Skip main navigation
Off market
  • $422,900

    11311 Brighton Knoll Loop, Riverview, FL 33579

    4beds
    2baths
    2,588sqft
    SingleFamily
    Built in 2017
    6,969 Square Feet Lot
    $422,900 Zestimate®
    $163/sqft
    $3,207 Estimated rent

    Home value

    $422,900

    $393,000 - $453,000

    $3,207/mo

    Zestimate® history
    Loading
    Loading...

    Owner options

    List your home for rent

    $3,207/mo

    Rent Zestimate®

    Find your next renter with Zillow Rental Manager. Plus, with online applications, you can quickly screen prospective tenants – for free.

    Learn more

    $3,207/mo

    Rent Zestimate®

    Refinance and save

    $2,970/mo

    Est. payment

    Refinancing to a lower rate could help reduce your monthly payments and save thousands over the life of the loan.

    See today's rates

    $2,970/mo

    Est. payment

    Explore your selling options

    Work with a Zillow partner agent

    Leverage their expertise and Zillow's premium Showcase listings to get your home seen by more buyers.

    Get started

    List with your own agent

    Get your home in front of millions of buyers by listing it on Zillow.

    Learn how to do it

    Sell it yourself

    Take full control of how buyers see your home on Zillow by listing For Sale by Owner (FSBO).

    List your home

    What's special

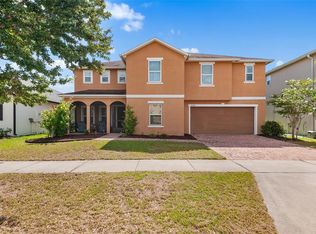
    SOME RENTAL HOMES ARE CARED FOR MORE THAN OTHERS. Just like this 4 bedrooms, 2,5 bathrooms and 2 car garage home that is tastefully designed and upgraded. The kitchen offers Caesar Stone Quartz countertops, 42 inches upgraded cabinets, dovetail drawers that close gently and pull-out shelves in all lower kitchen cabinets for easy access. You will see all tile floor throughout the home, except for bedrooms. There is water softening system ("Fleck") with reverse osmosis, for clean and healthy water so you never buy drinking water and all your appliances are available including washer, dryer and fridge. The master bedroom has elegant tray ceiling, spacious walk-in closet and extended vanity with knee space as well as extra-large sinks in the master bath. Furthermore all of the bathrooms have ample storage space and granite counter-tops. You will find ceiling fans throughout, blinds and also installed rods to hang your curtains. The garage has protective coating on the floor and a tool rack installed on the wall. Large 8-foot sliding glass door that leads to covered extended lanai for outdoor activities. Ibis Cove subdivision is a part of South Fork Community, with well maintained streets for your outdoor activities. Community pool and parks with in walking distance. Close to shopping, restaurants, beaches, and easy commute to Tampa downtown, MacDill AFB and Tampa International Airport. At time of move-in, a $75 tenant processing fee will be due along with any rent and deposit(s).

    This property is off market, which means it's not currently listed for sale or rent on Zillow. This may be different from what's available on other websites or public sources.
    Facts & features

    Interior

    Bedrooms & bathrooms
    • Bedrooms: 4
    • Bathrooms: 2.5
    Heating
    • Forced air
    Cooling
    • None
    Appliances
    • Included: Dishwasher, Dryer, Range / Oven, Refrigerator
    • Laundry: In Unit
    Features
    • Flooring: Tile
    Interior area
    • Total interior livable area: 2,588 sqft

    Property

    Parking
    • Total spaces: 2
    • Parking features: None
    Features
    • Exterior features: Stucco
    • Has view: Yes
    • View description: Water
    • Has water view: Yes
    • Water view: Water
    Lot
    • Size: 6,969 sqft
    Details
    • Parcel number: 2031169VY000002000110U

    Construction

    Type & style
    • Home type: SingleFamily
    • Architectural style: Contemporary
    Materials
    • masonry
    • Roof: Composition
    Condition
    • Year built: 2017

    Community & neighborhood

    Location
    • Region: Riverview

    HOA & financial

    HOA
    • Has HOA: Yes
    • HOA fee: $69 monthly

    Other

    Other facts
    • Appliances \ appliances \ Dishwasher,Dryer,Range,Refrigerator,Washer
    • Elementary School: Summerfield Crossing Elementary
    • Flooring \ flooring \ Tile
    • Heating and Cooling \ central_air_desc \ Central A/C
    • High School: East Bay-HB
    • Laundry: In Unit
    • MLS Listing ID: T3274248
    • MLS Name: Keller Williams (Keller Williams)
    • Middle School: Eisenhower-HB
    • Other Building Features \ roof_types \ Unknown
    • Parking \ parking \ Garage
    • Schools \ grade_school \ Summerfield Crossing Elementary
    • Type and Style \ architectural_style \ Other
    • architectural_style \ Other
    • central_air_desc \ Central A\C
    • grade_school \ Summerfield Crossing Elementary
    • roof_types \ Unknown

    Price history

    DateEventPrice
    12/30/2020Listing removed--
    Source: Keller Williams Report a problem
    12/1/2020Listed for rent$2,100+7.7%$1/sqft
    Source: KELLER WILLIAMS REALTY #T3274248 Report a problem
    9/28/2018Sold$1,950-99.3%$1/sqft
    Source: Agent Provided Report a problem
    9/22/2018Listing removed$1,950$1/sqft
    Source: Keller Williams Realty Brandon #T3120447 Report a problem
    9/6/2018Price change$1,950-2.5%$1/sqft
    Source: Keller Williams Realty Brandon #T3120447 Report a problem
    8/20/2018Price change$2,000-4.8%$1/sqft
    Source: Keller Williams Realty Brandon #T3120447 Report a problem
    7/23/2018Listed for rent$2,100$1/sqft
    Source: KELLER WILLIAMS REALTY #T3120447 Report a problem
    2/28/2017Sold$277,900$107/sqft
    Source: Public Record Report a problem

    Public tax history

    YearProperty taxesTax assessment
    2025$9,249 +4.6%$367,030
    2024$8,844 0%$367,030 -1.7%
    2023$8,845 +8.2%$373,406 +26.8%
    2022$8,176 +9.8%$294,446 +10%
    2021$7,446 +3.2%$267,678 +10%
    2020$7,217 +4.9%$243,344 +5.6%
    2019$6,881 $230,416 -9.2%
    2018$6,881 -5.7%$253,798 +501%
    2017$7,300 +112.6%$42,228 +2.9%
    2016$3,434 +14.1%$41,031 +10%
    2015$3,010 $37,301 +440.6%
    2014-- $6,900

    Find assessor info on the county website

    Neighborhood: Southfork

    Nearby schools

    GreatSchools rating
    Schools provided by the listing agent
    • Elementary: Summerfield Crossing Elementary
    • High: East Bay-HB

    Source: The MLS. This data may not be complete. We recommend contacting the local school district to confirm school assignments for this home.

    Get a cash offer in 3 minutes
    Find out how much your home could sell for in as little as 3 minutes with a no-obligation cash offer.
    Estimated market value
    $422,900
    Get a cash offer in 3 minutes
    Find out how much your home could sell for in as little as 3 minutes with a no-obligation cash offer.
    Estimated market value
    $422,900