MOTIVATED SELLERS! Agents, bring your buyers!! TURN-KEY!!! This is your chance to own your dream home in the beautiful CRESTVIEW LAKES in Riverview!!! With the gorgeous neighborhood setting you are looking for, and WITHOUT the CDD, this is truly the perfect home!!! The home sits in an exclusive gated community with beautiful tree-lined streets AND a private lake perfect for kayaking, canoeing, paddleboarding, you name it! The home itself offers an abundance of smart, convenient, and well-thought-out UPDATES and added features offering comfort and peace of mind. First, welcome to your FRESHLY PAINTED, CLEAN, WELL-MAINTAINED, BRIGHT home, offering the desirable NORTHEAST-facing direction all buyers dream of. This 2019 home has a spacious open floor plan offering 4 bedrooms and 3 FULL bathrooms with 2,555 square feet. The first floor offers a library/office/flex room with bookshelves that is a true dream! You will find updated, matching hardware throughout the home for that modern and consistent look that really makes a difference! The newer front entrance table is included and offers a perfect amount of decor ready for your touch. A first-floor bedroom with a full bathroom offers convenience and privacy for guests, teens, in-laws, etc. The big, bright, open kitchen includes a gorgeous backsplash, stone countertops, nickel finished hardware with PULL-OUT shelving in the lower cabinets, and includes ALL UPDATED SAMSUNG APPLIANCES. Under the kitchen sink, you'll find a reverse osmosis system providing exceptional WATER QUALITY, offering peace of mind. A whole-home WATER SOFTNER only amplifies the top-tier water quality of this home. If you know about Florida water, then you know how valuable and important these features are. The kitchen flows to the open concept dining and living area, where a large, comfortable, and lightly used sectional is included, as well as window drapery. A spacious primary with a large en-suite bathroom including a soaking tub and 2 large-sized bedrooms are found on the second floor. A large, open LOFT is also on the second floor and includes a 2024 75-in Samsung OLED TV and a trendy retro-style mini fridge and microwave for the convenience of busy family members and movie nights. Once outdoors, you’ll find a COVERED lanai with enough room to enjoy. The star of the show is the beautiful, spacious, FULLY-FENCED and FLAT backyard with healthy green grass that is ready to enjoy as-is or ready for you to bring your vision to life. The yard is private and flat, making it easy for you to turn it into the pool oasis of your dreams! The 2-car garage includes a 2025 electric car CHARGING STATION outlet and a fridge that conveys. AC serviced in 2025. A convenient Hybrid water heater tank offers the comfort of high-quality hot water control. No more waiting for the water to warm up in the mornings or cold showers! 2025 Samsung Bluetooth washer and dryer included. Sprinkler system serviced and replaced in 2025. Home is pre-wired for ultra-fast internet with 10-gigabit and fiber-optic capability, perfect for WORK-FROM-HOME buyers, gamers, or tech-enthusiasts. Amenities include exclusive lake access with a dock, playground, and DOG PARK. Elementary, middle, and high school are all less than 2 miles away! Great travel time to Tampa, MacDill, or Brandon. Close to highway I75 and convenient access to dining and shops off of US 301.
For sale
Price cut: $10.1K (6/22)
$439,900
11411 Chilly Water Ct, Riverview, FL 33579
4beds
2,555sqft
Single Family Residence
Built in 2019
6,873 Square Feet Lot
$436,800 Zestimate®
$172/sqft
$103/mo HOA
What's special
Gated communityBright homeFreshly paintedGorgeous backsplashAll updated samsung appliancesNortheast-facing directionDog park
- 73 days |
- 430 |
- 37 |
Zillow last checked:
Listing updated:
Listed by:
Jasmine Proano 786-459-9050,
WEICHERT, REALTORS - NEXON 813-422-2568,
Han Bautista 813-422-2568,
WEICHERT, REALTORS - NEXON
Source: Stellar MLS,MLS#: TB8506720 Originating MLS: Suncoast Tampa
Originating MLS: Suncoast Tampa
Facts & features
Interior
Bedrooms & bathrooms
- Bedrooms: 4
- Bathrooms: 3
- Full bathrooms: 3
Rooms
- Room types: Bonus Room, Den/Library/Office, Loft, Storage Rooms
Primary bedroom
- Features: Ceiling Fan(s), En Suite Bathroom, Walk-In Closet(s)
- Level: Second
- Area: 240 Square Feet
- Dimensions: 16x15
Bedroom 2
- Features: Walk-In Closet(s)
- Level: Second
- Area: 121 Square Feet
- Dimensions: 11x11
Bedroom 3
- Features: Walk-In Closet(s)
- Level: Second
- Area: 120 Square Feet
- Dimensions: 12x10
Bedroom 4
- Features: Ceiling Fan(s), Walk-In Closet(s)
- Level: First
- Area: 154 Square Feet
- Dimensions: 11x14
Primary bathroom
- Features: Dual Sinks, Garden Bath, Tall Countertops, Tub with Separate Shower Stall, Water Closet/Priv Toilet
- Level: Second
- Area: 117 Square Feet
- Dimensions: 9x13
Bathroom 2
- Features: Dual Sinks, Tub With Shower
- Level: Second
- Area: 60 Square Feet
- Dimensions: 12x5
Bathroom 3
- Features: Single Vanity, Tub With Shower, Linen Closet
- Level: First
- Area: 96 Square Feet
- Dimensions: 8x12
Balcony porch lanai
- Features: Ceiling Fan(s)
- Level: First
- Area: 216 Square Feet
- Dimensions: 24x9
Bonus room
- Features: Built-in Closet
- Level: First
- Area: 130 Square Feet
- Dimensions: 10x13
Dinette
- Level: First
- Area: 88 Square Feet
- Dimensions: 11x8
Kitchen
- Features: Breakfast Bar, Pantry
- Level: First
- Area: 154 Square Feet
- Dimensions: 11x14
Living room
- Features: Ceiling Fan(s)
- Level: First
- Area: 320 Square Feet
- Dimensions: 16x20
Loft
- Features: Ceiling Fan(s)
- Level: Second
- Area: 272 Square Feet
- Dimensions: 17x16
Heating
- Central, Electric
Cooling
- Central Air
Appliances
- Included: Convection Oven, Dishwasher, Disposal, Dryer, Electric Water Heater, Exhaust Fan, Freezer, Kitchen Reverse Osmosis System, Microwave, Refrigerator, Washer, Water Filtration System, Water Softener
- Laundry: Inside, Laundry Room
Features
- Ceiling Fan(s), High Ceilings, In Wall Pest System, Open Floorplan, Pest Guard System, PrimaryBedroom Upstairs, Smart Home, Solid Surface Counters, Walk-In Closet(s)
- Flooring: Carpet, Ceramic Tile
- Doors: Sliding Doors
- Windows: Window Treatments, Hurricane Shutters
- Has fireplace: No
Interior area
- Total structure area: 2,555
- Total interior livable area: 2,555 sqft
Video & virtual tour
Property
Parking
- Total spaces: 2
- Parking features: Driveway, Garage Door Opener
- Attached garage spaces: 2
- Has uncovered spaces: Yes
- Details: Garage Dimensions: 21x20
Features
- Levels: Two
- Stories: 2
- Patio & porch: Covered, Rear Porch
- Exterior features: Irrigation System, Sidewalk
- Fencing: Fenced,Vinyl
- Waterfront features: Lake, Lake Privileges
- Body of water: CRESTVIEW LAKES COMMUNITY
Lot
- Size: 6,873 Square Feet
- Dimensions: 53 x 120
- Residential vegetation: Mature Landscaping
Details
- Parcel number: U333020B6700000000004.0
- Zoning: RSC-9
- Special conditions: None
Construction
Type & style
- Home type: SingleFamily
- Architectural style: Contemporary
- Property subtype: Single Family Residence
Materials
- Block, Stucco, Wood Frame
- Foundation: Slab
- Roof: Shingle
Condition
- New construction: No
- Year built: 2019
Details
- Builder model: Pennsylvania
Utilities & green energy
- Sewer: Public Sewer
- Water: Public
- Utilities for property: Cable Available, Phone Available, Public, Underground Utilities
Community & HOA
Community
- Features: Community Boat Ramp, Dock, Lake, Water Access, Community Mailbox, Deed Restrictions, Gated Community - No Guard, Park, Playground, Sidewalks
- Security: Gated Community, Security Lights, Security System, Smoke Detector(s)
- Pet fee: $0 monthly
- Subdivision: RIVERCREST LAKES
HOA
- Has HOA: Yes
- Amenities included: Clubhouse, Playground
- Services included: Maintenance Grounds
- HOA fee: $103 monthly
- HOA name: Erin Schenk
- HOA phone: 813-993-4000
Location
- Region: Riverview
Financial & listing details
- Price per square foot: $172/sqft
- Tax assessed value: $374,267
- Annual tax amount: $887
- Date on market: 5/9/2026
- Cumulative days on market: 74 days
- Listing terms: Cash,Conventional,FHA,VA Loan
- Ownership: Fee Simple
- Total actual rent: 0
- Road surface type: Paved
Estimated market value
$436,800
$415,000 - $459,000
$2,865/mo
Price history
| Date | Event | Price |
|---|---|---|
| 6/22/2026 | Price change | $439,900-2.2%$172/sqft |
Source:  Stellar MLS #TB8506720 Report a problem Stellar MLS #TB8506720 Report a problem | ||
| 5/24/2026 | Price change | $449,990-4.2%$176/sqft |
Source: Stellar MLS #TB8506720 Report a problem | ||
| 5/10/2026 | Listed for sale | $469,900-5.8%$184/sqft |
Source: Stellar MLS #TB8506720 Report a problem | ||
| 3/8/2026 | Listing removed | $499,000$195/sqft |
Source: Stellar MLS #TB8448570 Report a problem | ||
| 2/16/2026 | Price change | $499,000-5%$195/sqft |
Source: eXp Realty #TB8448570 Report a problem | ||
| 1/15/2026 | Price change | $525,000-1.7%$205/sqft |
Source: Stellar MLS #TB8448570 Report a problem | ||
| 1/3/2026 | Price change | $534,000-2.7%$209/sqft |
Source: Stellar MLS #TB8448570 Report a problem | ||
| 11/15/2025 | Listed for sale | $549,000+18.1%$215/sqft |
Source: Stellar MLS #TB8448570 Report a problem | ||
| 2/1/2024 | Sold | $465,000+0%$182/sqft |
Source: Stellar MLS #T3484502 Report a problem | ||
| 1/2/2024 | Pending sale | $464,999$182/sqft |
Source: Stellar MLS #T3484502 Report a problem | ||
| 12/6/2023 | Price change | $464,999-0.9%$182/sqft |
Source: Stellar MLS #T3484502 Report a problem | ||
| 11/22/2023 | Price change | $469,000-1.3%$184/sqft |
Source: Stellar MLS #T3484502 Report a problem | ||
| 11/11/2023 | Price change | $474,999-0.2%$186/sqft |
Source: Stellar MLS #T3484502 Report a problem | ||
| 11/6/2023 | Listed for sale | $476,000+54.5%$186/sqft |
Source: Stellar MLS #T3484502 Report a problem | ||
| 7/18/2019 | Sold | $308,100$121/sqft |
Source: Public Record Report a problem | ||
Public tax history
| Year | Property taxes | Tax assessment |
|---|---|---|
| 2025 | $887 -87.7% | $251,112 -33.5% |
| 2024 | $7,190 +5% | $377,329 +15.3% |
| 2023 | $6,848 +8.6% | $327,338 +10% |
| 2022 | $6,306 +13.4% | $297,580 +10% |
| 2021 | $5,563 +2.5% | $270,527 +2.3% |
| 2020 | $5,427 +1060.1% | $264,436 +3747.5% |
| 2019 | $468 | $6,873 |
Find assessor info on the county website
Monthly payment
Est. payment
Payment breakdown
Explore the cost of this home by adjusting the details. Changes won't be saved.Climate risks
Neighborhood: 33579
Nearby schools
GreatSchools rating
- 6/10Sessums Elementary SchoolGrades: PK-5Distance: 0.9 mi
- 2/10Rodgers Middle SchoolGrades: 6-8Distance: 2 mi
- 6/10Riverview High SchoolGrades: 9-12Distance: 2 mi
Schools provided by the listing agent
- Elementary: Sessums-HB
- Middle: Rodgers-HB
- High: Riverview-HB
Source: Stellar MLS. This data may not be complete. We recommend contacting the local school district to confirm school assignments for this home.
- $381,920-- bd-- ba-- sqft11301 Rhodine Rd, Riverview, FL 33579Off Market
- $423,800-- bd3 ba2.5k sqft11417 Chilly Water Ct, Riverview, FL 33569Off Market
- $660,0005 bd3 ba3.3k sqft11412 Chilly Water Ct, Riverview, FL 33569Sold

- $443,100-- bd3 ba2.5k sqft11416 Chilly Water Ct, Riverview, FL 33569Off Market
- $533,4004 bd3 ba3.5k sqft11404 Emerald Shore Dr, Riverview, FL 33579Off Market
- $374,0003 bd2 ba2k sqft11406 Emerald Shore Dr, Riverview, FL 33579Off Market
- $376,5004 bd2 ba2k sqft11402 Emerald Shore Dr, Riverview, FL 33579Off Market
- $550,0006 bd4 ba3.1k sqft11408 Emerald Shore Dr, Riverview, FL 33579Sold
A local agent can set up tours, give advice and negotiate with sellers.
Similar homes
- $419,9004 bd3 ba2.4k sqft12273 Blue Pacific Dr, Riverview, FL 33579For Sale
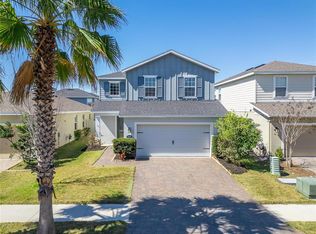
 MLS ID #TB8479469, Ryan Fernandez, ALIGN RIGHT REALTY RIVERVIEW. Stellar MLS
 - $429,0004 bd3 ba2.8k sqft11716 Brighton Knoll Loop, Riverview, FL 33579For Sale
 MLS ID #TB8527559, Jessica Houston, CENTURY 21 LIST WITH BEGGINS. Stellar MLS
 - $419,9004 bd3 ba2.6k sqft11824 Clare Hill Ave, Riverview, FL 33579For Sale
 MLS ID #TB8528469, Michiele Celio, LPT REALTY, LLC. Stellar MLS
 - $399,9994 bd3 ba2.6k sqft13209 Wildflower Meadow Dr, Riverview, FL 33579For Sale
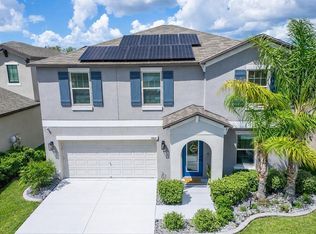 MLS ID #TB8489189, Jazmin Caballero, LPT REALTY, LLC. Stellar MLS
 - $425,0004 bd3 ba2.5k sqft13917 Roseate Tern Ln, Riverview, FL 33579For SaleMLS ID #TB8508930, Candra Granville Mack, CHARLES RUTENBERG REALTY INC. Stellar MLS
- $549,9995 bd3 ba3k sqft12234 Blue Pacific Dr, Riverview, FL 33579For SaleMLS ID #TB8526580, Michelle Leveling, 27NORTH REALTY. Stellar MLS
- $435,0004 bd3 ba2.6k sqft11510 Scarlet Ibis Pl, Riverview, FL 33569For SaleMLS ID #TB8502319, Janetta Hills, EXP REALTY LLC. Stellar MLS
- $450,0005 bd3 ba2.9k sqft13519 Palmera Vista Dr, Riverview, FL 33579For SaleMLS ID #TB8510164, Marvin Felix, FIDICITY REALTY INC. Stellar MLS
- $415,0003 bd2 ba1.7k sqft11906 Bahia Valley Dr, Riverview, FL 33579For SaleMLS ID #TB8527966, Jose Rodriguez, SIGNATURE REALTY ASSOCIATES. Stellar MLS
- $329,9004 bd3 ba2k sqft12111 Fawn Brindle St, Riverview, FL 33578For SaleMLS ID #TB8528739, Jacqueline Pacheco, CHARLES RUTENBERG REALTY INC. Stellar MLS
- $390,0004 bd3 ba2k sqft13932 Painted Bunting Ln, Riverview, FL 33579For SaleMLS ID #TB8493155, Anne Nymark, SIGNATURE REALTY ASSOCIATES. Stellar MLS
- $450,0004 bd3 ba2.3k sqft11611 Jordans Landing Ct, Riverview, FL 33569For SaleMLS ID #TB8521653, Kareem Hobson, ENGEL & VOLKERS TAMPA DOWNTOWN. Stellar MLS
- $404,0005 bd3 ba2.5k sqft11926 Downy Birch Dr, Riverview, FL 33569For SaleMLS ID #TB8516214, penghan Wang, PINEYWOODS REALTY LLC. Stellar MLS
- $462,0003 bd2 ba1.7k sqft14525 Scottburgh Glen Dr, Wimauma, FL 33598For SaleMLS ID #TB8528357, Amy M. Storch, SELLSTATE COASTAL REALTY. Stellar MLS
- $414,9004 bd3 ba1.9k sqft9909 Calypso Orchid Ct, Riverview, FL 33578For SaleMLS ID #TB8516426, Justin Ure, LPT REALTY, LLC. Stellar MLS
- $350,0004 bd3 ba1.9k sqft12788 Maple Bonsai Dr, Riverview, FL 33579For SaleMLS ID #TB8420924, Lastisha Porter, KELLER WILLIAMS SOUTH SHORE. Stellar MLS
- $365,0003 bd2 ba1.6k sqft13237 Waterleaf Garden Cir, Riverview, FL 33579For SaleMLS ID #TB8524402, Holly Putnam, KELLER WILLIAMS SUBURBAN TAMPA. Stellar MLS
- $435,0005 bd3 ba2.2k sqft7217 Ronnie Gardens Ct, Tampa, FL 33619For SaleMLS ID #TB8530569, Dean Diakonis, YELLOWTAIL REALTY ADVISORS LLC. Stellar MLS
- $505,0004 bd2 ba2k sqft11652 Palmetto Pine St, Riverview, FL 33569For SaleMLS ID #TB8468685, Roxana Parrondo, CENTURY 21 ROSA LEON. Stellar MLS
- $415,0004 bd3 ba2.7k sqft9731 Ivory Dr, Ruskin, FL 33573For SaleMLS ID #TB8520805, Amly Turmero-Siem, EXP REALTY LLC. Stellar MLS
