Welcome to this stunning, modern 5-bedroom, 3-bathroom two-story residence located in the highly desirable Ridgewood community of Riverview. Built with durable all-concrete block construction, this 2022 home effortlessly combines functionality with contemporary style. The ground floor features an expansive open-concept living and dining area, anchored by a beautifully appointed kitchen that flows seamlessly to an outdoor patio—perfect for effortless entertaining. Upstairs, the oversized owner's suite serves as a private retreat, complete with a massive walk-in closet and a dual-vanity ensuite. A versatile central loft offers the ideal space for a home office, media room, or play area, while four additional spacious bedrooms provide ultimate flexibility. Fully equipped with premium appliances, a dedicated laundry room, and a pristine two-car garage, this turnkey home offers the perfect blend of suburban tranquility and modern convenience. Schedule your private tour today!
For sale
Price cut: $1.6K (7/18)
$404,000
11926 DOWNY BIRCH DRIVE, RIVERVIEW, FL 33569
5beds
2,522sqft
:
Get pre-qualified$2,765/mo
Single Family Residence
Built in 2022
4,400 Square Feet Lot
$401,000 Zestimate®
$160/sqft
$17/mo HOA
What's special
Versatile central loftPristine two-car garageFour additional spacious bedroomsBeautifully appointed kitchenDual-vanity ensuiteDedicated laundry roomMassive walk-in closet
- 52 days |
- 137 |
- 4 |
Zillow last checked:
Listing updated:
Listed by:
penghan Wang 530-520-2518,
PINEYWOODS REALTY LLC 813-225-1890
Source: Stellar MLS,MLS#: TB8516214 Originating MLS: Suncoast Tampa
Originating MLS: Suncoast Tampa
Facts & features
Interior
Bedrooms & bathrooms
- Bedrooms: 5
- Bathrooms: 3
- Full bathrooms: 3
Primary bedroom
- Features: Walk-In Closet(s)
- Level: Second
Bedroom 1
- Features: Built-in Closet
- Level: First
Primary bathroom
- Features: Linen Closet
- Level: Second
Bathroom 1
- Level: First
Dining room
- Level: First
Kitchen
- Features: Walk-In Closet(s)
- Level: First
Laundry
- Level: Second
Living room
- Features: Storage Closet
- Level: First
Loft
- Level: Second
Heating
- Electric
Cooling
- Central Air
Appliances
- Included: Convection Oven, Dishwasher, Disposal, Electric Water Heater, Microwave, Refrigerator
- Laundry: Laundry Room
Features
- Thermostat
- Flooring: Carpet, Ceramic Tile
- Windows: Hurricane Shutters
- Has fireplace: No
Interior area
- Total structure area: 2,447
- Total interior livable area: 2,522 sqft
Video & virtual tour
Property
Parking
- Total spaces: 2
- Parking features: Garage - Attached
- Attached garage spaces: 2
Features
- Levels: Two
- Stories: 2
- Exterior features: Garden, Lighting
- Has view: Yes
- View description: Trees/Woods, Water
- Water view: Water
Lot
- Size: 4,400 Square Feet
- Dimensions: 40 x 110
Details
- Parcel number: U333020C0I00001100015.0
- Zoning: PD
- Special conditions: None
Construction
Type & style
- Home type: SingleFamily
- Property subtype: Single Family Residence
Materials
- Block, Concrete
- Foundation: Slab
- Roof: Shingle
Condition
- New construction: No
- Year built: 2022
Utilities & green energy
- Sewer: Public Sewer
- Water: Public
- Utilities for property: Public
Community & HOA
Community
- Pet fee: $0 monthly
- Subdivision: RIDGEWOOD
HOA
- Has HOA: Yes
- HOA fee: $17 monthly
- HOA name: TBD
Location
- Region: Riverview
Financial & listing details
- Price per square foot: $160/sqft
- Tax assessed value: $327,790
- Annual tax amount: $9,182
- Date on market: 6/9/2026
- Cumulative days on market: 53 days
- Listing terms: Cash,Conventional,FHA,USDA Loan,VA Loan
- Ownership: Fee Simple
- Total actual rent: 0
- Road surface type: Concrete
Estimated market value
$401,000
$381,000 - $421,000
$2,997/mo
Price history
| Date | Event | Price |
|---|---|---|
| 7/18/2026 | Price change | $404,000-0.4%$160/sqft |
Source:  Stellar MLS #TB8516214 Report a problem Stellar MLS #TB8516214 Report a problem | ||
| 7/12/2026 | Price change | $405,555-0.1%$161/sqft |
Source: Stellar MLS #TB8516214 Report a problem | ||
| 6/24/2026 | Price change | $406,000-0.4%$161/sqft |
Source: Stellar MLS #TB8516214 Report a problem | ||
| 6/17/2026 | Price change | $407,500-1.8%$162/sqft |
Source: Stellar MLS #TB8516214 Report a problem | ||
| 6/9/2026 | Listed for sale | $415,000-8.3%$165/sqft |
Source: Stellar MLS #TB8516214 Report a problem | ||
| 8/6/2022 | Listing removed | -- |
Source: Zillow Rental Network_1 Report a problem | ||
| 7/20/2022 | Price change | $2,895-1.9%$1/sqft |
Source: Zillow Rental Network_1 Report a problem | ||
| 7/12/2022 | Listed for rent | $2,950$1/sqft |
Source: Zillow Rental Network_1 Report a problem | ||
| 7/7/2022 | Sold | $452,490$179/sqft |
Source: Public Record Report a problem | ||
Public tax history
| Year | Property taxes | Tax assessment |
|---|---|---|
| 2025 | $9,183 +3.8% | $327,790 |
| 2024 | $8,850 -4.8% | $327,790 -4.1% |
| 2023 | $9,294 +164.2% | $341,959 +441.5% |
| 2022 | $3,518 +19.2% | $63,149 +110.3% |
| 2021 | $2,950 +41.8% | $30,030 +582.5% |
| 2020 | $2,080 | $4,400 |
Find assessor info on the county website
Monthly payment
Est. payment
Payment breakdown
Explore the cost of this home by adjusting the details. Changes won't be saved.Climate risks
Neighborhood: 33569
Nearby schools
GreatSchools rating
- 3/10Warren Hope Dawson ElementaryGrades: PK-5Distance: 2.7 mi
- 2/10Rodgers Middle SchoolGrades: 6-8Distance: 1.5 mi
- 6/10Riverview High SchoolGrades: 9-12Distance: 1.7 mi
Schools provided by the listing agent
- Elementary: Warren Hope Dawson Elementary
- Middle: Rodgers-HB
- High: Riverview-HB
Source: Stellar MLS. This data may not be complete. We recommend contacting the local school district to confirm school assignments for this home.
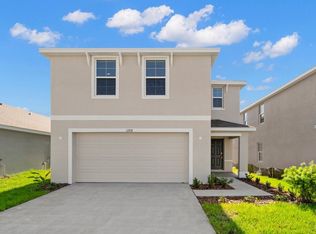
- $380,9004 bd3 ba2.2k sqft11918 Downy Birch Dr, Riverview, FL 33579Off Market
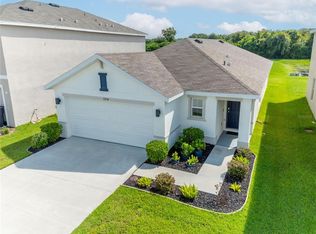
- $355,0003 bd2 ba1.5k sqft11934 Downy Birch Dr, Riverview, FL 33579Sold
- $393,1004 bd3 ba2.3k sqft11942 Downy Birch Dr, Riverview, FL 33569Off Market

- $--4 bd2 ba2.3k sqft11942 Downy Birch Dr #11942, Riverview, FL 33569Off Market
- $410,0004 bd3 ba2.3k sqft11906 Downy Birch Dr, Riverview, FL 33579Sold
- $400,0005 bd3 ba2.6k sqft11923 Downy Birch Dr, Riverview, FL 33569Sold
- $408,0005 bd3 ba2.5k sqft11898 Downy Birch Dr, Riverview, FL 33579Sold
- $337,000-- bd2 ba1.5k sqft11956 Downy Birch Dr, Riverview, FL 33569Off Market
A local agent can set up tours, give advice and negotiate with sellers.
Similar homes
- $329,9003 bd2 ba1.5k sqft11453 STONE PINE STREET, RIVERVIEW, FL 33569For Sale
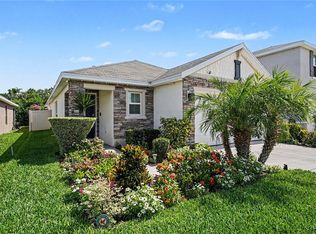
 MLS ID #TB8520839, Keithroy Demming, PEOPLE'S CHOICE REALTY SVC LLC. Stellar MLS
 - $364,9004 bd2 ba1.8k sqft10604 LAKESIDE VISTA DRIVE, RIVERVIEW, FL 33569For Sale
 MLS ID #TB8516470, Cabot Brown, COMPASS FLORIDA LLC. Stellar MLS
 - $439,9004 bd3 ba2.5k sqft11411 CHILLY WATER COURT, RIVERVIEW, FL 33569For Sale
 MLS ID #TB8506720, Jasmine Proano, WEICHERT, REALTORS - NEXON. Stellar MLS
 - $364,9004 bd3 ba2.8k sqft13403 COPPER HEAD DRIVE, RIVERVIEW, FL 33569For Sale
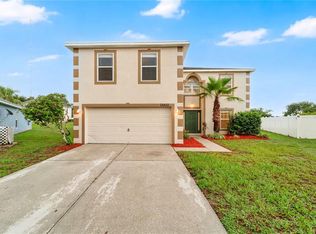 MLS ID #O6417507, Mark D'Italia, PROPERTY LOGIC RE. Stellar MLS
 - $450,0004 bd3 ba2.3k sqft11611 JORDANS LANDING COURT, RIVERVIEW, FL 33569For SaleMLS ID #TB8521653, Kareem Hobson, ENGEL & VOLKERS TAMPA DOWNTOWN. Stellar MLS
- $429,0004 bd3 ba2.8k sqft11716 BRIGHTON KNOLL LOOP, RIVERVIEW, FL 33579For SaleMLS ID #TB8527559, Jessica Houston, CENTURY 21 LIST WITH BEGGINS. Stellar MLS
- $385,0005 bd3 ba2.2k sqft10360 BLUE PLUME COURT, RIVERVIEW, FL 33578For SaleMLS ID #TB8522566, Jennifer Velez, REDFIN CORPORATION. Stellar MLS
- $479,9004 bd3 ba3.4k sqft10414 BOYETTE CREEK BOULEVARD, RIVERVIEW, FL 33569For SaleMLS ID #O6424456, Mark D'Italia, PROPERTY LOGIC RE. Stellar MLS
- $415,0003 bd2 ba1.7k sqft11906 BAHIA VALLEY DRIVE, RIVERVIEW, FL 33579For SaleMLS ID #TB8527966, Jose Rodriguez, SIGNATURE REALTY ASSOCIATES. Stellar MLS
- $350,0004 bd3 ba1.9k sqft12788 MAPLE BONSAI DRIVE, RIVERVIEW, FL 33579For SaleMLS ID #TB8420924, Lastisha Porter, KELLER WILLIAMS SOUTH SHORE. Stellar MLS
- $355,0004 bd3 ba2.6k sqft7612 SUNSHINE BRIDGE AVENUE, GIBSONTON, FL 33534For SaleMLS ID #TB8528721, Jacqueline Toledo LLC, KELLER WILLIAMS TAMPA PROPERTIES. Stellar MLS
- $353,9994 bd2 ba1.9k sqft13608 WILLOW BLUESTAR LOOP, RIVERVIEW, FL 33579For SaleMLS ID #TB8508010, Brandon Johnson, FLORIDA REALTY. Stellar MLS
- $550,0004 bd4 ba3.4k sqft11628 LAKE LUCAYA DRIVE, RIVERVIEW, FL 33579For SaleMLS ID #TB8526302, Chris Thompson, KELLER WILLIAMS SUBURBAN TAMPA. Stellar MLS
- $389,9004 bd3 ba2.3k sqft1101 BLUFIELD AVENUE, BRANDON, FL 33511For SaleMLS ID #O6417517, Mark D'Italia, PROPERTY LOGIC RE. Stellar MLS
- $499,0004 bd4 ba2.7k sqft12401 SHINING WILLOW STREET, RIVERVIEW, FL 33579For SaleMLS ID #TB8515510, Suzy Davis, FOUNDATION REALTY GROUP. Stellar MLS
- $415,0006 bd3 ba2.6k sqft7329 CANTERBURY BELLS COURT, TAMPA, FL 33619For SaleMLS ID #O6406572, Summer Brady, MAINSTAY BROKERAGE LLC. Stellar MLS
- $534,9905 bd3 ba3.1k sqft13231 GRAHAM YARDEN DRIVE, RIVERVIEW, FL 33579For SaleMLS ID #TB8527537, Rebecca Hakola, VREELAND REAL ESTATE LLC. Stellar MLS
- $369,9004 bd3 ba2.1k sqft7023 SAMUEL IVY DRIVE, TAMPA, FL 33619For SaleMLS ID #TB8525922, Lei Cheng, SERVICE NEAR REALTY. Stellar MLS
- $400,0004 bd2 ba1.9k sqft4726 WILD SENNA BOULEVARD, TAMPA, FL 33619For SaleMLS ID #TB8498764, penghan Wang, PINEYWOODS REALTY LLC. Stellar MLS
- $369,0005 bd3 ba2.5k sqft17038 WAVE TRESSLE PLACE, WIMAUMA, FL 33598For SaleMLS ID #TB8508563, David O'Brien, STAR BAY REALTY CORP.. Stellar MLS
