Welcome to this nearly new home offering stunning water views and a private backyard. The two-story Robie model boasts 5 bedrooms and 3 full bathrooms, providing convenience and ease of living with a downstairs bedroom and full bathroom. Constructed by Dr. Horton in 2022, renowned for their durable concrete block construction, this home showcases a thoughtfully designed floor plan. The main floor features a spacious open-concept layout, encompassing a well-appointed kitchen, a comfortable living and dining area with extended tile flooring, and a delightful patio that invites you to enjoy the refreshing Florida breeze. Upstairs, you'll discover the oversized Bedroom 1, which easily accommodates a king-size bed and offers a generous walk-in closet and an en-suite Bathroom 1 with a double vanity. Three additional bedrooms share a well-equipped second bathroom on the upper level, while a versatile loft area provides extra space for work or play. Modern appliances, including a refrigerator, built-in dishwasher, electric range, microwave, washer, and dryer, are all included in this home. Located off Rhodine Rd in Riverview, the Ridgewood community is nestled in the heart of the city and surrounded by various retail outlets and dining options such as BBQ, Thai cuisine, and a Tavern Brewery, all conveniently nearby. Additionally, its prime location offers easy access to the VA hospital and MacDill Air Force Base via the Lee Roy Selmon Expressway. Downtown Tampa, Channelside, and Ybor City are all just a short 25-minute drive from this vibrant community.
Sold for $408,000
$408,000
11898 DOWNY BIRCH DRIVE, RIVERVIEW, FL 33569
5beds
2,522sqft
Single Family Residence
Built in 2022
4,399 Square Feet Lot
$394,400 Zestimate®
$162/sqft
$3,186 Estimated rent
Home value
$394,400
$375,000 - $414,000
$3,186/mo
Zestimate® history
Owner options
List your home for rent
$3,186/mo
Rent Zestimate®
Find your next renter with Zillow Rental Manager. Plus, with online applications, you can quickly screen prospective tenants – for free.
$3,186/mo
Rent Zestimate®
Refinance and save
$2,880/mo
Est. payment
Refinancing to a lower rate could help reduce your monthly payments and save thousands over the life of the loan.
$2,880/mo
Est. payment
Explore your selling options
Work with a Zillow partner agent
Leverage their expertise and Zillow's premium Showcase listings to get your home seen by more buyers.
Get startedList with your own agent
Get your home in front of millions of buyers by listing it on Zillow.
Learn how to do itSell it yourself
Take full control of how buyers see your home on Zillow by listing For Sale by Owner (FSBO).
List your homeWhat's special
Modern appliancesPrivate backyardEn-suite bathroomOversized bedroomAir force baseBuilt-in dishwasherDouble vanity
Zillow last checked:
Listing updated:
Listed by:
Sharon Wang 813-951-3122,
LA ROSA REALTY THE ELITE LLC 813-805-6700
Bought with:
Paul Cao, 3508829
TURNING LEAF REALTY
Source: Stellar MLS,MLS#: T3454321 Originating MLS: Tampa
Originating MLS: Tampa
Facts & features
Interior
Bedrooms & bathrooms
- Bedrooms: 5
- Bathrooms: 3
- Full bathrooms: 3
Primary bedroom
- Features: Walk-In Closet(s)
- Level: Second
- Dimensions: 18x12
Bedroom 3
- Features: Built-in Closet
- Level: Second
- Dimensions: 11x11
Bedroom 4
- Features: Built-in Closet
- Level: Second
- Dimensions: 11x11
Bedroom 5
- Features: Built-in Closet
- Level: Second
- Dimensions: 11x11
Bathroom 2
- Level: First
- Dimensions: 13x11
Dining room
- Level: First
- Dimensions: 11x15
Great room
- Level: First
- Dimensions: 14x11
Kitchen
- Level: First
- Dimensions: 11x14
Loft
- Level: Second
- Dimensions: 13x9
Heating
- Central
Cooling
- Central Air
Appliances
- Included: Cooktop, Dishwasher, Disposal, Dryer, Electric Water Heater, Microwave, Refrigerator, Washer
Features
- Walk-In Closet(s)
- Flooring: Carpet, Ceramic Tile
- Doors: Sliding Doors
- Windows: Window Treatments
- Has fireplace: No
Interior area
- Total structure area: 4,399
- Total interior livable area: 2,522 sqft
Property
Parking
- Total spaces: 2
- Parking features: Garage - Attached
- Attached garage spaces: 2
Features
- Levels: Two
- Stories: 2
- Exterior features: Irrigation System, Lighting
Lot
- Size: 4,399 Square Feet
- Dimensions: 40 x 110
Details
- Parcel number: U333020C0I00001100011.0
- Zoning: PD
- Special conditions: None
Construction
Type & style
- Home type: SingleFamily
- Property subtype: Single Family Residence
Materials
- Stucco
- Foundation: Block
- Roof: Shingle
Condition
- New construction: No
- Year built: 2022
Utilities & green energy
- Sewer: Public Sewer
- Water: Public
- Utilities for property: Public
Community & HOA
Community
- Pet fee: $0 monthly
- Subdivision: RIDGEWOOD
HOA
- Has HOA: Yes
- HOA fee: $10 monthly
- HOA name: Prime Community Mgmt
- HOA phone: 863-293-7400
Location
- Region: Riverview
Financial & listing details
- Price per square foot: $162/sqft
- Tax assessed value: $327,790
- Annual tax amount: $3,517
- Date on market: 6/22/2023
- Cumulative days on market: 53 days
- Ownership: Fee Simple
- Total actual rent: 0
- Road surface type: Asphalt
Price history
| Date | Event | Price |
|---|---|---|
| 9/15/2023 | Sold | $408,000-4%$162/sqft |
Source:  Stellar MLS #T3454321 Report a problem Stellar MLS #T3454321 Report a problem | ||
| 8/14/2023 | Pending sale | $425,000$169/sqft |
Source: Stellar MLS #T3454321 Report a problem | ||
| 7/27/2023 | Price change | $425,000-3.2%$169/sqft |
Source: Stellar MLS #T3454321 Report a problem | ||
| 7/10/2023 | Price change | $439,000-1.3%$174/sqft |
Source: Stellar MLS #T3454321 Report a problem | ||
| 6/22/2023 | Listed for sale | $445,000+3.6%$176/sqft |
Source: Stellar MLS #T3454321 Report a problem | ||
| 8/6/2022 | Listing removed | -- |
Source: Zillow Rental Network_1 Report a problem | ||
| 7/29/2022 | Price change | $2,845-1.7%$1/sqft |
Source: Zillow Rental Network_1 Report a problem | ||
| 7/20/2022 | Price change | $2,895-1.9%$1/sqft |
Source: Zillow Rental Network_1 Report a problem | ||
| 7/1/2022 | Listed for rent | $2,950$1/sqft |
Source: Zillow Rental Network_1 Report a problem | ||
| 6/29/2022 | Sold | $429,490$170/sqft |
Source: Public Record Report a problem | ||
| 12/18/2021 | Listed for sale | $429,490$170/sqft |
Source:  DR Horton Report a problem DR Horton Report a problem | ||
| 12/17/2021 | Pending sale | $429,490$170/sqft |
Source: Stellar MLS #T3346162 Report a problem | ||
| 12/16/2021 | Listed for sale | $429,490$170/sqft |
Source: Stellar MLS #T3346162 Report a problem | ||
Public tax history
| Year | Property taxes | Tax assessment |
|---|---|---|
| 2025 | $8,420 -4.9% | $327,790 |
| 2024 | $8,850 -5% | $327,790 -4.1% |
| 2023 | $9,315 +164.8% | $341,959 +441.5% |
| 2022 | $3,518 +19.2% | $63,149 +110.3% |
| 2021 | $2,950 +41.8% | $30,030 +582.5% |
| 2020 | $2,080 | $4,400 |
Find assessor info on the county website
Neighborhood: 33579
Nearby homes
- $410,0004 bd3 ba2.3k sqft11906 Downy Birch Dr, Riverview, FL 33579Sold

- $383,0004 bd3 ba2.2k sqft11918 Downy Birch Dr, Riverview, FL 33579Off Market
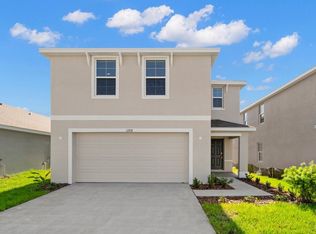
- $370,0004 bd2 ba1.8k sqft11897 Downy Birch Dr, Riverview, FL 33569Off Market

- $404,0005 bd3 ba2.5k sqft11926 Downy Birch Dr, Riverview, FL 33569For Sale

- $323,800-- bd2 ba1.5k sqft11870 Downy Birch Dr, Riverview, FL 33569Off Market
- $355,0003 bd2 ba1.5k sqft11934 Downy Birch Dr, Riverview, FL 33579Sold
- $400,0005 bd3 ba2.6k sqft11923 Downy Birch Dr, Riverview, FL 33569Sold
- $412,300-- bd3 ba2.6k sqft11871 Downy Birch Dr, Riverview, FL 33569Off Market
Nearby schools
GreatSchools rating
- 3/10Warren Hope Dawson ElementaryGrades: PK-5Distance: 2.7 mi
- 2/10Rodgers Middle SchoolGrades: 6-8Distance: 1.4 mi
- 6/10Riverview High SchoolGrades: 9-12Distance: 1.7 mi
Get a cash offer in 3 minutes
Find out how much your home could sell for in as little as 3 minutes with a no-obligation cash offer.
Estimated market value
$394,400
Get a cash offer in 3 minutes
Find out how much your home could sell for in as little as 3 minutes with a no-obligation cash offer.
Estimated market value
$394,400
- Florida
- Hillsborough County
- Riverview
- 33579
- 11898 DOWNY BIRCH DRIVE
Nearby cities
Nearby neighborhoods
Nearby zip codes
Other Riverview Topics
