VA ASSUMABLE LOAN @ 3.625% FOR VA QUALIFIED BUYERS ** Stunning Waterfront & Conservation-View Home in Ridgewood Riverview- Perfectly positioned on a premium lot with no rear neighbors, this beautifully maintained residence offers peaceful water and conservation views with an abundance of wildlife—creating a truly serene backyard retreat. Built in December 2021, this better-than-new two-story home features 4 bedrooms plus loft, providing flexibility for families of all sizes. The main level showcases upgraded luxury vinyl flooring and is filled with natural light. The open-concept kitchen seamlessly overlooks the great room and dining area, making it ideal for everyday living and entertaining—all while enjoying breathtaking views of the water and protected conservation beyond your backyard. With no homes behind you, the setting is private, quiet, and incredibly tranquil. A conveniently located half bath on the main floor is perfect for guests, and the home offers generous storage space on both levels. Upstairs, the versatile loft can be used as a second living area, or playroom. The primary suite is a true retreat, featuring upgraded flooring, a spacious bathroom with a remodeled shower, and an oversized walk-in closet. Three additional bedrooms are well-sized and share a full bathroom. This home features all-concrete block construction on the second floor, providing enhanced durability and peace of mind. The current owner has added numerous upgrades, including enhanced landscaping included added stone accents, light fixtures, a front storm door, hanging garage storage, a water softener, and luxury vinyl flooring throughout the main level and primary suite. Residents of Ridgewood enjoy access to a resort-style waterfront pool, playground, and open-air cabana. Ideally located near US-301 and I-75, commuting is effortless, with convenient access to shopping, dining, grocery stores, parks, and recreation. Tampa’s vibrant dining, entertainment, and cultural attractions are just a short drive away. This exceptional home combines a rare premium lot, tranquil natural surroundings, and modern comforts—a true sanctuary you won’t want to miss.
Sold for $410,000
$410,000
11906 DOWNY BIRCH DRIVE, RIVERVIEW, FL 33569
4beds
2,328sqft
Single Family Residence
Built in 2022
4,400 Square Feet Lot
$406,500 Zestimate®
$176/sqft
$2,994 Estimated rent
Home value
$406,500
$378,000 - $435,000
$2,994/mo
Zestimate® history
Owner options
List your home for rent
$2,994/mo
Rent Zestimate®
Find your next renter with Zillow Rental Manager. Plus, with online applications, you can quickly screen prospective tenants – for free.
$2,994/mo
Rent Zestimate®
Refinance and save
$2,860/mo
Est. payment
Refinancing to a lower rate could help reduce your monthly payments and save thousands over the life of the loan.
$2,860/mo
Est. payment
Explore your selling options
Work with a Zillow partner agent
Leverage their expertise and Zillow's premium Showcase listings to get your home seen by more buyers.
Get startedList with your own agent
Get your home in front of millions of buyers by listing it on Zillow.
Learn how to do itSell it yourself
Take full control of how buyers see your home on Zillow by listing For Sale by Owner (FSBO).
List your homeWhat's special
Resort-style waterfront poolAbundance of wildlifeOpen-air cabanaTruly serene backyard retreatUpgraded luxury vinyl flooringTranquil natural surroundingsOpen-concept kitchen
Zillow last checked:
Listing updated:
Listed by:
Brenda Wade 813-655-5333,
SIGNATURE REALTY ASSOCIATES 813-689-3115
Bought with:
Justin McCoy, 3489516
QUICKSILVER REAL ESTATE GROUP
Source: Stellar MLS,MLS#: TB8469128 Originating MLS: Suncoast Tampa
Originating MLS: Suncoast Tampa
Facts & features
Interior
Bedrooms & bathrooms
- Bedrooms: 4
- Bathrooms: 3
- Full bathrooms: 2
- 1/2 bathrooms: 1
Rooms
- Room types: Great Room, Utility Room
Primary bedroom
- Features: Walk-In Closet(s)
- Level: Second
- Area: 182 Square Feet
- Dimensions: 14x13
Bedroom 2
- Features: Built-in Closet
- Level: Second
- Area: 132 Square Feet
- Dimensions: 12x11
Bedroom 3
- Features: Built-in Closet
- Level: Second
- Area: 130 Square Feet
- Dimensions: 13x10
Bedroom 4
- Features: Built-in Closet
- Level: Second
- Area: 130 Square Feet
- Dimensions: 13x10
Dining room
- Features: Built-in Closet
- Level: First
- Area: 135 Square Feet
- Dimensions: 15x9
Great room
- Features: Built-in Closet
- Level: First
- Area: 285 Square Feet
- Dimensions: 19x15
Kitchen
- Features: Walk-In Closet(s)
- Level: First
- Area: 150 Square Feet
- Dimensions: 15x10
Loft
- Features: Built-in Closet
- Level: Second
- Area: 108 Square Feet
- Dimensions: 12x9
Heating
- Central, Electric
Cooling
- Central Air
Appliances
- Included: Dishwasher, Disposal, Electric Water Heater, Microwave, Range, Water Softener
- Laundry: Inside, Laundry Room
Features
- Ceiling Fan(s), Eating Space In Kitchen, High Ceilings, Kitchen/Family Room Combo, Open Floorplan, PrimaryBedroom Upstairs, Solid Wood Cabinets, Stone Counters, Thermostat, Walk-In Closet(s)
- Flooring: Carpet, Vinyl
- Doors: Sliding Doors
- Windows: Window Treatments, Hurricane Shutters
- Has fireplace: No
Interior area
- Total structure area: 2,856
- Total interior livable area: 2,328 sqft
Property
Parking
- Total spaces: 2
- Parking features: Driveway, Garage Door Opener
- Attached garage spaces: 2
- Has uncovered spaces: Yes
Features
- Levels: Two
- Stories: 2
- Patio & porch: Covered, Front Porch, Patio
- Exterior features: Irrigation System, Lighting, Private Mailbox, Rain Gutters, Sidewalk
- Fencing: Fenced
- Has view: Yes
- View description: Trees/Woods, Water
- Water view: Water
Lot
- Size: 4,400 Square Feet
- Dimensions: 40 x 110
- Features: Cul-De-Sac, Landscaped, Level, Sidewalk, Street Dead-End, Above Flood Plain
- Residential vegetation: Mature Landscaping
Details
- Parcel number: U333020C0I00001100012.0
- Zoning: PD
- Special conditions: None
Construction
Type & style
- Home type: SingleFamily
- Architectural style: Florida
- Property subtype: Single Family Residence
Materials
- Block, Stone, Stucco
- Foundation: Slab
- Roof: Shingle
Condition
- Completed
- New construction: Yes
- Year built: 2022
Utilities & green energy
- Sewer: Public Sewer
- Water: Public
- Utilities for property: Cable Connected, Electricity Connected, Phone Available, Sewer Connected, Sprinkler Meter, Street Lights, Underground Utilities, Water Connected
Community & HOA
Community
- Features: Deed Restrictions
- Pet fee: $0 monthly
- Subdivision: RIDGEWOOD
HOA
- Has HOA: Yes
- HOA fee: $17 monthly
- HOA name: McNeil Management Services- Jeff
- HOA phone: 813-571-7100
Location
- Region: Riverview
Financial & listing details
- Price per square foot: $176/sqft
- Annual tax amount: $5,398
- Date on market: 2/3/2026
- Cumulative days on market: 27 days
- Listing terms: Cash,Conventional,FHA,VA Loan
- Ownership: Fee Simple
- Total actual rent: 0
- Electric utility on property: Yes
- Road surface type: Paved, Asphalt
Price history
| Date | Event | Price |
|---|---|---|
| 4/21/2026 | Sold | $410,000-2.4%$176/sqft |
Source:  Stellar MLS #TB8469128 Report a problem Stellar MLS #TB8469128 Report a problem | ||
| 3/4/2026 | Pending sale | $419,900$180/sqft |
Source: Stellar MLS #TB8469128 Report a problem | ||
| 2/25/2026 | Price change | $419,900-1.2%$180/sqft |
Source: Stellar MLS #TB8469128 Report a problem | ||
| 2/3/2026 | Listed for sale | $425,000$183/sqft |
Source: Stellar MLS #TB8469128 Report a problem | ||
Public tax history
Tax history is unavailable.
Neighborhood: 33579
Nearby homes
- $408,0005 bd3 ba2.5k sqft11898 Downy Birch Dr, Riverview, FL 33579Sold
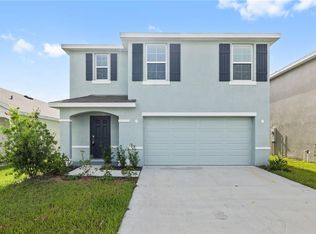
- $383,0004 bd3 ba2.2k sqft11918 Downy Birch Dr, Riverview, FL 33579Off Market
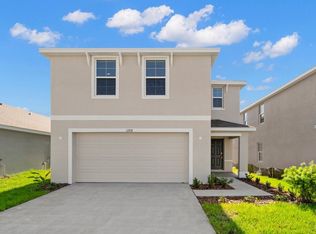
- $404,0005 bd3 ba2.5k sqft11926 Downy Birch Dr, Riverview, FL 33569For Sale

- $370,0004 bd2 ba1.8k sqft11897 Downy Birch Dr, Riverview, FL 33569Off Market

- $355,0003 bd2 ba1.5k sqft11934 Downy Birch Dr, Riverview, FL 33579Sold
- $400,0005 bd3 ba2.6k sqft11923 Downy Birch Dr, Riverview, FL 33569Sold
- $323,800-- bd2 ba1.5k sqft11870 Downy Birch Dr, Riverview, FL 33569Off Market
- $393,1004 bd3 ba2.3k sqft11942 Downy Birch Dr, Riverview, FL 33569Off Market
Nearby schools
GreatSchools rating
- 3/10Warren Hope Dawson ElementaryGrades: PK-5Distance: 2.7 mi
- 2/10Rodgers Middle SchoolGrades: 6-8Distance: 1.4 mi
- 6/10Riverview High SchoolGrades: 9-12Distance: 1.7 mi
Schools provided by the listing agent
- Middle: Rodgers-HB
- High: Riverview-HB
Source: Stellar MLS. This data may not be complete. We recommend contacting the local school district to confirm school assignments for this home.
Get a cash offer in 3 minutes
Find out how much your home could sell for in as little as 3 minutes with a no-obligation cash offer.
Estimated market value
$406,500
Get a cash offer in 3 minutes
Find out how much your home could sell for in as little as 3 minutes with a no-obligation cash offer.
Estimated market value
$406,500
- Florida
- Hillsborough County
- Riverview
- 33579
- 11906 DOWNY BIRCH DRIVE
Nearby cities
Nearby neighborhoods
Nearby zip codes
Other Riverview Topics
