VR tour available. Seller offering $15,508 toward buyer closing costs, prepaid expenses, and/or interest rate buydown! 2022 ROOF, NEW WATER HEATER, AND FRESH INTERIOR AND EXTERIOR PAINT! New photos coming soon. Wonderful opportunity to own this spacious 4-bedroom, 2.5-bath home with a 2-car garage in the desirable Boyette Creek community. Offering over 2,800 square feet of living space, this home features a functional floor plan with formal living and dining rooms, a spacious family room, soaring volume ceilings, an upstairs loft, and an inside laundry room. The kitchen offers abundant cabinet and counter space, a center island with sink, and overlooks the main living area. Upstairs, the generous primary suite features dual vanities, a garden tub, separate shower, and a large walk-in closet. The oversized secondary bedrooms provide plenty of space for family, guests, or a home office. Step outside to enjoy peaceful pond views from the covered patio and backyard. Conveniently located near shopping, dining, parks, and schools, with easy access to Brandon, Westfield Brandon Mall, Downtown Tampa, MacDill Air Force Base, and major highways. Closing cost credit requires use of Seller's preferred lender.
For sale
$364,900
13403 Copper Head Dr, Riverview, FL 33569
4beds
2,812sqft
:
Get pre-qualified$2,503/mo
Single Family Residence
Built in 2003
7,682 Square Feet Lot
$356,300 Zestimate®
$130/sqft
$24/mo HOA
What's special
Center island with sinkUpstairs loftSpacious family roomFunctional floor planGenerous primary suiteOversized secondary bedroomsGarden tub
- 26 days |
- 1,503 |
- 103 |
Likely to sell faster than
Zillow last checked:
Listing updated:
Listed by:
Mark D'Italia 321-303-8219,
PROPERTY LOGIC RE 407-909-3436
Source: Stellar MLS,MLS#: O6417507 Originating MLS: Orlando Regional
Originating MLS: Orlando Regional
Facts & features
Interior
Bedrooms & bathrooms
- Bedrooms: 4
- Bathrooms: 3
- Full bathrooms: 2
- 1/2 bathrooms: 1
Primary bedroom
- Features: Dual Closets
- Level: Second
- Area: 386.1 Square Feet
- Dimensions: 19.5x19.8
Bedroom 2
- Features: Built-in Closet
- Level: Second
- Area: 223.04 Square Feet
- Dimensions: 13.6x16.4
Bedroom 3
- Features: Built-in Closet
- Level: Second
- Area: 152.46 Square Feet
- Dimensions: 12.6x12.1
Den
- Level: Second
- Area: 249.48 Square Feet
- Dimensions: 19.8x12.6
Family room
- Level: First
- Area: 243.1 Square Feet
- Dimensions: 18.7x13
Kitchen
- Level: First
- Area: 252.2 Square Feet
- Dimensions: 19.4x13
Living room
- Level: First
- Area: 349.33 Square Feet
- Dimensions: 18.1x19.3
Office
- Level: First
- Area: 175.44 Square Feet
- Dimensions: 12.9x13.6
Heating
- Central
Cooling
- Central Air
Appliances
- Included: Dishwasher, Disposal, Microwave, Range
- Laundry: Inside
Features
- Thermostat
- Flooring: Laminate, Tile
- Has fireplace: No
Interior area
- Total structure area: 3,224
- Total interior livable area: 2,812 sqft
Property
Parking
- Total spaces: 2
- Parking features: Garage - Attached
- Attached garage spaces: 2
Features
- Levels: Two
- Stories: 2
- Exterior features: Sidewalk
Lot
- Size: 7,682 Square Feet
Details
- Parcel number: U26302063YA0000000032.0
- Zoning: PD
- Special conditions: None
Construction
Type & style
- Home type: SingleFamily
- Property subtype: Single Family Residence
Materials
- Block, Stucco
- Foundation: Slab
- Roof: Shingle
Condition
- New construction: No
- Year built: 2003
Utilities & green energy
- Sewer: Public Sewer
- Water: Public
- Utilities for property: Cable Available, Electricity Connected
Community & HOA
Community
- Pet fee: $0 monthly
- Subdivision: BOYETTE CREEK PH 1
HOA
- Has HOA: Yes
- HOA fee: $24 monthly
- HOA name: Boyette Creek HOA
- HOA phone: 813-571-7100
Location
- Region: Riverview
Financial & listing details
- Price per square foot: $130/sqft
- Tax assessed value: $326,862
- Annual tax amount: $6,685
- Date on market: 6/27/2026
- Cumulative days on market: 27 days
- Listing terms: Cash,Conventional,FHA,VA Loan
- Ownership: Fee Simple
- Total actual rent: 0
- Electric utility on property: Yes
- Road surface type: Asphalt
Estimated market value
$356,300
$338,000 - $374,000
$2,641/mo
Price history
| Date | Event | Price |
|---|---|---|
| 6/27/2026 | Listed for sale | $364,900+101.6%$130/sqft |
Source:  Stellar MLS #O6417507 Report a problem Stellar MLS #O6417507 Report a problem | ||
| 5/6/2026 | Listing removed | $2,560$1/sqft |
Source: Zillow Rentals Report a problem | ||
| 4/29/2026 | Price change | $2,560-1.5%$1/sqft |
Source: Zillow Rentals Report a problem | ||
| 4/22/2026 | Price change | $2,600-0.4%$1/sqft |
Source: Zillow Rentals Report a problem | ||
| 4/15/2026 | Price change | $2,610-0.9%$1/sqft |
Source: Zillow Rentals Report a problem | ||
| 4/7/2026 | Price change | $2,635-0.6%$1/sqft |
Source: Zillow Rentals Report a problem | ||
| 3/13/2026 | Price change | $2,650-1.5%$1/sqft |
Source: Zillow Rentals Report a problem | ||
| 2/26/2026 | Listed for rent | $2,690+6.3%$1/sqft |
Source: Zillow Rentals Report a problem | ||
| 2/26/2025 | Listing removed | $2,530$1/sqft |
Source: Zillow Rentals Report a problem | ||
| 2/19/2025 | Price change | $2,530-1.9%$1/sqft |
Source: Zillow Rentals Report a problem | ||
| 2/12/2025 | Price change | $2,580-1.5%$1/sqft |
Source: Zillow Rentals Report a problem | ||
| 2/5/2025 | Price change | $2,620-1.5%$1/sqft |
Source: Zillow Rentals Report a problem | ||
| 1/21/2025 | Price change | $2,660-0.6%$1/sqft |
Source: Zillow Rentals Report a problem | ||
| 12/18/2024 | Listed for rent | $2,675+7.9%$1/sqft |
Source: Zillow Rentals Report a problem | ||
| 9/13/2024 | Listing removed | $2,480$1/sqft |
Source: Zillow Rentals Report a problem | ||
| 8/6/2024 | Price change | $2,480-3.7%$1/sqft |
Source: Zillow Rentals Report a problem | ||
| 7/23/2024 | Price change | $2,575-2.3%$1/sqft |
Source: Zillow Rentals Report a problem | ||
| 7/11/2024 | Price change | $2,635-2.2%$1/sqft |
Source: Zillow Rentals Report a problem | ||
| 7/8/2024 | Price change | $2,695-0.9%$1/sqft |
Source: Zillow Rentals Report a problem | ||
| 6/20/2024 | Price change | $2,720-0.7%$1/sqft |
Source: Zillow Rentals Report a problem | ||
| 5/28/2024 | Listed for rent | $2,740+56.6%$1/sqft |
Source: Zillow Rentals Report a problem | ||
| 6/14/2018 | Listing removed | $1,750$1/sqft |
Source: American Homes 4 Rent Report a problem | ||
| 6/5/2018 | Listed for rent | $1,750$1/sqft |
Source: American Homes 4 Rent Report a problem | ||
| 5/24/2013 | Sold | $181,000+42.5%$64/sqft |
Source: Public Record Report a problem | ||
| 2/28/2012 | Sold | $127,000-55.4%$45/sqft |
Source: Public Record Report a problem | ||
| 2/20/2006 | Sold | $285,000+74.6%$101/sqft |
Source: Public Record Report a problem | ||
| 10/1/2003 | Sold | $163,200$58/sqft |
Source: Public Record Report a problem | ||
Public tax history
| Year | Property taxes | Tax assessment |
|---|---|---|
| 2025 | $6,685 +10.9% | $326,862 +9.6% |
| 2024 | $6,030 -0.4% | $298,102 +10% |
| 2023 | $6,052 +5.3% | $271,002 +10% |
| 2022 | $5,748 +13.5% | $246,365 +10% |
| 2021 | $5,065 +10.1% | $223,968 +10% |
| 2020 | $4,600 +9.1% | $203,607 +10% |
| 2019 | $4,214 | $185,097 +2.3% |
| 2018 | $4,214 +2.6% | $180,855 +12.4% |
| 2017 | $4,107 +7.7% | $160,960 +7% |
| 2016 | $3,813 +5.2% | $150,498 +4.6% |
| 2015 | $3,625 -2% | $143,832 -5% |
| 2014 | $3,700 | $151,385 +26.9% |
| 2013 | $3,700 +27.1% | $119,250 +11.1% |
| 2012 | $2,912 -3.2% | $107,334 -4.1% |
| 2011 | $3,008 -5.4% | $111,870 -7.7% |
| 2010 | $3,179 -13.5% | $121,196 -16.8% |
| 2009 | $3,677 -17.6% | $145,592 -21% |
| 2008 | $4,465 -12.8% | $184,402 -16.2% |
| 2007 | $5,118 -8.2% | $220,085 -1.1% |
| 2006 | $5,578 +20% | $222,470 +27.6% |
| 2005 | $4,649 | $174,336 -0.3% |
| 2004 | -- | $174,845 +10095% |
| 2003 | -- | $1,715 |
Find assessor info on the county website
Monthly payment
Est. payment
Payment breakdown
Explore the cost of this home by adjusting the details. Changes won't be saved.Climate risks
Neighborhood: Boyette Creek
Nearby schools
GreatSchools rating
- 8/10Boyette Springs Elementary SchoolGrades: PK-5Distance: 0.7 mi
- 6/10Barrington Middle SchoolGrades: 6-8Distance: 0.8 mi
- 8/10Newsome High SchoolGrades: 9-12Distance: 3.9 mi
Schools provided by the listing agent
- Elementary: Boyette Springs-HB
- Middle: Barrington Middle
- High: Newsome-HB
Source: Stellar MLS. This data may not be complete. We recommend contacting the local school district to confirm school assignments for this home.
- $337,7004 bd2 ba1.9k sqft13405 Copper Head Dr, Riverview, FL 33569Off Market
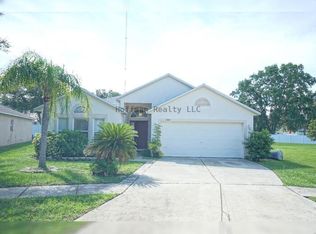
- $437,2005 bd3 ba2.6k sqft13401 Copper Head Dr, Riverview, FL 33569Off Market

- $418,8004 bd2 ba1.5k sqft10508 Juliano Dr, Riverview, FL 33569Off Market
- $2,1503 bd2 ba1.4k sqft13407 Copper Head Dr, Riverview, FL 33569For Rent

- $300,0004 bd4 ba2.9k sqft10325 Frog Pond Dr, Riverview, FL 33569For Sale
- $439,1004 bd3 ba2.9k sqft10325R Frog Pond Dr, Riverview, FL 33569Off Market
- $350,0003 bd2 ba1.8k sqft13402 Copper Head Dr, Riverview, FL 33569Sold
- $371,2004 bd3 ba2.8k sqft10323 Frog Pond Dr, Riverview, FL 33569Off Market
A local agent can set up tours, give advice and negotiate with sellers.
Similar homes
- $425,0004 bd4 ba2.9k sqft10317 Frog Pond Dr, Riverview, FL 33569For Sale
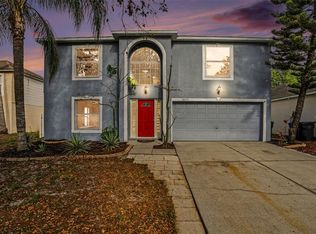
 MLS ID #TB8495295, Becky Billeci, IMPACT REALTY TAMPA BAY. Stellar MLS
 - $364,9004 bd2 ba1.8k sqft10604 Lakeside Vista Dr, Riverview, FL 33569For Sale
 MLS ID #TB8516470, Cabot Brown, COMPASS FLORIDA LLC. Stellar MLS
 - $450,0004 bd3 ba2.3k sqft11611 Jordans Landing Ct, Riverview, FL 33569For Sale
 MLS ID #TB8521653, Kareem Hobson, ENGEL & VOLKERS TAMPA DOWNTOWN. Stellar MLS
 - $415,0005 bd4 ba2.7k sqft11114 Goldenrod Fern Dr, Riverview, FL 33569For Sale
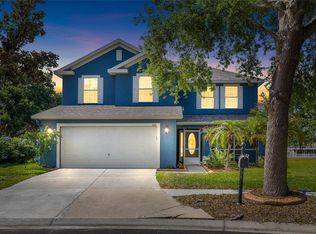 MLS ID #TB8504523, Yhotzmine Fields, BHHS FLORIDA PROPERTIES GROUP. Stellar MLS
 - $404,0005 bd3 ba2.5k sqft11926 Downy Birch Dr, Riverview, FL 33569For SaleMLS ID #TB8516214, penghan Wang, PINEYWOODS REALTY LLC. Stellar MLS
- $315,0003 bd2 ba1.7k sqft11112 Holly Cone Dr, Riverview, FL 33569For SaleMLS ID #TB8526449, Rebecca Vazquez, HOMERIVER GROUP. Stellar MLS
- $337,5003 bd2 ba1.5k sqft11453 Stone Pine St, Riverview, FL 33569For SaleMLS ID #TB8520839, Keithroy Demming, PEOPLE'S CHOICE REALTY SVC LLC. Stellar MLS
- $369,0003 bd2 ba1.9k sqft13126 Prestwick Dr, Riverview, FL 33579For SaleMLS ID #A4699523, Scott Fader, JOSEPH WALTER REALTY LLC. Stellar MLS
- $350,0004 bd2 ba2k sqft10616 Little Bend Ln, Riverview, FL 33579For SaleMLS ID #TB8524636, John Scalia, EXP REALTY LLC. Stellar MLS
- $369,9003 bd2 ba1.4k sqft3607 Woodhill Dr, Brandon, FL 33511For SaleMLS ID #O6418348, Robert Salmons, ENTERA REALTY LLC. Stellar MLS
- $374,9905 bd2 ba1.9k sqft1909 Lido Dr, Brandon, FL 33511For SaleMLS ID #TB8526803, Josh Wright, LPT REALTY, LLC. Stellar MLS
- $369,9003 bd2 ba2k sqft11214 Sailbrooke Dr, Riverview, FL 33579For SaleMLS ID #TB8504936, Amir Parajuli, LPT REALTY, LLC.. Stellar MLS
- $429,0004 bd3 ba2.8k sqft11716 Brighton Knoll Loop, Riverview, FL 33579For SaleMLS ID #TB8527559, Jessica Houston, CENTURY 21 LIST WITH BEGGINS. Stellar MLS
- $330,0004 bd3 ba2k sqft7842 Carriage Pointe Dr, Gibsonton, FL 33534For SaleMLS ID #TB8519777, Bryan Rodriguez, ALIGN RIGHT REALTY RIVERVIEW. Stellar MLS
- $349,5003 bd2 ba1.5k sqft3619 Orangepointe Rd, Valrico, FL 33596For SaleMLS ID #TB8507403, William Morris, YELLOWFIN REALTY. Stellar MLS
- $378,0004 bd3 ba1.5k sqft508 Clearfield Rd, Brandon, FL 33511For SaleMLS ID #TB8513857, Edith Rivas-Toro, HOMEXPRESS REALTY, INC.. Stellar MLS
- $439,9004 bd3 ba2.5k sqft11411 Chilly Water Ct, Riverview, FL 33579For SaleMLS ID #TB8506720, Jasmine Proano, WEICHERT, REALTORS - NEXON. Stellar MLS
- $327,9003 bd2 ba1.9k sqft1708 Powder Ridge Dr, Valrico, FL 33594For SaleMLS ID #O6421097, Eva Hockenberry, MAINSTAY BROKERAGE LLC. Stellar MLS
- $350,0004 bd2 ba1.6k sqft712 Clayton St, Brandon, FL 33511For SaleMLS ID #O6417082, Thomas Nickley, Jr, KELLER WILLIAMS REALTY AT THE PARKS. Stellar MLS
- $349,0003 bd2 ba1.5k sqft8536 Canterbury Lake Blvd, Tampa, FL 33619For SaleMLS ID #TB8527693, Jenny Roche, RE/MAX REALTY UNLIMITED. Stellar MLS
