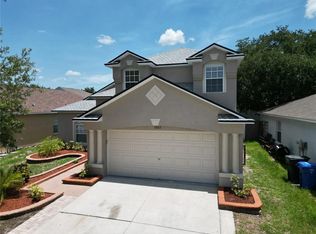
Short Sale. Welcome to 7842 Carriage Pointe Drive, a beautifully updated two-story home located in the highly desirable Carriage Pointe community of Gibsonton, where modern upgrades, functional living spaces, and an assumable mortgage opportunity come together to create an exceptional place to call home. Offering 4 bedrooms, 2.5 bathrooms, and over 2,050 square feet of thoughtfully designed living space, this residence welcomes you with soaring ceilings, abundant natural light, and an open-concept layout enhanced by luxury vinyl plank flooring installed in 2022. The stylish kitchen serves as the heart of the home and features shaker-style cabinetry, granite countertops, stainless steel appliances, and a spacious center island perfect for entertaining, meal preparation, or casual dining. The main level also includes a generous family room and a versatile flex space that can easily function as a home office, playroom, or additional living area. Upstairs, all four bedrooms are privately situated, including a spacious primary suite complete with a custom accent wall and a spa-inspired en-suite bathroom designed for relaxation. Major updates provide added peace of mind, including a new roof and air conditioning system installed in 2022, as well as a new water heater in 2023. The home is equipped with leased solar panels with an assumable lease, offering the potential for improved energy efficiency and lower monthly utility costs. Step outside to your fully fenced backyard retreat, where peaceful conservation views provide the perfect backdrop for relaxing evenings, outdoor gatherings, and everyday enjoyment. Residents of Carriage Pointe enjoy access to an impressive collection of community amenities, including a resort-style swimming pool, fitness center, tennis courts, basketball courts, and a clubhouse with a party room, all while being conveniently located near I-75 with easy access to shopping, dining, entertainment, and everything the Tampa Bay area has to offer. Virtual Tour Link available! Schedule your tour today!
For sale
Price cut: $5K (6/25)
$330,000
7842 CARRIAGE POINTE DRIVE, GIBSONTON, FL 33534
4beds
2,050sqft
:
Get pre-qualified$2,271/mo
Single Family Residence
Built in 2006
4,800 Square Feet Lot
$-- Zestimate®
$161/sqft
$29/mo HOA
What's special
Shaker-style cabinetryBeautifully updated two-story homeGranite countertopsAbundant natural lightVersatile flex spaceCustom accent wallGenerous family room
- 42 days |
- 666 |
- 65 |
Likely to sell faster than
Zillow last checked:
Listing updated:
Listed by:
Bryan Rodriguez 813-240-6021,
ELEVATED REALTY 813-563-5995
Source: Stellar MLS,MLS#: TB8519777 Originating MLS: Suncoast Tampa
Originating MLS: Suncoast Tampa
Facts & features
Interior
Bedrooms & bathrooms
- Bedrooms: 4
- Bathrooms: 3
- Full bathrooms: 2
- 1/2 bathrooms: 1
Primary bedroom
- Features: En Suite Bathroom, Walk-In Closet(s)
- Level: Second
Bedroom 2
- Features: Built-in Closet
- Level: Second
Kitchen
- Features: Granite Counters, Kitchen Island, Pantry
- Level: First
- Area: 81 Square Feet
- Dimensions: 9x9
Living room
- Level: First
- Area: 120 Square Feet
- Dimensions: 10x12
Heating
- Central
Cooling
- Central Air
Appliances
- Included: Dishwasher, Microwave, Range, Refrigerator
- Laundry: Laundry Room
Features
- Ceiling Fan(s), Living Room/Dining Room Combo, Open Floorplan, PrimaryBedroom Upstairs, Solid Wood Cabinets, Stone Counters, Thermostat
- Flooring: Carpet, Tile, Vinyl
- Doors: Sliding Doors
- Has fireplace: No
Interior area
- Total structure area: 2,521
- Total interior livable area: 2,050 sqft
Video & virtual tour
Property
Parking
- Total spaces: 2
- Parking features: On Street
- Attached garage spaces: 2
- Has uncovered spaces: Yes
Features
- Levels: Two
- Stories: 2
- Patio & porch: None
- Exterior features: Other, Private Mailbox, Sidewalk
- Fencing: Vinyl
Lot
- Size: 4,800 Square Feet
- Features: City Lot, In County, Sidewalk
Details
- Additional structures: Shed(s)
- Parcel number: U36301982PA0000000083.0
- Zoning: PD
- Special conditions: Short Sale
Construction
Type & style
- Home type: SingleFamily
- Architectural style: Contemporary
- Property subtype: Single Family Residence
Materials
- Stucco
- Foundation: Slab
- Roof: Shingle
Condition
- New construction: No
- Year built: 2006
Utilities & green energy
- Electric: Photovoltaics Third-Party Owned
- Sewer: Public Sewer
- Water: Public
- Utilities for property: Public
Green energy
- Energy generation: Solar
Community & HOA
Community
- Security: Smoke Detector(s)
- Pet fee: $0 monthly
- Subdivision: CARRIAGE POINTE PH 1
HOA
- Has HOA: Yes
- HOA fee: $29 monthly
- HOA name: Carriage Pointe Community Association
- HOA phone: 727-577-2200
Location
- Region: Gibsonton
Financial & listing details
- Price per square foot: $161/sqft
- Tax assessed value: $272,555
- Annual tax amount: $7,096
- Date on market: 6/18/2026
- Cumulative days on market: 333 days
- Listing terms: Cash,Conventional,FHA,VA Loan
- Ownership: Fee Simple
- Total actual rent: 0
- Road surface type: Paved
Estimated market value
Not available
Estimated sales range
Not available
Not available
Price history
| Date | Event | Price |
|---|---|---|
| 6/25/2026 | Price change | $330,000-1.5%$161/sqft |
Source:  Stellar MLS #TB8519777 Report a problem Stellar MLS #TB8519777 Report a problem | ||
| 6/18/2026 | Listed for sale | $335,000-10.7%$163/sqft |
Source: Stellar MLS #TB8519777 Report a problem | ||
| 6/9/2026 | Listing removed | $375,000$183/sqft |
Source: Stellar MLS #TB8405478 Report a problem | ||
| 6/8/2026 | Listed for sale | $375,000$183/sqft |
Source: Stellar MLS #TB8405478 Report a problem | ||
| 1/12/2026 | Pending sale | $375,000$183/sqft |
Source: Stellar MLS #TB8405478 Report a problem | ||
| 7/26/2025 | Listed for sale | $375,000-3.8%$183/sqft |
Source: Stellar MLS #TB8405478 Report a problem | ||
| 7/4/2025 | Listing removed | $389,999$190/sqft |
Source: Stellar MLS #TB8357276 Report a problem | ||
| 4/30/2025 | Price change | $389,9990%$190/sqft |
Source: Stellar MLS #TB8357276 Report a problem | ||
| 4/24/2025 | Price change | $390,000-1.3%$190/sqft |
Source: Stellar MLS #TB8357276 Report a problem | ||
| 3/4/2025 | Listed for sale | $395,000+12.9%$193/sqft |
Source: Stellar MLS #TB8357276 Report a problem | ||
| 12/29/2024 | Listing removed | $350,000$171/sqft |
Source: Stellar MLS #T3535589 Report a problem | ||
| 12/5/2024 | Price change | $350,000-0.7%$171/sqft |
Source: Stellar MLS #T3535589 Report a problem | ||
| 11/19/2024 | Price change | $352,500-2.6%$172/sqft |
Source: Stellar MLS #T3535589 Report a problem | ||
| 10/2/2024 | Price change | $362,000-4.7%$177/sqft |
Source: Stellar MLS #T3535589 Report a problem | ||
| 9/9/2024 | Price change | $379,900-2.6%$185/sqft |
Source: Stellar MLS #T3535589 Report a problem | ||
| 7/26/2024 | Price change | $389,900-1.3%$190/sqft |
Source: Stellar MLS #T3535589 Report a problem | ||
| 7/9/2024 | Price change | $395,000-0.6%$193/sqft |
Source: Stellar MLS #T3535589 Report a problem | ||
| 6/24/2024 | Listed for sale | $397,500+3.3%$194/sqft |
Source: Stellar MLS #T3535589 Report a problem | ||
| 6/1/2024 | Listing removed | -- |
Source: Stellar MLS #T3489559 Report a problem | ||
| 4/22/2024 | Price change | $384,900-1.3%$188/sqft |
Source: Stellar MLS #T3489559 Report a problem | ||
| 3/13/2024 | Listed for sale | $389,900-2.5%$190/sqft |
Source: Stellar MLS #T3489559 Report a problem | ||
| 3/4/2024 | Listing removed | -- |
Source: Stellar MLS #T3489559 Report a problem | ||
| 12/27/2023 | Price change | $399,900-1.5%$195/sqft |
Source: Stellar MLS #T3489559 Report a problem | ||
| 12/3/2023 | Listed for sale | $405,900+2.8%$198/sqft |
Source: Stellar MLS #T3489559 Report a problem | ||
| 3/17/2023 | Listing removed | -- |
Source: Stellar MLS #U8184660 Report a problem | ||
| 4/18/2022 | Sold | $395,000+38.1%$193/sqft |
Source: Public Record Report a problem | ||
| 1/19/2022 | Sold | $286,000+54.7%$140/sqft |
Source: Public Record Report a problem | ||
| 12/9/2017 | Sold | $184,900+32.1%$90/sqft |
Source: Public Record Report a problem | ||
| 10/18/2013 | Sold | $140,000+26.1%$68/sqft |
Source: Stellar MLS #W7531475 Report a problem | ||
| 10/26/2009 | Sold | $111,000$54/sqft |
Source: Public Record Report a problem | ||
Public tax history
| Year | Property taxes | Tax assessment |
|---|---|---|
| 2025 | $7,096 +2.3% | $272,555 -2.6% |
| 2024 | $6,936 +1.2% | $279,864 -3.1% |
| 2023 | $6,855 +57.7% | $288,837 +81.4% |
| 2022 | $4,347 +5.9% | $159,225 +3% |
| 2021 | $4,104 +2.1% | $154,587 +1.4% |
| 2020 | $4,020 +2.4% | $152,453 +2.3% |
| 2019 | $3,925 | $149,025 +1.9% |
| 2018 | $3,925 +0.5% | $146,246 +7.1% |
| 2017 | $3,906 +17% | $136,592 +28.2% |
| 2016 | $3,337 +4.4% | $106,571 +0.7% |
| 2015 | $3,196 -12.1% | $105,830 +0.8% |
| 2014 | $3,636 | $104,990 +29.4% |
| 2013 | $3,636 -7.7% | $81,161 +5.5% |
| 2012 | $3,937 +6.3% | $76,915 +2.9% |
| 2011 | $3,704 +16.8% | $74,752 -6.4% |
| 2010 | $3,171 +7.4% | $79,822 -21% |
| 2009 | $2,952 -24.7% | $101,087 -30.8% |
| 2008 | $3,921 -18.8% | $146,000 -17.9% |
| 2007 | $4,827 +45.1% | $177,900 +164.3% |
| 2006 | $3,328 +2740.8% | $67,320 +1207.7% |
| 2005 | $117 | $5,148 |
Find assessor info on the county website
Monthly payment
Est. payment
Payment breakdown
Explore the cost of this home by adjusting the details. Changes won't be saved.Climate risks
Neighborhood: Panther Trails
Nearby schools
GreatSchools rating
- 3/10Corr Elementary SchoolGrades: PK-5Distance: 2.4 mi
- 3/10Eisenhower Middle SchoolGrades: 6-8Distance: 2.5 mi
- 4/10East Bay High SchoolGrades: 9-12Distance: 2.5 mi
- $288,6004 bd2 ba1.7k sqft7840 Carriage Pointe Dr, Gibsonton, FL 33534Off Market
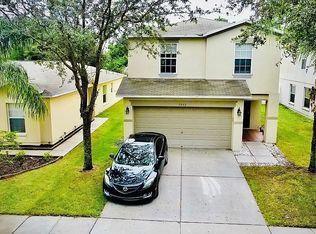
- $333,9004 bd3 ba1.7k sqft7840 Carriage Pointe Dr #2, Gibsonton, FL 33534Off Market
- $270,4003 bd2 ba1.4k sqft7844 Carriage Pointe Dr, Gibsonton, FL 33534Off Market
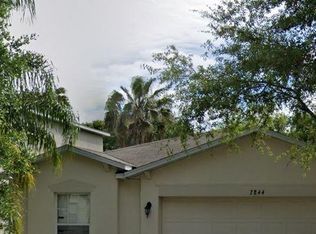
- $2,1003 bd2 ba1.4k sqft7838 Carriage Pointe Dr, Gibsonton, FL 33534For Rent
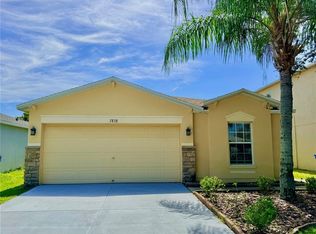
- $287,7003 bd2 ba1.3k sqft7846 Carriage Pointe Dr, Gibsonton, FL 33534Off Market
- $306,3003 bd2 ba1.4k sqft7868 Carriage Pointe Dr #0, Gibsonton, FL 33534Off Market
- $306,3003 bd2 ba1.4k sqft7868 Carriage Pointe Dr #780, Gibsonton, FL 33534Off Market
- $271,3003 bd2 ba1.3k sqft7836 Carriage Pointe Dr, Gibsonton, FL 33534Off Market
A local agent can set up tours, give advice and negotiate with sellers.
Similar homes
- $329,9004 bd3 ba2k sqft12111 FAWN BRINDLE STREET, RIVERVIEW, FL 33578For Sale
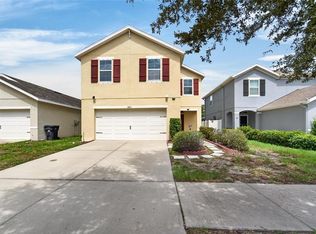
 MLS ID #TB8528739, Jacqueline Pacheco, CHARLES RUTENBERG REALTY INC. Stellar MLS
 - $319,9003 bd2 ba1.5k sqft6923 WATERBROOK COURT, GIBSONTON, FL 33534For Sale
 MLS ID #TB8433404, Susan Cioffi, RE/MAX REALTY UNLIMITED. Stellar MLS
 - $345,0003 bd3 ba1.8k sqft13013 TRIBUTE DRIVE, RIVERVIEW, FL 33578For Sale
 MLS ID #TB8531626, Shane Riley, MARK SPAIN REAL ESTATE. Stellar MLS
 - $315,0004 bd2 ba1.4k sqft10225 SUMMERVIEW CIRCLE, RIVERVIEW, FL 33578For Sale
 MLS ID #O6416240, Mark D'Italia, PROPERTY LOGIC RE. Stellar MLS
 - $329,9003 bd2 ba1.5k sqft11453 STONE PINE STREET, RIVERVIEW, FL 33569For SaleMLS ID #TB8520839, Keithroy Demming, PEOPLE'S CHOICE REALTY SVC LLC. Stellar MLS
- $325,0003 bd3 ba2.3k sqft10284 NEWMINSTER LOOP, RUSKIN, FL 33573For SaleMLS ID #TB8516942, Debra Valdes, COASTAL PROPERTIES GROUP INTER. Stellar MLS
- $325,0003 bd3 ba2k sqft10257 NEWMINSTER LOOP, RUSKIN, FL 33573For SaleMLS ID #TB8526432, Marychris Dean, SOUTH CEDAR REAL ESTATE, INC. Stellar MLS
- $330,9004 bd3 ba1.9k sqft15501 WICKED STRONG STREET, SUN CITY CENTER, FL 33573For SaleMLS ID #TB8460852, Lydia Cajigas, LPT REALTY, LLC. Stellar MLS
- $360,0003 bd3 ba1.9k sqft10405 LAGUNA PLAINS DRIVE, RIVERVIEW, FL 33578For SaleMLS ID #TB8516814, Irina Roth LLC, DALTON WADE INC. Stellar MLS
- $324,9003 bd2 ba1.7k sqft1514 ORACLE DRIVE, SUN CITY CENTER, FL 33573For SaleMLS ID #TB8525863, Kevin McPherson, DALTON WADE INC. Stellar MLS
- $350,0004 bd3 ba1.9k sqft12788 MAPLE BONSAI DRIVE, RIVERVIEW, FL 33579For SaleMLS ID #TB8420924, Lastisha Porter, KELLER WILLIAMS SOUTH SHORE. Stellar MLS
- $290,0004 bd2 ba1.3k sqft7456 OXFORD GARDEN CIRCLE, APOLLO BEACH, FL 33572For SaleMLS ID #TB8519817, Ian Walters, EXP REALTY LLC. Stellar MLS
- $319,9004 bd3 ba2k sqft915 WINDTON OAK DRIVE, RUSKIN, FL 33570For SaleMLS ID #TB8525698, Stephanie See, RESULTS REAL ESTATE INC. Stellar MLS
- $349,0003 bd2 ba1.5k sqft8536 CANTERBURY LAKE BOULEVARD, TAMPA, FL 33619For SaleMLS ID #TB8527693, Jenny Roche, RE/MAX REALTY UNLIMITED. Stellar MLS
- $380,0004 bd3 ba2.3k sqft11207 VILLAGE BROOK DRIVE, RIVERVIEW, FL 33579For SaleMLS ID #TB8509309, Michelle Denham, ALIGN RIGHT REALTY CARROLLWOOD. Stellar MLS
- $345,0003 bd2 ba1.5k sqft10281 SHADY PRESERVE DRIVE, RIVERVIEW, FL 33578For SaleMLS ID #TB8519172, SOFIA LOPEZ, ELEVATED REALTY. Stellar MLS
- $300,0003 bd2 ba1.1k sqft11578 HAMMOCKS GLADE DRIVE, RIVERVIEW, FL 33569For SaleMLS ID #TB8496781, Amber Marie Counts, KING & ASSOCIATES REAL ESTATE LLC. Stellar MLS
- $319,9003 bd2 ba1.4k sqft13011 PENNYBROOK DRIVE, RIVERVIEW, FL 33579For SaleMLS ID #TB8521600, Edward Grimes, COESO REALTY. Stellar MLS
- $338,7993 bd2 ba1.7k sqft13517 TEXAS SAGE PLACE, RIVERVIEW, FL 33579For SaleMLS ID #TB8504844, Erik Michor, RE/MAX BAYSIDE REALTY LLC. Stellar MLS
- $320,0004 bd3 ba1.7k sqft16703 MYRTLE SAND DR, WIMAUMA, FL 33598For SaleMLS ID #TB8425487, Zack Zonker, CENTURY 21 EDGE. Stellar MLS
