Virtually Staged. NO CDD Fees + New Roof (2019) + AC (2018) = The Smartest Buy in Gibsonton! Stop worrying about old roofs, high insurance rates, and CDD fees. This move-in ready home in Kings Lake delivers exactly what savvy buyers are looking for: Affordability and Peace of Mind. THE BIG TICKET ITEMS ARE DONE: The expensive work has already been handled for you. Featuring a New Roof (2019), New AC (2018), and a New Water Heater (2022), this home is ready for easy insurance approvals and no surprise repair bills. Unlike the new construction down the street, you won’t be hit with thousands in CDD fees here—just a low HOA that keeps the community beautiful. THE HOME: Step inside to high ceilings and an open, airy flow that makes this 1,598 sq. ft. layout feel significantly larger. The split-bedroom floor plan offers ultimate privacy for the primary suite, which features a massive walk-in closet, dual sinks, and a soaking tub. The kitchen is prepped for daily life with durable tile, a breakfast bar, and ample cabinetry. THE LIFESTYLE: Enjoy the Florida weather on your screened lanai overlooking a fully fenced backyard—perfect for pets, BBQs, or your future garden. You are just minutes from I-75 for an effortless commute to Tampa or Brandon, and moments from the local schools and shopping. This is the perfect combination of a "move-in ready" condition and a "budget-friendly" monthly payment. Schedule your private tour today before it’s gone.
For sale
Price cut: $5.1K (6/16)
$319,900
6923 Waterbrook Ct, Gibsonton, FL 33534
3beds
1,598sqft
:
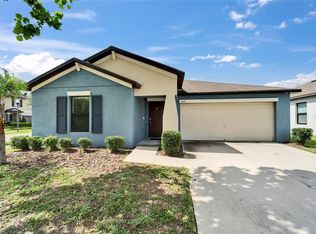
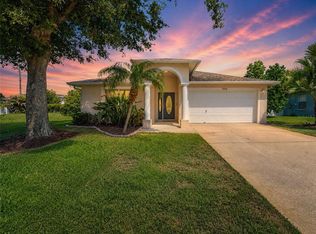
Get pre-qualified$2,269/mo
Single Family Residence
Built in 2003
5,500 Square Feet Lot
$317,100 Zestimate®
$200/sqft
$75/mo HOA
What's special
Screened lanaiBreakfast barHigh ceilingsDurable tileSoaking tubOpen airy flowSplit-bedroom floor plan
- 298 days |
- 258 |
- 9 |
Zillow last checked:
Listing updated:
Listed by:
Susan Cioffi 813-956-8513,
RE/MAX REALTY UNLIMITED 813-684-0016
Source: Stellar MLS,MLS#: TB8433404 Originating MLS: Suncoast Tampa
Originating MLS: Suncoast Tampa
Facts & features
Interior
Bedrooms & bathrooms
- Bedrooms: 3
- Bathrooms: 2
- Full bathrooms: 2
Rooms
- Room types: Family Room, Living Room
Primary bedroom
- Features: Ceiling Fan(s), Dual Sinks, En Suite Bathroom, Tub with Separate Shower Stall, Walk-In Closet(s)
- Level: First
- Area: 195 Square Feet
- Dimensions: 15x13
Kitchen
- Features: Breakfast Bar, Built-In Shelving, Pantry, Built-in Closet
- Level: First
- Area: 168 Square Feet
- Dimensions: 14x12
Living room
- Features: No Closet
- Level: First
- Area: 224 Square Feet
- Dimensions: 16x14
Heating
- Central
Cooling
- Central Air
Appliances
- Included: Convection Oven, Dishwasher, Electric Water Heater, Exhaust Fan, Range, Refrigerator
- Laundry: Inside, In Kitchen, Laundry Closet
Features
- Built-in Features, Cathedral Ceiling(s), Ceiling Fan(s), Eating Space In Kitchen, High Ceilings, Split Bedroom, Walk-In Closet(s)
- Flooring: Carpet, Laminate, Tile
- Doors: Sliding Doors
- Has fireplace: No
Interior area
- Total structure area: 2,188
- Total interior livable area: 1,598 sqft
Video & virtual tour
Property
Parking
- Total spaces: 2
- Parking features: Driveway, Garage Door Opener
- Attached garage spaces: 2
- Has uncovered spaces: Yes
- Details: Garage Dimensions: 00x00
Features
- Levels: One
- Stories: 1
- Patio & porch: Covered, Enclosed, Patio, Screened
- Exterior features: Sidewalk
- Fencing: Fenced
Lot
- Size: 5,500 Square Feet
- Dimensions: 50 x 110
- Residential vegetation: Mature Landscaping
Details
- Parcel number: U1131195X900000800028.0
- Zoning: PD
- Special conditions: None
Construction
Type & style
- Home type: SingleFamily
- Property subtype: Single Family Residence
Materials
- Block, Concrete, Stucco
- Foundation: Slab
- Roof: Shingle
Condition
- New construction: No
- Year built: 2003
Utilities & green energy
- Sewer: Public Sewer
- Water: Public
- Utilities for property: Cable Available, Cable Connected, Electricity Available, Electricity Connected, Fiber Optics, Fire Hydrant, Sewer Connected, Street Lights, Underground Utilities, Water Available
Community & HOA
Community
- Security: Fire Alarm, Security Lights, Security System Owned, Smoke Detector(s)
- Pet fee: $0 monthly
- Subdivision: KINGS LAKE PH 2B
HOA
- Has HOA: Yes
- Amenities included: Basketball Court, Playground
- HOA fee: $75 monthly
- HOA name: KINGS LAKE / TERRA MANAGEMENT SERVICES
- HOA phone: 813-374-2363
Location
- Region: Gibsonton
Financial & listing details
- Price per square foot: $200/sqft
- Tax assessed value: $251,629
- Annual tax amount: $5,049
- Date on market: 10/1/2025
- Cumulative days on market: 269 days
- Listing terms: Cash,Conventional,FHA,VA Loan
- Ownership: Fee Simple
- Total actual rent: 0
- Electric utility on property: Yes
- Road surface type: Asphalt
Estimated market value
$317,100
$301,000 - $333,000
$1,949/mo
Price history
| Date | Event | Price |
|---|---|---|
| 6/16/2026 | Price change | $319,900-1.6%$200/sqft |
Source:  Stellar MLS #TB8433404 Report a problem Stellar MLS #TB8433404 Report a problem | ||
| 5/16/2026 | Listed for sale | $325,000$203/sqft |
Source: Stellar MLS #TB8433404 Report a problem | ||
| 4/17/2026 | Pending sale | $325,000$203/sqft |
Source: Stellar MLS #TB8433404 Report a problem | ||
| 3/10/2026 | Price change | $325,000-1.5%$203/sqft |
Source: Stellar MLS #TB8433404 Report a problem | ||
| 10/2/2025 | Listed for sale | $330,000+6.5%$207/sqft |
Source: Stellar MLS #TB8433404 Report a problem | ||
| 10/30/2023 | Sold | $310,000-3.1%$194/sqft |
Source: Stellar MLS #T3474790 Report a problem | ||
| 10/3/2023 | Pending sale | $320,000$200/sqft |
Source: Stellar MLS #T3474790 Report a problem | ||
| 9/25/2023 | Listed for sale | $320,000+150%$200/sqft |
Source: Stellar MLS #T3474790 Report a problem | ||
| 11/6/2003 | Sold | $128,000$80/sqft |
Source: Public Record Report a problem | ||
Public tax history
| Year | Property taxes | Tax assessment |
|---|---|---|
| 2025 | $5,261 +4.2% | $251,629 -0.9% |
| 2024 | $5,049 +250.4% | $253,825 +174% |
| 2023 | $1,441 +9.6% | $92,633 +3% |
| 2022 | $1,314 +3.2% | $89,935 +3% |
| 2021 | $1,273 +6.1% | $87,316 +1.4% |
| 2020 | $1,201 +7.1% | $86,110 +2.3% |
| 2019 | $1,121 | $84,174 +1.9% |
| 2018 | $1,121 +4.6% | $82,605 -37.3% |
| 2017 | $1,071 +2.5% | $131,720 +66.2% |
| 2016 | $1,045 +3.2% | $79,242 +0.7% |
| 2015 | $1,013 +1.5% | $78,691 +0.8% |
| 2014 | $997 | $78,066 +1.5% |
| 2013 | $997 +0.2% | $76,912 +1.3% |
| 2012 | $995 -10.4% | $75,902 -5.5% |
| 2011 | $1,110 -7.9% | $80,322 -6.3% |
| 2010 | $1,206 -27% | $85,715 -20.5% |
| 2009 | $1,651 -19.8% | $107,850 -15.9% |
| 2008 | $2,060 -8.7% | $128,267 +3% |
| 2007 | $2,256 -4.4% | $124,531 +2.5% |
| 2006 | $2,361 +0.3% | $121,494 +3% |
| 2005 | $2,353 | $117,955 +3% |
| 2004 | -- | $114,519 +461.4% |
| 2003 | -- | $20,400 +308% |
| 2002 | -- | $5,000 |
Find assessor info on the county website
Monthly payment
Est. payment
Payment breakdown
Explore the cost of this home by adjusting the details. Changes won't be saved.Climate risks
Neighborhood: Kings Lake
Nearby schools
GreatSchools rating
- 3/10Corr Elementary SchoolGrades: PK-5Distance: 0.6 mi
- 3/10Eisenhower Middle SchoolGrades: 6-8Distance: 0.7 mi
- 4/10East Bay High SchoolGrades: 9-12Distance: 0.8 mi
Schools provided by the listing agent
- Elementary: Corr-HB
- Middle: Eisenhower-HB
- High: East Bay-HB
Source: Stellar MLS. This data may not be complete. We recommend contacting the local school district to confirm school assignments for this home.
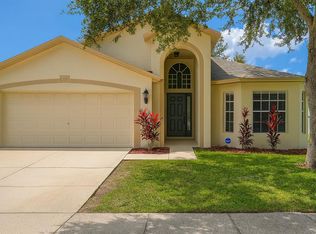
- $324,3504 bd3 ba1.8k sqft6921 Waterbrook Ct, Gibsonton, FL 33534Sold
- $315,9004 bd3 ba1.8k sqft6925 Waterbrook Ct, Gibsonton, FL 33534Off Market

- $286,5003 bd2 ba1.6k sqft6919 Waterbrook Ct, Gibsonton, FL 33534Off Market
- $286,9003 bd2 ba1.4k sqft6927 Waterbrook Ct, Gibsonton, FL 33534Off Market
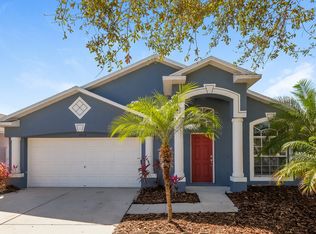
- $323,1004 bd3 ba2.2k sqft12726 Kings Lake Dr, Gibsonton, FL 33534Off Market
- $302,7003 bd2 ba1.8k sqft12728 Kings Lake Dr, Gibsonton, FL 33534Off Market
- $297,4003 bd2 ba1.8k sqft12724 Kings Lake Dr, Gibsonton, FL 33534Off Market
- $309,1003 bd2 ba1.8k sqft6917 Waterbrook Ct, Gibsonton, FL 33534Off Market
A local agent can set up tours, give advice and negotiate with sellers.
Similar homes
- $330,0004 bd3 ba2k sqft7842 Carriage Pointe Dr, Gibsonton, FL 33534For Sale
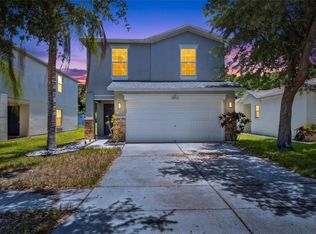
 MLS ID #TB8519777, Bryan Rodriguez, ALIGN RIGHT REALTY RIVERVIEW. Stellar MLS
 - $315,0003 bd2 ba1.7k sqft11112 Holly Cone Dr, Riverview, FL 33569For Sale
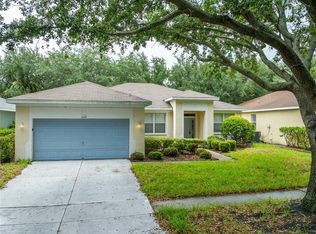 MLS ID #TB8526449, Rebecca Vazquez, HOMERIVER GROUP. Stellar MLS
 - $327,9003 bd2 ba1.5k sqft10119 Rose Petal Pl, Riverview, FL 33578For Sale
 MLS ID #TB8466320, Roseline McGill, CHARLES RUTENBERG REALTY INC. Stellar MLS
 - $324,9003 bd2 ba1.7k sqft1514 Oracle Dr, Ruskin, FL 33573For Sale
 MLS ID #TB8525863, Kevin McPherson, DALTON WADE INC. Stellar MLS
 - $325,0003 bd3 ba2k sqft10257 Newminster Loop, Ruskin, FL 33573For SaleMLS ID #TB8526432, Marychris Dean, SOUTH CEDAR REAL ESTATE, INC. Stellar MLS
- $290,0004 bd2 ba1.3k sqft7456 Oxford Garden Cir, Apollo Beach, FL 33572For SaleMLS ID #TB8519817, Ian Walters, EXP REALTY LLC. Stellar MLS
- $315,0004 bd3 ba1.9k sqft10206 Cool Waterlily Ave, Riverview, FL 33578For SaleMLS ID #TB8507514, JENNIFER GUTIERREZ, HOME PRIME REALTY LLC. Stellar MLS
- $295,0003 bd2 ba1.3k sqft15519 Telford Spring Dr, Ruskin, FL 33573For SaleMLS ID #TB8527974, De'Erika Watson, COMPASS FLORIDA LLC. Stellar MLS
- $299,0003 bd2 ba1.3k sqft13618 Laraway Dr, Riverview, FL 33579For SaleMLS ID #TB8516831, Jason Maniecki, KELLER WILLIAMS TAMPA PROPERTIES. Stellar MLS
- $337,5003 bd2 ba1.5k sqft11453 Stone Pine St, Riverview, FL 33569For SaleMLS ID #TB8520839, Keithroy Demming, PEOPLE'S CHOICE REALTY SVC LLC. Stellar MLS
- $299,9993 bd2 ba1.1k sqft6018 Flora Ter, Apollo Beach, FL 33572For SaleMLS ID #O6393352, Raquel Littlejohn, MAINSTAY BROKERAGE LLC. Stellar MLS
- $369,9993 bd2 ba1.5k sqft7611 Wiltshire Park Pl, Apollo Beach, FL 33572For SaleMLS ID #TB8512456, Tyrone Joy, PALM PARADISE REALTY GROUP. Stellar MLS
- $339,0004 bd2 ba1.9k sqft13307 Amber Sky Pl, Riverview, FL 33579For SaleMLS ID #TB8469558, Veronique Jooste, FLORIDA REALTY INVESTMENTS. Stellar MLS
- $350,0004 bd2 ba2k sqft10616 Little Bend Ln, Riverview, FL 33579For SaleMLS ID #TB8524636, John Scalia, EXP REALTY LLC. Stellar MLS
- $369,0003 bd2 ba1.9k sqft13126 Prestwick Dr, Riverview, FL 33579For SaleMLS ID #A4699523, Scott Fader, JOSEPH WALTER REALTY LLC. Stellar MLS
- $345,0003 bd2 ba1.5k sqft10281 Shady Preserve Dr, Riverview, FL 33578For SaleMLS ID #TB8519172, SOFIA LOPEZ, ALIGN RIGHT REALTY RIVERVIEW. Stellar MLS
- $300,0003 bd2 ba1.1k sqft11578 Hammocks Glade Dr, Riverview, FL 33569For SaleMLS ID #TB8496781, Amber Marie Counts, KING & ASSOCIATES REAL ESTATE LLC. Stellar MLS
- $349,0003 bd2 ba1.5k sqft8536 Canterbury Lake Blvd, Tampa, FL 33619For SaleMLS ID #TB8527693, Jenny Roche, RE/MAX REALTY UNLIMITED. Stellar MLS
- $275,0003 bd2 ba1.3k sqft15411 Peach Stone Pl, Ruskin, FL 33573For SaleMLS ID #C7525016, William Figueroa, SOVEREIGN REAL ESTATE GROUP. Stellar MLS
- $265,0003 bd2 ba1.3k sqft621 Chatham Walk Dr, Ruskin, FL 33570For SaleMLS ID #S5153142, Lily Chandler, KELLER WILLIAMS LEGACY REALTY. Stellar MLS
