Beautiful 3-bedroom, 2-bath single-family home with a 2-car garage located in the established Summerfield Village community of Riverview. This home offers a comfortable and functional floor plan with bright living spaces, a spacious backyard, and convenient everyday living in a desirable SouthShore location. Summerfield Village offers a wide range of community amenities, including a clubhouse/community center, two pools, fitness center, playground, tennis courts, indoor basketball gym, volleyball court, dog park, pavilion, and nearby access to Summerfield Crossings Golf Club. Conveniently located near Big Bend Road, US-301, I-75, and the Selmon Expressway, this home provides easy access to Brandon, Downtown Tampa, MacDill AFB, St. Petersburg, and surrounding areas. Shopping, dining, and entertainment are nearby, including Publix, Walmart, Sam’s Club, Sprouts, AMC Riverview 14, Brandon Exchange, Tampa Premium Outlets, Tiki Docks, CALI, and more. Outdoor recreation is also close by, with Triple Creek Nature Preserve, Balm-Boyette Scrub Preserve, Alafia River State Park, and Apollo Beach Nature Preserve all within reach. Tampa International Airport, Busch Gardens, ZooTampa, Amalie Arena, Raymond James Stadium, Downtown Tampa, and Florida’s beautiful Gulf Coast beaches are also easily accessible. A wonderful opportunity to own a well-located Riverview home offering comfort, convenience, and access to great community amenities.
For sale
Price cut: $16K (7/10)
$299,000
13618 Laraway Dr, Riverview, FL 33579
3beds
1,369sqft
:
Get pre-qualified$2,095/mo
Single Family Residence
Built in 1993
4,500 Square Feet Lot
$297,400 Zestimate®
$218/sqft
$45/mo HOA
What's special
Spacious backyardBright living spaces
- 48 days |
- 354 |
- 27 |
Zillow last checked:
Listing updated:
Listed by:
Jason Maniecki 727-365-2806,
KELLER WILLIAMS TAMPA PROPERTIES 813-264-7754
Source: Stellar MLS,MLS#: TB8516831 Originating MLS: Suncoast Tampa
Originating MLS: Suncoast Tampa
Facts & features
Interior
Bedrooms & bathrooms
- Bedrooms: 3
- Bathrooms: 2
- Full bathrooms: 2
Primary bedroom
- Features: Built-in Closet
- Level: First
- Dimensions: 22x14
Bedroom 2
- Features: Built-in Closet
- Level: First
- Dimensions: 11x10
Bedroom 3
- Features: Built-in Closet
- Level: First
- Dimensions: 11x10
Dining room
- Level: First
- Dimensions: 13x8
Kitchen
- Level: First
- Dimensions: 8x21
Living room
- Level: First
- Dimensions: 19x14
Heating
- Central
Cooling
- Central Air
Appliances
- Included: Range, Refrigerator
- Laundry: Inside
Features
- Ceiling Fan(s)
- Flooring: Carpet, Ceramic Tile
- Has fireplace: Yes
- Fireplace features: Living Room
Interior area
- Total structure area: 1,778
- Total interior livable area: 1,369 sqft
Video & virtual tour
Property
Parking
- Total spaces: 2
- Parking features: Garage - Attached
- Attached garage spaces: 2
- Details: Garage Dimensions: 19x20
Features
- Levels: One
- Stories: 1
- Exterior features: Lighting
Lot
- Size: 4,500 Square Feet
Details
- Parcel number: U1731202VI00000100053.0
- Zoning: PD
- Special conditions: None
Construction
Type & style
- Home type: SingleFamily
- Property subtype: Single Family Residence
Materials
- Stucco
- Foundation: Slab
- Roof: Shingle
Condition
- Completed
- New construction: No
- Year built: 1993
Utilities & green energy
- Sewer: Public Sewer
- Water: Public
- Utilities for property: Cable Connected, Electricity Connected
Community & HOA
Community
- Pet fee: $0 monthly
- Subdivision: SUMMERFIELD VILLAGE II TR 5
HOA
- Has HOA: Yes
- Amenities included: Pool
- HOA fee: $45 monthly
- HOA name: Summerfield Master Community Association
- HOA phone: 813-671-2005
- Second HOA name: Summerfield Master Community Association
- Second HOA phone: 813-671-2005
Location
- Region: Riverview
Financial & listing details
- Price per square foot: $218/sqft
- Tax assessed value: $204,546
- Annual tax amount: $4,375
- Date on market: 6/8/2026
- Cumulative days on market: 49 days
- Ownership: Fee Simple
- Total actual rent: 0
- Electric utility on property: Yes
- Road surface type: Asphalt
Estimated market value
$297,400
$283,000 - $312,000
$2,143/mo
Price history
| Date | Event | Price |
|---|---|---|
| 7/10/2026 | Price change | $299,000-5.1%$218/sqft |
Source:  Stellar MLS #TB8516831 Report a problem Stellar MLS #TB8516831 Report a problem | ||
| 6/8/2026 | Listed for sale | $315,000+98.1%$230/sqft |
Source: Stellar MLS #TB8516831 Report a problem | ||
| 10/22/2019 | Sold | $159,000+4%$116/sqft |
Source: Public Record Report a problem | ||
| 10/3/2019 | Pending sale | $152,900$112/sqft |
Source: SEFAIR INVESTMENTS INC #U8057939 Report a problem | ||
| 9/14/2019 | Listed for sale | $152,900$112/sqft |
Source: SEFAIR INVESTMENTS INC #U8057939 Report a problem | ||
| 9/14/2019 | Pending sale | $152,900$112/sqft |
Source: SEFAIR INVESTMENTS INC #U8057939 Report a problem | ||
| 9/7/2019 | Listing removed | $1,415-2.1%$1/sqft |
Source: INVITATION HOMES REALTY LLC #T3193291 Report a problem | ||
| 9/7/2019 | Listed for sale | $152,900+26.4%$112/sqft |
Source: SEFAIR INVESTMENTS INC #U8057939 Report a problem | ||
| 8/14/2019 | Price change | $1,445-2%$1/sqft |
Source: Zillow Rental Network Report a problem | ||
| 7/19/2019 | Listed for rent | $1,475+5.7%$1/sqft |
Source: Zillow Rental Network Report a problem | ||
| 6/19/2018 | Listing removed | $1,395$1/sqft |
Source: Invitation Homes Report a problem | ||
| 6/13/2018 | Listed for rent | $1,395+11.6%$1/sqft |
Source: Invitation Homes Report a problem | ||
| 3/25/2017 | Listing removed | $1,250$1/sqft |
Source: Invitation Homes Report a problem | ||
| 3/22/2017 | Price change | $1,250-2%$1/sqft |
Source: Invitation Homes Report a problem | ||
| 2/23/2017 | Price change | $1,275-1.5%$1/sqft |
Source: Invitation Homes Report a problem | ||
| 1/28/2017 | Price change | $1,295+3.6%$1/sqft |
Source: Invitation Homes Report a problem | ||
| 1/27/2017 | Listed for rent | $1,250$1/sqft |
Source: Invitation Homes Report a problem | ||
| 6/3/2016 | Listing removed | $1,250+4.2%$1/sqft |
Source: Invitation Homes Report a problem | ||
| 8/27/2015 | Listing removed | $1,200$1/sqft |
Source: Invitation Homes Report a problem | ||
| 8/25/2015 | Price change | $1,200-7.7%$1/sqft |
Source: Invitation Homes Report a problem | ||
| 5/16/2015 | Listed for rent | $1,300+10.6%$1/sqft |
Source: Invitation Homes Report a problem | ||
| 5/9/2014 | Listing removed | $1,175$1/sqft |
Source: Invitation Homes Report a problem | ||
| 5/6/2014 | Price change | $1,175-6%$1/sqft |
Source: Invitation Homes Report a problem | ||
| 3/27/2014 | Listed for rent | $1,250$1/sqft |
Source: INVITATION HOMES #T2621492 Report a problem | ||
| 2/20/2014 | Sold | $121,000$88/sqft |
Source: Public Record Report a problem | ||
Public tax history
| Year | Property taxes | Tax assessment |
|---|---|---|
| 2025 | $4,375 +10.4% | $204,546 +7.5% |
| 2024 | $3,962 +6% | $190,214 +10% |
| 2023 | $3,737 +7.4% | $172,922 +10% |
| 2022 | $3,478 +15.3% | $157,202 +10% |
| 2021 | $3,016 +10.1% | $142,911 +10% |
| 2020 | $2,738 +16.4% | $129,919 +17.6% |
| 2019 | $2,352 | $110,489 -0.8% |
| 2018 | $2,352 -0.4% | $111,422 +10.4% |
| 2017 | $2,361 +8% | $100,917 +6.4% |
| 2016 | $2,187 +4.8% | $94,823 +3% |
| 2015 | $2,087 +13.9% | $92,099 +9% |
| 2014 | $1,833 | $84,494 +19.4% |
| 2013 | $1,833 +14.3% | $70,789 +7.2% |
| 2012 | $1,604 +102.8% | $66,015 -7% |
| 2011 | $791 -11.4% | $70,956 -12% |
| 2010 | $892 +3.4% | $80,677 +2.4% |
| 2009 | $863 +2.5% | $78,821 +0.1% |
| 2008 | $842 -32.9% | $78,742 +3% |
| 2007 | $1,255 +9.2% | $76,449 +2.5% |
| 2006 | $1,150 +2% | $74,584 +3% |
| 2005 | $1,127 | $72,412 +3% |
| 2004 | -- | $70,303 +1.9% |
| 2003 | -- | $68,992 +2.4% |
| 2002 | -- | $67,375 +1.6% |
| 2001 | -- | $66,314 -9.4% |
| 2000 | $1,045 | $73,186 |
Find assessor info on the county website
Monthly payment
Est. payment
Payment breakdown
Explore the cost of this home by adjusting the details. Changes won't be saved.Climate risks
Neighborhood: Summerfield
Nearby schools
GreatSchools rating
- 2/10Summerfield Crossings Elementary SchoolGrades: PK-5Distance: 0.8 mi
- 3/10Eisenhower Middle SchoolGrades: 6-8Distance: 2.7 mi
- 4/10East Bay High SchoolGrades: 9-12Distance: 2.5 mi
Schools provided by the listing agent
- Elementary: Summerfield Crossing Elementary
- Middle: Eisenhower-HB
- High: East Bay-HB
Source: Stellar MLS. This data may not be complete. We recommend contacting the local school district to confirm school assignments for this home.
- $267,9003 bd2 ba1.3k sqft13616 Laraway Dr, Riverview, FL 33579Off Market

- $253,2003 bd2 ba1.2k sqft13620 Laraway Dr, Riverview, FL 33579Off Market
- $261,0003 bd2 ba1.1k sqft13614 Laraway Dr, Riverview, FL 33579Off Market
- $261,6003 bd2 ba1.2k sqft13420 Laraway Dr, Riverview, FL 33579Off Market
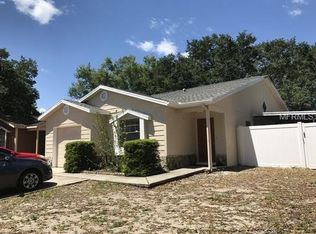
- $274,9003 bd2 ba1.3k sqft13622 Laraway Dr, Riverview, FL 33579Off Market
- $307,0003 bd2 ba1.2k sqft13422 Laraway Dr, Riverview, FL 33579Sold
- $273,2003 bd2 ba1.2k sqft13418 Laraway Dr, Riverview, FL 33579Off Market
- $265,1003 bd2 ba1.2k sqft13424 Laraway Dr, Riverview, FL 33579Off Market
A local agent can set up tours, give advice and negotiate with sellers.
Similar homes
- $315,0004 bd2 ba1.6k sqft12712 Longcrest Dr, Riverview, FL 33579For Sale

 MLS ID #TB8516106, Jason Maniecki, KELLER WILLIAMS TAMPA PROPERTIES. Stellar MLS
 - $350,0004 bd2 ba2k sqft10616 Little Bend Ln, Riverview, FL 33579For Sale
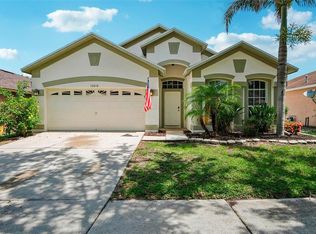 MLS ID #TB8524636, John Scalia, EXP REALTY LLC. Stellar MLS
 - $339,0004 bd2 ba1.9k sqft13307 Amber Sky Pl, Riverview, FL 33579For Sale
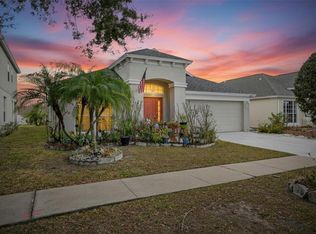 MLS ID #TB8469558, Veronique Jooste, FLORIDA REALTY INVESTMENTS. Stellar MLS
 - $369,0003 bd2 ba1.9k sqft13126 Prestwick Dr, Riverview, FL 33579For Sale
 MLS ID #A4699523, Scott Fader, JOSEPH WALTER REALTY LLC. Stellar MLS
 - $300,0003 bd2 ba1.1k sqft11578 Hammocks Glade Dr, Riverview, FL 33569For SaleMLS ID #TB8496781, Amber Marie Counts, KING & ASSOCIATES REAL ESTATE LLC. Stellar MLS
- $279,9003 bd2 ba1.5k sqft11447 Captiva Kay Dr, Riverview, FL 33569For SaleMLS ID #TB8522531, Ailicec Cabrera Fernandez Cueto, INVESTMENT REALTY. Stellar MLS
- $300,0003 bd2 ba1.1k sqft15428 Florida Breeze Loop, Wimauma, FL 33598For SaleMLS ID #TB8523521, Scott Conklin, SELLSTATE BAY REALTY. Stellar MLS
- $290,0004 bd2 ba1.3k sqft7456 Oxford Garden Cir, Apollo Beach, FL 33572For SaleMLS ID #TB8519817, Ian Walters, EXP REALTY LLC. Stellar MLS
- $299,9993 bd2 ba1.1k sqft6018 Flora Ter, Apollo Beach, FL 33572For SaleMLS ID #O6393352, Raquel Littlejohn, MAINSTAY BROKERAGE LLC. Stellar MLS
- $327,9003 bd2 ba1.5k sqft10119 Rose Petal Pl, Riverview, FL 33578For SaleMLS ID #TB8466320, Roseline McGill, CHARLES RUTENBERG REALTY INC. Stellar MLS
- $337,5003 bd2 ba1.5k sqft11453 Stone Pine St, Riverview, FL 33569For SaleMLS ID #TB8520839, Keithroy Demming, PEOPLE'S CHOICE REALTY SVC LLC. Stellar MLS
- $315,0004 bd3 ba1.9k sqft10206 Cool Waterlily Ave, Riverview, FL 33578For SaleMLS ID #TB8507514, JENNIFER GUTIERREZ, HOME PRIME REALTY LLC. Stellar MLS
- $289,9903 bd2 ba1.2k sqft541 Firefly Ln, Apollo Beach, FL 33572For SaleMLS ID #TB8493808, Rebecca Hakola, VREELAND REAL ESTATE LLC. Stellar MLS
- $324,9003 bd2 ba1.7k sqft1514 Oracle Dr, Ruskin, FL 33573For SaleMLS ID #TB8525863, Kevin McPherson, DALTON WADE INC. Stellar MLS
- $345,0003 bd2 ba1.6k sqft4104 Fallon Ct, Brandon, FL 33511For SaleMLS ID #TB8494596, RaVonne Evans, JULIAO REAL ESTATE, LLC. Stellar MLS
- $319,9003 bd2 ba1.5k sqft6923 Waterbrook Ct, Gibsonton, FL 33534For SaleMLS ID #TB8433404, Susan Cioffi, RE/MAX REALTY UNLIMITED. Stellar MLS
- $345,0003 bd2 ba1.3k sqft5724 Erhardt Dr, Riverview, FL 33578For SaleMLS ID #TB8521410, Jeffrey Tabares, WEALTH HAVEN REALTY. Stellar MLS
- $369,9993 bd2 ba1.5k sqft7611 Wiltshire Park Pl, Apollo Beach, FL 33572For SaleMLS ID #TB8512456, Tyrone Joy, PALM PARADISE REALTY GROUP. Stellar MLS
- $330,0004 bd3 ba2k sqft7842 Carriage Pointe Dr, Gibsonton, FL 33534For SaleMLS ID #TB8519777, Bryan Rodriguez, ALIGN RIGHT REALTY RIVERVIEW. Stellar MLS
- $240,0003 bd3 ba1.5k sqft10925 Winter Crest Dr, Riverview, FL 33569For SaleMLS ID #TB8527805, Ali St Cyr, GULF SHORES REALTY ERA POWERED LLC. Stellar MLS
