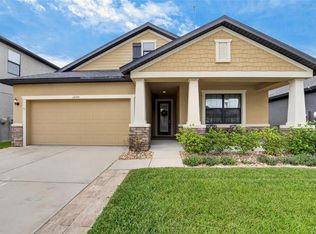
Welcome to your happily ever after in the golf course community of Summerfield, where the only thing more impressive than the renovations is the view out back. Tucked away on a peaceful cul-de-sac and overlooking a tranquil pond, this beautifully updated 4 bedroom, 3 bathroom home offers 2,329 square feet of stylish living with enough space for everyone. Inside, soaring vaulted ceilings and an open-concept layout create a light and airy feel, while the extensively renovated kitchen steals the show with quartz countertops, all-wood soft-close cabinetry, stainless steel appliances, convection oven, and a custom oversized island topped with textured matte-finish granite that practically begs for charcuterie boards and late night snacks. The downstairs features the spacious primary suite along with two guest bedrooms, while upstairs offers a full private retreat complete with a living room, bedroom, and bathroom that is perfect for guests, multigenerational living, or your future Netflix binge headquarters. Add in the new flooring, fresh interior paint, and prime Tampa-area suburb location and this home checks more boxes than a moving company inventory sheet. This is the section of Summerfield that you want to live in. It offers golf course living without all the expenses. HOA amenities include pool, pickleball courts, playground, basketball courts, street lights and miles of sidewalks. Golf Course is open to the public. The HOA is a minimal $141.75 quarter and no CDD. Conveniently located with easy access to I-75, this home is just minutes from hospitals, shopping, dining, and everything Tampa-area living has to offer because nobody wants a 45 minute drive just to grab groceries and a latte.
For sale
Price cut: $5K (7/24)
$380,000
11207 VILLAGE BROOK DRIVE, RIVERVIEW, FL 33579
4beds
2,329sqft
:
Get pre-qualified$2,654/mo
Single Family Residence
Built in 2005
6,625 Square Feet Lot
$378,400 Zestimate®
$163/sqft
$47/mo HOA
What's special
Extensively renovated kitchenFresh interior paintQuartz countertopsOverlooking a tranquil pondOpen-concept layoutPeaceful cul-de-sacSpacious primary suite
- 81 days |
- 472 |
- 46 |
Zillow last checked:
Listing updated:
Listed by:
Michelle Denham 813-919-9179,
ALIGN RIGHT REALTY CARROLLWOOD 813-374-6050
Source: Stellar MLS,MLS#: TB8509309 Originating MLS: Suncoast Tampa
Originating MLS: Suncoast Tampa
Facts & features
Interior
Bedrooms & bathrooms
- Bedrooms: 4
- Bathrooms: 3
- Full bathrooms: 3
Rooms
- Room types: Utility Room, Loft
Primary bedroom
- Features: Ceiling Fan(s), No Closet
- Level: First
- Area: 192 Square Feet
- Dimensions: 16x12
Bedroom 2
- Features: Ceiling Fan(s), Storage Closet
- Level: First
- Area: 130 Square Feet
- Dimensions: 13x10
Bedroom 3
- Features: Ceiling Fan(s), Storage Closet
- Level: First
- Area: 110 Square Feet
- Dimensions: 11x10
Bedroom 4
- Features: Ceiling Fan(s), Storage Closet
- Level: Second
- Area: 116 Square Feet
- Dimensions: 11.6x10
Primary bathroom
- Features: Dual Sinks, En Suite Bathroom, Garden Bath, Window/Skylight in Bath, Walk-In Closet(s)
- Level: First
- Area: 98.6 Square Feet
- Dimensions: 11.6x8.5
Bathroom 2
- Features: No Closet
- Level: Second
- Area: 42.5 Square Feet
- Dimensions: 8.5x5
Bathroom 2
- Features: Tub With Shower
- Level: First
- Area: 55 Square Feet
- Dimensions: 11x5
Balcony porch lanai
- Level: First
- Area: 100 Square Feet
- Dimensions: 10x10
Florida room
- Features: Ceiling Fan(s), No Closet
- Level: First
- Area: 336 Square Feet
- Dimensions: 16.8x20
Kitchen
- Features: Exhaust Fan, Granite Counters, Kitchen Island, Stone Counters, No Closet
- Level: First
- Area: 200 Square Feet
- Dimensions: 10x20
Living room
- Features: Ceiling Fan(s)
- Level: First
- Area: 221 Square Feet
- Dimensions: 17x13
Loft
- Features: Storage Closet
- Level: Second
- Area: 99 Square Feet
- Dimensions: 11x9
Heating
- Central
Cooling
- Central Air
Appliances
- Included: Convection Oven, Dishwasher, Disposal, Microwave, Refrigerator
- Laundry: Inside, Laundry Room
Features
- Ceiling Fan(s), Eating Space In Kitchen, High Ceilings, Primary Bedroom Main Floor, Solid Surface Counters, Stone Counters, Thermostat, Vaulted Ceiling(s), Walk-In Closet(s)
- Flooring: Carpet, Luxury Vinyl, Porcelain Tile
- Has fireplace: No
Interior area
- Total structure area: 3,046
- Total interior livable area: 2,329 sqft
Video & virtual tour
Property
Parking
- Total spaces: 2
- Parking features: Driveway, Garage Door Opener, Ground Level
- Attached garage spaces: 2
- Has uncovered spaces: Yes
- Details: Garage Dimensions: 22x23
Features
- Levels: Two
- Stories: 2
- Patio & porch: Covered, Enclosed, Rear Porch, Screened
- Exterior features: Irrigation System, Lighting
- Has view: Yes
- View description: Trees/Woods, Water
- Water view: Water
Lot
- Size: 6,625 Square Feet
- Dimensions: 528 x 128
- Features: Cul-De-Sac, In County, Irregular Lot, Landscaped, Level, Sidewalk
- Residential vegetation: Trees/Landscaped
Details
- Parcel number: U09312062J00000100004.0
- Zoning: PD
- Special conditions: None
Construction
Type & style
- Home type: SingleFamily
- Architectural style: Florida
- Property subtype: Single Family Residence
Materials
- Block
- Foundation: Slab
- Roof: Shingle
Condition
- Completed
- New construction: No
- Year built: 2005
Details
- Builder name: M/I Homes
Utilities & green energy
- Sewer: Public Sewer
- Water: Public
- Utilities for property: Cable Available, Electricity Connected, Public, Sewer Connected, Sprinkler Meter, Street Lights, Water Connected
Community & HOA
Community
- Pet fee: $0 monthly
- Subdivision: SUMMERFIELD VILLAGE 1 TR 17
HOA
- Has HOA: Yes
- Amenities included: Basketball Court, Clubhouse, Park, Pickleball Court(s), Pool
- HOA fee: $47 monthly
- HOA name: Summerfield Master Community Assoc./Phillip Rowlan
- HOA phone: 813-671-2005
Location
- Region: Riverview
Financial & listing details
- Price per square foot: $163/sqft
- Tax assessed value: $358,425
- Annual tax amount: $3,842
- Date on market: 5/15/2026
- Cumulative days on market: 82 days
- Listing terms: Cash,Conventional,FHA,VA Loan
- Ownership: Fee Simple
- Total actual rent: 0
- Electric utility on property: Yes
- Road surface type: Paved
Estimated market value
$378,400
$359,000 - $397,000
$2,575/mo
Price history
| Date | Event | Price |
|---|---|---|
| 7/24/2026 | Price change | $380,000-1.3%$163/sqft |
Source:  Stellar MLS #TB8509309 Report a problem Stellar MLS #TB8509309 Report a problem | ||
| 5/15/2026 | Listed for sale | $385,000+80.8%$165/sqft |
Source: Stellar MLS #TB8509309 Report a problem | ||
| 12/4/2018 | Sold | $213,000-3.1%$91/sqft |
Source: Public Record Report a problem | ||
| 10/19/2018 | Pending sale | $219,900$94/sqft |
Source: RE/MAX REALTY UNLIMITED #T3128297 Report a problem | ||
| 10/8/2018 | Price change | $219,900-2.2%$94/sqft |
Source: RE/MAX REALTY UNLIMITED #T3128297 Report a problem | ||
| 9/6/2018 | Listed for sale | $224,900+60.6%$97/sqft |
Source: RE/MAX REALTY UNLIMITED #T3128297 Report a problem | ||
| 7/8/2009 | Sold | $140,000-46.8%$60/sqft |
Source: Public Record Report a problem | ||
| 8/1/2005 | Sold | $263,000$113/sqft |
Source: Public Record Report a problem | ||
Public tax history
| Year | Property taxes | Tax assessment |
|---|---|---|
| 2025 | $3,842 +9.5% | $213,354 +2.9% |
| 2024 | $3,509 -4.5% | $207,341 +3% |
| 2023 | $3,676 +5.1% | $201,302 +3% |
| 2022 | $3,497 +1.7% | $195,439 +3% |
| 2021 | $3,438 +2.6% | $189,747 +1.4% |
| 2020 | $3,350 +3.2% | $187,127 +2.3% |
| 2019 | $3,247 | $182,920 -1.3% |
| 2018 | $3,247 -20.2% | $185,412 +7% |
| 2017 | $4,068 +5% | $173,274 +3% |
| 2016 | $3,874 +1.5% | $168,223 +7.9% |
| 2015 | $3,818 +11.8% | $155,930 +10% |
| 2014 | $3,414 | $141,755 +10% |
| 2013 | $3,414 +13.4% | $128,868 +7.9% |
| 2012 | $3,010 +2.5% | $119,420 +3.4% |
| 2011 | $2,936 -8.5% | $115,519 -11.1% |
| 2010 | $3,208 +12.4% | $129,931 -14.9% |
| 2009 | $2,855 -19.1% | $152,660 -17.9% |
| 2008 | $3,531 -25% | $186,036 -19.8% |
| 2007 | $4,707 -19.5% | $231,872 -4% |
| 2006 | $5,849 +289.5% | $241,436 +576% |
| 2005 | $1,502 | $35,714 +15% |
| 2004 | -- | $31,056 +1827.7% |
| 2003 | -- | $1,611 |
Find assessor info on the county website
Monthly payment
Est. payment
Payment breakdown
Explore the cost of this home by adjusting the details. Changes won't be saved.Climate risks
Neighborhood: Summerfield
Nearby schools
GreatSchools rating
- 5/10Summerfield Elementary SchoolGrades: PK-5Distance: 1.3 mi
- 3/10Eisenhower Middle SchoolGrades: 6-8Distance: 3.5 mi
- 4/10East Bay High SchoolGrades: 9-12Distance: 3.3 mi
Schools provided by the listing agent
- Elementary: Summerfield Crossing Elementary
- Middle: Eisenhower-HB
- High: East Bay-HB
Source: Stellar MLS. This data may not be complete. We recommend contacting the local school district to confirm school assignments for this home.
- $471,1005 bd3 ba3.4k sqft11209 Village Brook Dr, Riverview, FL 33579Off Market

- $444,0004 bd3 ba2.5k sqft11205 Village Brook Dr, Riverview, FL 33579Off Market

- $325,8004 bd3 ba1.8k sqft11211 Village Brook Dr, Riverview, FL 33579Off Market
- $499,2005 bd4 ba3.4k sqft11203 Village Brook Dr, Riverview, FL 33579Off Market

- $364,8005 bd3 ba2.3k sqft11301 Village Brook Dr, Riverview, FL 33579Off Market
- $330,7004 bd2 ba1.8k sqft11208 Village Brook Dr, Riverview, FL 33579Off Market
- $405,0005 bd3 ba2.7k sqft11206 Village Brook Dr, Riverview, FL 33579Off Market
- $554,2005 bd3 ba3.3k sqft11204 Village Brook Dr, Riverview, FL 33579Off Market
A local agent can set up tours, give advice and negotiate with sellers.
Similar homes
- $480,0004 bd3 ba2.1k sqft13311 GRAHAM YARDEN DRIVE, RIVERVIEW, FL 33579For Sale

 MLS ID #TB8535067, Christopher Holko, 27NORTH REALTY. Stellar MLS
 - $400,0004 bd2 ba2k sqft11115 SILVER DANCER DRIVE, RIVERVIEW, FL 33579For Sale
 MLS ID #TB8519595, Kathy Celeiro, HOMEXPRESS REALTY, INC.. Stellar MLS
 - $399,9004 bd2 ba1.9k sqft12153 CREEK PRESERVE DRIVE, RIVERVIEW, FL 33579For Sale
 MLS ID #TB8535104, Kristen Cellura, FUTURE HOME REALTY INC. Stellar MLS
 - $415,0004 bd2 ba2.1k sqft11013 ROCKLEDGE VIEW DRIVE, RIVERVIEW, FL 33579For Sale
 MLS ID #TB8474745, Brian Kochik, SIGNATURE REALTY ASSOCIATES. Stellar MLS
 - $399,9994 bd3 ba2.6k sqft13209 WILDFLOWER MEADOW DRIVE, RIVERVIEW, FL 33579For SaleMLS ID #TB8489189, Jazmin Caballero, LPT REALTY, LLC. Stellar MLS
- $370,0003 bd3 ba1.9k sqft11150 ABACO ISLAND AVENUE, RIVERVIEW, FL 33579For SaleMLS ID #TB8492960, Marsha Stevens, BHHS FLORIDA PROPERTIES GROUP. Stellar MLS
- $419,9004 bd3 ba2.4k sqft12273 BLUE PACIFIC DRIVE, RIVERVIEW, FL 33579For SaleMLS ID #TB8479469, Ryan Fernandez, ELEVATED REALTY. Stellar MLS
- $415,0003 bd2 ba1.7k sqft11906 BAHIA VALLEY DRIVE, RIVERVIEW, FL 33579For SaleMLS ID #TB8527966, Jose Rodriguez, SIGNATURE REALTY ASSOCIATES. Stellar MLS
- $395,0004 bd2 ba1.8k sqft12690 TANNENCREST DRIVE, RIVERVIEW, FL 33579For SaleMLS ID #A4689173, Rachel Rademacher, HOUSE MATCH. Stellar MLS
- $379,9993 bd2 ba1.6k sqft6618 SUMMER COVE DRIVE, RIVERVIEW, FL 33578For SaleMLS ID #TB8535807, Kerin Clarkin, AGILE GROUP REALTY. Stellar MLS
- $419,0004 bd3 ba2.5k sqft13223 SATIN LILY DRIVE, RIVERVIEW, FL 33579For SaleMLS ID #TB8483743, Susan Cioffi, RE/MAX REALTY UNLIMITED. Stellar MLS
- $485,0004 bd3 ba2.5k sqft11621 TETRAFIN DRIVE, RIVERVIEW, FL 33579For SaleMLS ID #TB8512618, Michele Herndon, PA, KELLER WILLIAMS SOUTH TAMPA. Stellar MLS
- $455,0005 bd4 ba2.8k sqft13418 LAKEVIEW OAKS LANE, RIVERVIEW, FL 33579For SaleMLS ID #TB8510241, Julia Wright, KELLER WILLIAMS TAMPA PROPERTIES. Stellar MLS
- $450,0004 bd3 ba2.4k sqft13109 FRUITVILLE WAY, RIVERVIEW, FL 33579For SaleMLS ID #O6416164, Ray Wilson, A BETTER CHOICE REALTY, INC.. Stellar MLS
- $449,9004 bd4 ba2.9k sqft13531 MANGO BAY DRIVE, RIVERVIEW, FL 33579For SaleMLS ID #TB8471539, John Evans, CENTURY 21 BEGGINS ENTERPRISES. Stellar MLS
- $450,0005 bd3 ba2.9k sqft13519 PALMERA VISTA DRIVE, RIVERVIEW, FL 33579For SaleMLS ID #TB8510164, Marvin Felix, YOUR HOME SOLD GUARANTEED REAL. Stellar MLS
- $338,7993 bd2 ba1.7k sqft13517 TEXAS SAGE PLACE, RIVERVIEW, FL 33579For SaleMLS ID #TB8504844, Erik Michor, RE/MAX BAYSIDE REALTY LLC. Stellar MLS
- $534,9905 bd3 ba3.1k sqft13231 GRAHAM YARDEN DRIVE, RIVERVIEW, FL 33579For SaleMLS ID #TB8527537, Rebecca Hakola, VREELAND REAL ESTATE LLC. Stellar MLS
- $359,9005 bd3 ba2.6k sqft8128 HARWICH PORT LANE, GIBSONTON, FL 33534For SaleMLS ID #TB8532944, Carissa White, EXP REALTY LLC. Stellar MLS
- $375,0004 bd3 ba2.7k sqft11214 CARRICK STONE STREET, WIMAUMA, FL 33598For SaleMLS ID #TB8451322, Chad Leonberg, EXP REALTY LLC. Stellar MLS
