Discover 8128 Harwich Port Lane — a spacious two-story home offering 5 bedrooms and 3 full bathrooms in a welcoming Gibsonton neighborhood, just minutes from Apollo Beach, Riverview, and the I-75 corridor for an easy commute to shopping, dining, schools, and the shores of Tampa Bay. Step inside to a bright, open-concept design where the great room flows seamlessly into the kitchen — the true heart of the home and an entertainer's dream. With three distinct gathering spaces, including a main-level living area, a dedicated great room, and a second living room upstairs, there is room for everyone to spread out, whether it's movie night, game day, or a quiet morning coffee. A convenient main-floor bedroom and full bath create the perfect setup for guests, a private home office, or multigenerational living. Upstairs, the enormous primary suite is a genuine retreat, complete with an oversized en-suite bathroom and a large walk-in closet. The additional bedrooms are generously sized with ample storage throughout. Out back, the yard offers plenty of room to relax, play, and entertain under the Florida sun. The seller is open to concessions, and select furniture and home items may be included — creating a rare, move-in-ready turnkey opportunity. Homes offering this much flexible living space and value don't last long. Schedule your private showing today!
For sale
$359,900
8128 HARWICH PORT LANE, GIBSONTON, FL 33534
5beds
2,674sqft
:
Get pre-qualified$2,447/mo
Single Family Residence
Built in 2018
5,680 Square Feet Lot
$351,500 Zestimate®
$135/sqft
$1/mo HOA
What's special
Ample storage throughoutDedicated great roomThree distinct gathering spacesEnormous primary suiteBright open-concept designLarge walk-in closetOversized en-suite bathroom
- 9 days |
- 366 |
- 26 |
Likely to sell faster than
Zillow last checked:
Listing updated:
Listed by:
Carissa White 253-293-4590,
EXP REALTY LLC 888-883-8509
Source: Stellar MLS,MLS#: TB8532944 Originating MLS: Sarasota - Manatee
Originating MLS: Sarasota - Manatee
Facts & features
Interior
Bedrooms & bathrooms
- Bedrooms: 5
- Bathrooms: 3
- Full bathrooms: 3
Rooms
- Room types: Family Room, Great Room, Utility Room
Primary bedroom
- Features: Built-in Closet
- Level: Second
Bedroom 2
- Features: Built-in Closet
- Level: First
Bedroom 3
- Features: Built-in Closet
- Level: Second
Bedroom 4
- Features: Built-in Closet
- Level: Second
Bedroom 5
- Features: Built-in Closet
- Level: Second
Primary bathroom
- Features: Built-in Closet
- Level: Second
Bathroom 2
- Level: First
Bathroom 3
- Level: Second
Family room
- Level: First
Great room
- Level: First
Kitchen
- Level: First
Laundry
- Level: Second
Living room
- Level: Second
Heating
- Central, Electric
Cooling
- Central Air
Appliances
- Included: Convection Oven, Dishwasher, Electric Water Heater, Microwave, Range Hood, Refrigerator
- Laundry: Electric Dryer Hookup, Laundry Room, Washer Hookup
Features
- High Ceilings, Kitchen/Family Room Combo, Living Room/Dining Room Combo, Open Floorplan, Walk-In Closet(s)
- Flooring: Carpet, Tile
- Has fireplace: No
Interior area
- Total structure area: 3,246
- Total interior livable area: 2,674 sqft
Video & virtual tour
Property
Parking
- Total spaces: 2
- Parking features: Garage - Attached
- Attached garage spaces: 2
Features
- Levels: Two
- Stories: 2
- Exterior features: Private Yard, Sidewalk
Lot
- Size: 5,680 Square Feet
- Dimensions: 50 x 113.6
Details
- Parcel number: U363019A81K0000000043.0
- Zoning: PD
- Special conditions: None
Construction
Type & style
- Home type: SingleFamily
- Property subtype: Single Family Residence
Materials
- Stucco
- Foundation: Block
- Roof: Shingle
Condition
- New construction: No
- Year built: 2018
Utilities & green energy
- Sewer: Public Sewer
- Water: Public
- Utilities for property: Cable Available, Electricity Connected, Sewer Connected, Water Connected
Community & HOA
Community
- Pet fee: $0 monthly
- Subdivision: CARRIAGE POINTE SOUTH PH 2B
HOA
- Has HOA: Yes
- HOA fee: $1 monthly
- HOA name: Andrea Cedres
- HOA phone: 813-873-7300
Location
- Region: Gibsonton
Financial & listing details
- Price per square foot: $135/sqft
- Tax assessed value: $331,831
- Annual tax amount: $7,055
- Date on market: 7/30/2026
- Cumulative days on market: 10 days
- Listing terms: Cash,Conventional,FHA,VA Loan
- Ownership: Fee Simple
- Total actual rent: 0
- Electric utility on property: Yes
- Road surface type: Paved
Estimated market value
$351,500
$334,000 - $369,000
$3,553/mo
Price history
| Date | Event | Price |
|---|---|---|
| 7/30/2026 | Listed for sale | $359,900+53.2%$135/sqft |
Source:  Stellar MLS #TB8532944 Report a problem Stellar MLS #TB8532944 Report a problem | ||
| 5/5/2019 | Listing removed | $234,990$88/sqft |
Source: D.R. Horton - Tampa Florida Report a problem | ||
| 3/23/2019 | Listed for sale | $234,990-1.7%$88/sqft |
Source: D.R. Horton - Tampa Florida Report a problem | ||
| 8/30/2018 | Sold | $238,990$89/sqft |
Source: Public Record Report a problem | ||
Public tax history
| Year | Property taxes | Tax assessment |
|---|---|---|
| 2025 | $7,055 +5.5% | $233,806 +2.9% |
| 2024 | $6,689 +5.6% | $227,217 +3% |
| 2023 | $6,335 +6.1% | $220,599 +3% |
| 2022 | $5,972 +4.4% | $214,174 +3% |
| 2021 | $5,721 +1.6% | $207,936 +1.4% |
| 2020 | $5,630 -1.4% | $205,065 -2.7% |
| 2019 | $5,711 | $210,748 +491.5% |
| 2018 | $5,711 +69.6% | $35,631 +527.3% |
| 2017 | $3,368 | $5,680 |
Find assessor info on the county website
Monthly payment
Est. payment
Payment breakdown
Explore the cost of this home by adjusting the details. Changes won't be saved.Climate risks
Neighborhood: Panther Trails
Nearby schools
GreatSchools rating
- 3/10Corr Elementary SchoolGrades: PK-5Distance: 2.3 mi
- 3/10Eisenhower Middle SchoolGrades: 6-8Distance: 2.4 mi
- 4/10East Bay High SchoolGrades: 9-12Distance: 2.4 mi
Schools provided by the listing agent
- Elementary: Corr-HB
- Middle: Eisenhower-HB
- High: East Bay-HB
Source: Stellar MLS. This data may not be complete. We recommend contacting the local school district to confirm school assignments for this home.
- $384,3005 bd3 ba2.8k sqft8126 Harwich Port Ln, Gibsonton, FL 33534Off Market

- $350,0004 bd2 ba1.8k sqft8130 Harwich Port Ln, Gibsonton, FL 33534Sold

- $372,3005 bd3 ba2.6k sqft8124 Harwich Port Ln, Gibsonton, FL 33534Off Market
- $430,3005 bd3 ba2.6k sqft8202 Harwich Port Ln, Gibsonton, FL 33534Off Market
- $415,0005 bd3 ba2.9k sqft11901 Ledbury Commons Dr, Gibsonton, FL 33534Sold
- $329,6003 bd2 ba1.6k sqft8122 Harwich Port Ln, Gibsonton, FL 33534Off Market
- $325,200-- bd2 ba1.8k sqft8204 Harwich Port Ln, Gibsonton, FL 33534Off Market
- $314,8003 bd2 ba1.5k sqft8115 Rothbury Hills Pl, Gibsonton, FL 33534Off Market
A local agent can set up tours, give advice and negotiate with sellers.
Similar homes
- $360,0004 bd2 ba1.8k sqft8208 HARWICH PORT LANE, GIBSONTON, FL 33534For Sale

 MLS ID #TB8523828, Danielle Baber, REALTY HUB. Stellar MLS
 - $315,0003 bd3 ba1.7k sqft11926 GRAND KEMPSTON DRIVE, GIBSONTON, FL 33534For Sale
 MLS ID #TB8500485, Elizabeth Acevedo, HOMEXPRESS REALTY, INC.. Stellar MLS
 - $359,0004 bd2 ba1.9k sqft10328 CELTIC ASH DRIVE, RUSKIN, FL 33573For Sale
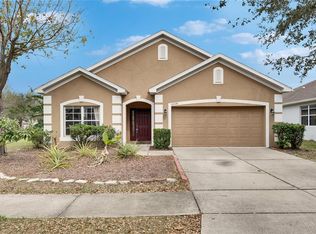 MLS ID #TB8535071, Gene Batronie, 27NORTH REALTY. Stellar MLS
 - $367,0004 bd3 ba2.5k sqft8435 HUNTERS FORK LOOP, RUSKIN, FL 33573For Sale
 MLS ID #TB8535129, Han Bautista, WEICHERT, REALTORS - NEXON. Stellar MLS
 - $329,9003 bd3 ba1.4k sqft6272 BUCKET COURT, GIBSONTON, FL 33534For SaleMLS ID #TB8514662, Keithroy Demming, PEOPLE'S CHOICE REALTY SVC LLC. Stellar MLS
- $399,9004 bd3 ba2.6k sqft9413 CHANNING HILL DRIVE, RUSKIN, FL 33573For SaleMLS ID #TB8536005, penghan Wang, PINEYWOODS REALTY LLC. Stellar MLS
- $324,8004 bd3 ba2k sqft12111 FAWN BRINDLE STREET, RIVERVIEW, FL 33578For SaleMLS ID #TB8528739, Jacqueline Pacheco, CHARLES RUTENBERG REALTY INC. Stellar MLS
- $370,0006 bd3 ba2.6k sqft5119 WHITE CHICORY DRIVE, APOLLO BEACH, FL 33572For SaleMLS ID #TB8534269, Robert Quinones, 27NORTH REALTY. Stellar MLS
- $370,0005 bd3 ba2.4k sqft9448 LEMON DROP LOOP, RUSKIN, FL 33573For SaleMLS ID #TB8460428, Adamelys Valladares, EXP REALTY LLC. Stellar MLS
- $379,9993 bd2 ba1.6k sqft6618 SUMMER COVE DRIVE, RIVERVIEW, FL 33578For SaleMLS ID #TB8535807, Kerin Clarkin, AGILE GROUP REALTY. Stellar MLS
- $380,0004 bd3 ba2.3k sqft11207 VILLAGE BROOK DRIVE, RIVERVIEW, FL 33579For SaleMLS ID #TB8509309, Michelle Denham, ALIGN RIGHT REALTY CARROLLWOOD. Stellar MLS
- $329,0005 bd3 ba2.4k sqft9616 LEMON DROP LOOP, SUN CITY CENTER, FL 33573For SaleMLS ID #TB8382640, Bob Sanders, YELLOWFIN REALTY. Stellar MLS
- $389,0004 bd3 ba2k sqft11804 VALHALLA WOODS DRIVE, RIVERVIEW, FL 33579For SaleMLS ID #TB8514819, Jeffrey Borham, PA, EXP REALTY LLC. Stellar MLS
- $404,0005 bd3 ba2.5k sqft11926 DOWNY BIRCH DRIVE, RIVERVIEW, FL 33569For SaleMLS ID #TB8516214, penghan Wang, PINEYWOODS REALTY LLC. Stellar MLS
- $349,9004 bd2 ba1.3k sqft3721 COPPERTREE CIRCLE, BRANDON, FL 33511For SaleMLS ID #O6429394, Melvin Kelly, LA ROSA REALTY CW PROPERTIES L. Stellar MLS
- $355,0004 bd3 ba2k sqft11168 LELAND GROVES DRIVE, RIVERVIEW, FL 33579For SaleMLS ID #TB8476738, BCRE CO Brown, BCRE CO. Stellar MLS
- $375,0004 bd3 ba2.6k sqft13380 GREAT PLAINS DRIVE, RIVERVIEW, FL 33579For SaleMLS ID #TB8516804, Scott Kirtland, KELLER WILLIAMS SUBURBAN TAMPA. Stellar MLS
- $335,0004 bd2 ba1.8k sqft10112 ROSEMARY LEAF LANE, RIVERVIEW, FL 33578For SaleMLS ID #TB8437471, Elisabeth Christenson, CENTURY 21 CIRCLE. Stellar MLS
- $399,9994 bd3 ba2.6k sqft13209 WILDFLOWER MEADOW DRIVE, RIVERVIEW, FL 33579For SaleMLS ID #TB8489189, Jazmin Caballero, LPT REALTY, LLC. Stellar MLS
- $380,0004 bd3 ba1.9k sqft4907 WILD SENNA BOULEVARD, TAMPA, FL 33619For SaleMLS ID #TB8525779, Mario Banales, 27NORTH REALTY. Stellar MLS
