Virtually Staged. Welcome to 8208 Harwich Port Lane, a beautifully maintained single-story home in the highly desirable Carriage Pointe community of Gibsonton. Built in 2018, this move-in-ready residence offers 4 bedrooms, 2 bathrooms, a 2-car garage, and 1,846 square feet of thoughtfully designed living space. From the moment you arrive, you'll appreciate the pride of ownership and numerous upgrades throughout. The open-concept floor plan features upgraded wood flooring, elegant lighting fixtures, fresh interior paint, and modern baseboards that create a bright, welcoming atmosphere. The spacious kitchen is a standout, showcasing brand-new stainless steel appliances, ample cabinetry, and generous counter space—perfect for everyday living and entertaining. Step outside to your private backyard retreat, complete with durable vinyl fencing for added privacy and a detached storage shed that provides convenient space for tools, lawn equipment, and seasonal items. Residents of Carriage Pointe enjoy exceptional resort-style amenities with a remarkably low annual HOA fee, including a clubhouse, fitness center, community pool, tennis courts, basketball courts, and a playground. Conveniently located with quick access to I-75, this home offers an easy commute to downtown Tampa, shopping, dining, local parks and nature preserves, and the beautiful Gulf Coast beaches. This is the perfect combination of comfort, style, and location—ready for you to call home.
For sale
Price cut: $5K (8/4)
$360,000
8208 HARWICH PORT LANE, GIBSONTON, FL 33534
4beds
1,846sqft
:
Get pre-qualified$2,457/mo
Single Family Residence
Built in 2018
5,610 Square Feet Lot
$-- Zestimate®
$195/sqft
$11/mo HOA
What's special
Detached storage shedBeautifully maintained single-story homeFresh interior paintBright welcoming atmospherePrivate backyard retreatOpen-concept floor planModern baseboards
- 25 days |
- 174 |
- 5 |
Zillow last checked:
Listing updated:
Listed by:
Danielle Baber 813-545-3969,
REALTY HUB 407-900-1001
Source: Stellar MLS,MLS#: TB8523828 Originating MLS: Orlando Regional
Originating MLS: Orlando Regional
Facts & features
Interior
Bedrooms & bathrooms
- Bedrooms: 4
- Bathrooms: 2
- Full bathrooms: 2
Primary bedroom
- Features: Water Closet/Priv Toilet, Walk-In Closet(s)
- Level: First
Kitchen
- Level: First
Living room
- Level: First
Heating
- Electric
Cooling
- Central Air
Appliances
- Included: Dishwasher, Disposal, Dryer, Freezer, Microwave, Range, Refrigerator, Washer
- Laundry: Laundry Room
Features
- Ceiling Fan(s), Eating Space In Kitchen, Thermostat
- Flooring: Carpet, Ceramic Tile, Laminate, Hardwood
- Doors: Sliding Doors
- Windows: Hurricane Shutters
- Has fireplace: No
Interior area
- Total structure area: 2,595
- Total interior livable area: 1,846 sqft
Property
Parking
- Total spaces: 2
- Parking features: Driveway
- Attached garage spaces: 2
- Has uncovered spaces: Yes
Features
- Levels: One
- Stories: 1
- Exterior features: Sprinkler Metered
- Fencing: Vinyl
Lot
- Size: 5,610 Square Feet
- Dimensions: 50 x 112.2
Details
- Parcel number: U363019A81K0000000048.0
- Zoning: PD
- Special conditions: None
Construction
Type & style
- Home type: SingleFamily
- Property subtype: Single Family Residence
Materials
- Stucco
- Foundation: Slab
- Roof: Shingle
Condition
- New construction: No
- Year built: 2018
Utilities & green energy
- Sewer: Public Sewer
- Water: Public
- Utilities for property: Electricity Connected, Sewer Connected, Sprinkler Meter, Water Connected
Community & HOA
Community
- Pet fee: $0 monthly
- Subdivision: CARRIAGE POINTE SOUTH PH 2B
HOA
- Has HOA: Yes
- Amenities included: Basketball Court, Clubhouse, Fitness Center, Playground, Pool, Tennis Court(s)
- HOA fee: $11 monthly
- HOA name: Arkham Services
- HOA phone: 800-235-1478
Location
- Region: Gibsonton
Financial & listing details
- Price per square foot: $195/sqft
- Tax assessed value: $281,890
- Annual tax amount: $6,620
- Date on market: 7/14/2026
- Cumulative days on market: 26 days
- Ownership: Fee Simple
- Total actual rent: 0
- Electric utility on property: Yes
- Road surface type: Paved
Estimated market value
Not available
Estimated sales range
Not available
Not available
Price history
| Date | Event | Price |
|---|---|---|
| 8/4/2026 | Price change | $360,000-1.4%$195/sqft |
Source:  Stellar MLS #TB8523828 Report a problem Stellar MLS #TB8523828 Report a problem | ||
| 7/14/2026 | Listed for sale | $365,000$198/sqft |
Source: Stellar MLS #TB8523828 Report a problem | ||
| 6/30/2026 | Listing removed | -- |
Source: Owner Report a problem | ||
| 6/5/2026 | Listed for sale | $365,000+7.7%$198/sqft |
Source: Owner Report a problem | ||
| 6/4/2026 | Listing removed | $3,000$2/sqft |
Source: Zillow Rentals Report a problem | ||
| 5/21/2026 | Listed for rent | $3,000$2/sqft |
Source: Zillow Rentals Report a problem | ||
| 4/30/2025 | Sold | $339,000$184/sqft |
Source: Stellar MLS #TB8349095 Report a problem | ||
| 3/20/2025 | Pending sale | $339,000$184/sqft |
Source: Stellar MLS #TB8349095 Report a problem | ||
| 3/6/2025 | Price change | $339,000-1.5%$184/sqft |
Source: Stellar MLS #TB8349095 Report a problem | ||
| 2/24/2025 | Price change | $344,000-1.4%$186/sqft |
Source: Stellar MLS #TB8349095 Report a problem | ||
| 2/12/2025 | Listed for sale | $349,000-8.2%$189/sqft |
Source: Stellar MLS #TB8349095 Report a problem | ||
| 8/25/2022 | Listing removed | -- |
Source: Owner Report a problem | ||
| 8/10/2022 | Listed for sale | $380,000+84%$206/sqft |
Source: Owner Report a problem | ||
| 6/28/2018 | Sold | $206,490$112/sqft |
Source: Public Record Report a problem | ||
Public tax history
| Year | Property taxes | Tax assessment |
|---|---|---|
| 2025 | $6,620 +5.3% | $281,890 +34.9% |
| 2024 | $6,286 +5.8% | $208,926 +3% |
| 2023 | $5,939 +4.9% | $202,841 +3% |
| 2022 | $5,662 +4.6% | $196,933 +3% |
| 2021 | $5,412 +3% | $191,197 +3.5% |
| 2020 | $5,254 +1.7% | $184,710 +1.8% |
| 2019 | $5,169 | $181,479 +415.7% |
| 2018 | $5,169 +55.5% | $35,192 +527.3% |
| 2017 | $3,324 | $5,610 |
Find assessor info on the county website
Monthly payment
Est. payment
Payment breakdown
Explore the cost of this home by adjusting the details. Changes won't be saved.Climate risks
Neighborhood: Panther Trails
Nearby schools
GreatSchools rating
- 3/10Corr Elementary SchoolGrades: PK-5Distance: 2.3 mi
- 3/10Eisenhower Middle SchoolGrades: 6-8Distance: 2.4 mi
- 4/10East Bay High SchoolGrades: 9-12Distance: 2.4 mi
- $300,0004 bd2 ba1.6k sqft8210 Harwich Port Ln, Gibsonton, FL 33534Sold

- $380,3005 bd3 ba2.6k sqft8206 Harwich Port Ln, Gibsonton, FL 33534Off Market
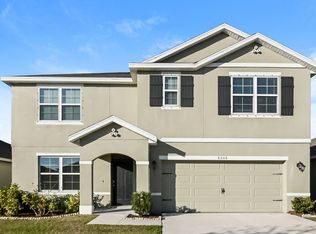
- $325,200-- bd2 ba1.8k sqft8204 Harwich Port Ln, Gibsonton, FL 33534Off Market
- $377,7005 bd3 ba2.6k sqft8212 Harwich Port Ln, Gibsonton, FL 33534Off Market
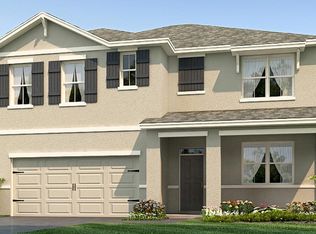
- $430,3005 bd3 ba2.6k sqft8202 Harwich Port Ln, Gibsonton, FL 33534Off Market
- $361,1004 bd3 ba2.4k sqft8214 Harwich Port Ln, Gibsonton, FL 33534Off Market
- $327,8003 bd2 ba1.6k sqft8209 Harwich Port Ln, Gibsonton, FL 33534Off Market
- $379,9005 bd3 ba2.6k sqft8207 Harwich Port Ln, Gibsonton, FL 33534Off Market
A local agent can set up tours, give advice and negotiate with sellers.
Similar homes
- $359,9005 bd3 ba2.6k sqft8128 HARWICH PORT LANE, GIBSONTON, FL 33534For Sale

 MLS ID #TB8532944, Carissa White, EXP REALTY LLC. Stellar MLS
 - $347,0003 bd3 ba1.8k sqft7902 CARRIAGE POINTE DR, GIBSONTON, FL 33534For Sale
 MLS ID #TB8523872, Anne-Sophie Petit-Frere, DALTON WADE INC. Stellar MLS
 - $360,0004 bd3 ba2.2k sqft10304 RIVER BREAM DRIVE, RIVERVIEW, FL 33569For Sale
 MLS ID #L4964094, Crystal Taylor, LIVE FLORIDA REALTY. Stellar MLS
 - $367,0004 bd3 ba2.5k sqft8435 HUNTERS FORK LOOP, RUSKIN, FL 33573For Sale
 MLS ID #TB8535129, Han Bautista, WEICHERT, REALTORS - NEXON. Stellar MLS
 - $324,8004 bd3 ba2k sqft12111 FAWN BRINDLE STREET, RIVERVIEW, FL 33578For SaleMLS ID #TB8528739, Jacqueline Pacheco, CHARLES RUTENBERG REALTY INC. Stellar MLS
- $379,9993 bd2 ba1.6k sqft6618 SUMMER COVE DRIVE, RIVERVIEW, FL 33578For SaleMLS ID #TB8535807, Kerin Clarkin, AGILE GROUP REALTY. Stellar MLS
- $370,0003 bd3 ba1.9k sqft11150 ABACO ISLAND AVENUE, RIVERVIEW, FL 33579For SaleMLS ID #TB8492960, Marsha Stevens, BHHS FLORIDA PROPERTIES GROUP. Stellar MLS
- $389,0004 bd3 ba2k sqft11804 VALHALLA WOODS DRIVE, RIVERVIEW, FL 33579For SaleMLS ID #TB8514819, Jeffrey Borham, PA, EXP REALTY LLC. Stellar MLS
- $349,9004 bd2 ba1.3k sqft3721 COPPERTREE CIRCLE, BRANDON, FL 33511For SaleMLS ID #O6429394, Melvin Kelly, LA ROSA REALTY CW PROPERTIES L. Stellar MLS
- $369,9993 bd2 ba1.5k sqft7611 WILTSHIRE PARK PLACE, APOLLO BEACH, FL 33572For SaleMLS ID #TB8512456, Tyrone Joy, PALM PARADISE REALTY GROUP. Stellar MLS
- $345,0004 bd2 ba1.5k sqft12908 LONGCREST DRIVE, RIVERVIEW, FL 33579For SaleMLS ID #TB8499017, Ashley Thompson, REAL BROKER, LLC. Stellar MLS
- $339,0004 bd2 ba1.9k sqft13307 AMBER SKY PLACE, RIVERVIEW, FL 33579For SaleMLS ID #TB8469558, Veronique Jooste, FLORIDA REALTY INVESTMENTS. Stellar MLS
- $355,0005 bd3 ba2.1k sqft7323 LUMBER PORT DRIVE, RUSKIN, FL 33573For SaleMLS ID #TB8497481, Robert Paolini, EXP REALTY LLC. Stellar MLS
- $400,0003 bd2 ba1.7k sqft7113 COLONY POINTE DRIVE, RIVERVIEW, FL 33578For SaleMLS ID #TB8531772, Lori Rivero, RE/MAX REALTY UNLIMITED. Stellar MLS
- $300,0004 bd2 ba1.8k sqft12611 LEMON PEPPER DRIVE, RIVERVIEW, FL 33578For SaleMLS ID #TB8498200, Neidre Hines, HOME GIRLS & GUYS REALTY. Stellar MLS
- $400,0004 bd2 ba2k sqft11115 SILVER DANCER DRIVE, RIVERVIEW, FL 33579For SaleMLS ID #TB8519595, Kathy Celeiro, HOMEXPRESS REALTY, INC.. Stellar MLS
- $370,0006 bd3 ba2.6k sqft5119 WHITE CHICORY DRIVE, APOLLO BEACH, FL 33572For SaleMLS ID #TB8534269, Robert Quinones, 27NORTH REALTY. Stellar MLS
- $349,4993 bd2 ba1.8k sqft3805 MILFLORES DRIVE, SUN CITY CENTER, FL 33573For SaleMLS ID #TB8503221, Judy Garrett, KELLER WILLIAMS SOUTH SHORE. Stellar MLS
- $329,0004 bd3 ba2k sqft10101 MANGROVE WELL ROAD, RUSKIN, FL 33573For SaleMLS ID #TB8503529, Kerin Clarkin, AGILE GROUP REALTY. Stellar MLS
- $323,5004 bd3 ba2k sqft10231 GEESE TRAIL CIRCLE, SUN CITY CENTER, FL 33573For SaleMLS ID #TB8525577, Trish Ellis, 27NORTH REALTY. Stellar MLS
