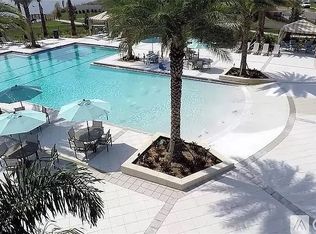
Welcome to your 1,936-square-foot contemporary retreat, built in 2018 on a premium conservation lot. The open-concept main floor centers around a gourmet kitchen featuring granite countertops, 42" cabinets, a gas range, and a large island that overlooks the living area and fully fenced backyard. Upstairs, you’ll find three spacious bedrooms and a versatile loft perfect for a home office or media den, while the primary suite offers a private escape with an ensuite bath and an expansive walk-in closet. Outside, the covered lanai provides a peaceful setting for relaxation within a vibrant community that boasts a 78-acre boatable lake, a resort-style pool with cabanas, a fitness center, and miles of walking trails. Schedule your tour today to experience this perfect blend of style and luxury.
For sale
$370,000
11150 ABACO ISLAND AVENUE, RIVERVIEW, FL 33579
3beds
1,936sqft
:
Get pre-qualified$2,572/mo
Single Family Residence
Built in 2018
4,640 Square Feet Lot
$-- Zestimate®
$191/sqft
$59/mo HOA
What's special
Three spacious bedroomsGranite countertopsPremium conservation lotGas rangeEnsuite bathGourmet kitchenOpen-concept main floor
- 50 days |
- 305 |
- 17 |
Zillow last checked:
Listing updated:
Listed by:
Marsha Stevens 813-770-9287,
BHHS FLORIDA PROPERTIES GROUP 813-694-7505
Source: Stellar MLS,MLS#: TB8492960 Originating MLS: Suncoast Tampa
Originating MLS: Suncoast Tampa
Facts & features
Interior
Bedrooms & bathrooms
- Bedrooms: 3
- Bathrooms: 3
- Full bathrooms: 2
- 1/2 bathrooms: 1
Primary bedroom
- Features: Walk-In Closet(s)
- Level: Second
- Area: 195 Square Feet
- Dimensions: 13x15
Dining room
- Level: First
- Area: 137.8 Square Feet
- Dimensions: 13x10.6
Kitchen
- Features: Pantry
- Level: First
- Area: 123.5 Square Feet
- Dimensions: 13x9.5
Living room
- Level: First
- Area: 300 Square Feet
- Dimensions: 15x20
Loft
- Level: Second
- Area: 224 Square Feet
- Dimensions: 14x16
Heating
- Electric
Cooling
- Central Air
Appliances
- Included: Dishwasher, Dryer, Microwave, Range, Refrigerator, Tankless Water Heater, Washer, Water Softener
- Laundry: Laundry Room, Upper Level
Features
- Ceiling Fan(s), Chair Rail, Eating Space In Kitchen, Kitchen/Family Room Combo, Open Floorplan, PrimaryBedroom Upstairs, Thermostat, Walk-In Closet(s)
- Flooring: Tile, Vinyl
- Doors: Sliding Doors
- Windows: Hurricane Shutters
- Has fireplace: No
Interior area
- Total structure area: 2,565
- Total interior livable area: 1,936 sqft
Video & virtual tour
Property
Parking
- Total spaces: 2
- Parking features: Garage - Attached
- Attached garage spaces: 2
Features
- Levels: Two
- Stories: 2
- Exterior features: Irrigation System, Private Yard
- Fencing: Fenced
- Has view: Yes
- View description: Pond
- Has water view: Yes
- Water view: Pond
Lot
- Size: 4,640 Square Feet
- Dimensions: 40 x 116
Details
- Parcel number: U053120A6YB0000000003.0
- Zoning: PD
- Special conditions: None
Construction
Type & style
- Home type: SingleFamily
- Property subtype: Single Family Residence
Materials
- Stucco
- Foundation: Slab
- Roof: Other
Condition
- New construction: No
- Year built: 2018
Utilities & green energy
- Sewer: Public Sewer
- Water: None
- Utilities for property: BB/HS Internet Available, Electricity Available, Natural Gas Connected, Water Available
Community & HOA
Community
- Features: Dock, Fishing, Clubhouse, Fitness Center, Playground, Pool, Sidewalks
- Pet fee: $0 monthly
- Subdivision: LUCAYA LAKE CLUB PH 2D
HOA
- Has HOA: Yes
- Amenities included: Clubhouse, Fitness Center, Park, Playground, Pool, Spa/Hot Tub
- HOA fee: $59 monthly
- HOA name: Condominium Associates - Linda
- HOA phone: 727-573-9300
Location
- Region: Riverview
Financial & listing details
- Price per square foot: $191/sqft
- Tax assessed value: $303,470
- Annual tax amount: $8,314
- Date on market: 4/6/2026
- Cumulative days on market: 112 days
- Ownership: Fee Simple
- Total actual rent: 0
- Electric utility on property: Yes
- Road surface type: Asphalt
Estimated market value
Not available
Estimated sales range
Not available
Not available
Price history
| Date | Event | Price |
|---|---|---|
| 6/16/2026 | Listed for sale | $370,000$191/sqft |
Source:  Stellar MLS #TB8492960 Report a problem Stellar MLS #TB8492960 Report a problem | ||
| 6/7/2026 | Listing removed | $370,000$191/sqft |
Source: Stellar MLS #TB8492960 Report a problem | ||
| 5/14/2026 | Price change | $370,000-3.9%$191/sqft |
Source: Stellar MLS #TB8492960 Report a problem | ||
| 4/6/2026 | Listed for sale | $385,000+35.1%$199/sqft |
Source: Stellar MLS #TB8492960 Report a problem | ||
| 10/21/2020 | Sold | $284,900$147/sqft |
Source: Public Record Report a problem | ||
| 9/30/2020 | Pending sale | $284,900$147/sqft |
Source: FUTURE HOME REALTY INC #T3258847 Report a problem | ||
| 9/4/2020 | Price change | $284,900-1.7%$147/sqft |
Source: FUTURE HOME REALTY INC #T3258847 Report a problem | ||
| 8/13/2020 | Listed for sale | $289,900+19.2%$150/sqft |
Source: FUTURE HOME REALTY INC #T3258847 Report a problem | ||
| 4/17/2018 | Sold | $243,200+465.6%$126/sqft |
Source: Public Record Report a problem | ||
| 1/5/2018 | Sold | $43,000$22/sqft |
Source: Public Record Report a problem | ||
Public tax history
| Year | Property taxes | Tax assessment |
|---|---|---|
| 2025 | $8,315 +6.6% | $303,470 +2.8% |
| 2024 | $7,797 +4.1% | $295,152 +10% |
| 2023 | $7,487 +7.2% | $268,320 +10% |
| 2022 | $6,985 +12.5% | $243,927 +10% |
| 2021 | $6,207 +24.8% | $221,752 +7.7% |
| 2020 | $4,974 +3.4% | $205,989 +2.3% |
| 2019 | $4,810 | $201,358 +595.4% |
| 2018 | $4,810 +88.5% | $28,954 +10.9% |
| 2017 | $2,552 | $26,100 |
Find assessor info on the county website
Monthly payment
Est. payment
Payment breakdown
Explore the cost of this home by adjusting the details. Changes won't be saved.Climate risks
Neighborhood: Spring Lake
Nearby schools
GreatSchools rating
- 5/10Collins PreK-8 SchoolGrades: PK-8Distance: 0.6 mi
- 6/10Riverview High SchoolGrades: 9-12Distance: 2.2 mi
- $385,4004 bd3 ba2.6k sqft11148 Abaco Island Ave, Riverview, FL 33579Off Market
- $404,6004 bd2 ba2.4k sqft11152 Abaco Island Ave, Riverview, FL 33579Off Market
- $400,3004 bd4 ba2.6k sqft11146 Abaco Island Ave, Riverview, FL 33579Off Market
- $419,5004 bd3 ba2.4k sqft11153 Abaco Island Avenue, Riverview, FL 33579Off Market
- $395,0004 bd2 ba2.5k sqft11144 Abaco Island Ave, Riverview, FL 33579Off Market
- $355,8003 bd2 ba1.9k sqft11142 Abaco Island Ave, Riverview, FL 33579Off Market
- $347,1003 bd3 ba1.9k sqft11151 Abaco Island Ave, Riverview, FL 33579Off Market
- $390,0004 bd3 ba2.4k sqft11149 Abaco Island Ave, Riverview, FL 33579Sold
A local agent can set up tours, give advice and negotiate with sellers.
Similar homes
- $389,0004 bd3 ba2k sqft11804 VALHALLA WOODS DRIVE, RIVERVIEW, FL 33579For Sale
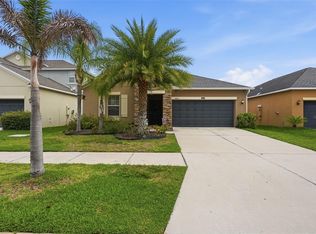
 MLS ID #TB8514819, Jeffrey Borham, PA, EXP REALTY LLC. Stellar MLS
 - $364,9993 bd2 ba1.8k sqft13225 WATERLEAF GARDEN CIRCLE, RIVERVIEW, FL 33579For Sale
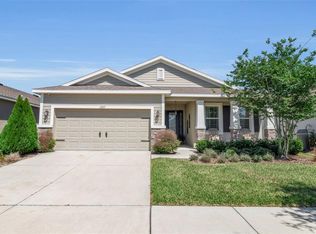 MLS ID #A4690628, Tyler Hahne, COMPASS FLORIDA LLC. Stellar MLS
 - $369,0004 bd2 ba1.7k sqft11669 STONE PINE STREET, RIVERVIEW, FL 33569For Sale
 MLS ID #TB8523513, Johanna Aristy-Santana LLC, SIGNATURE REALTY ASSOCIATES. Stellar MLS
 - $419,9004 bd3 ba2.4k sqft12273 BLUE PACIFIC DRIVE, RIVERVIEW, FL 33579For Sale
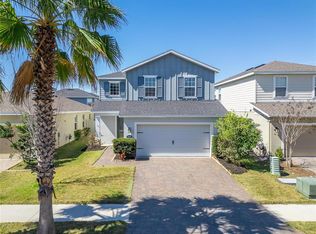 MLS ID #TB8479469, Ryan Fernandez, ELEVATED REALTY. Stellar MLS
 - $395,0004 bd2 ba2k sqft11908 GREENCHOP PLACE, RIVERVIEW, FL 33579For SaleMLS ID #TB8481041, Elizabeth Acevedo, HOMEXPRESS REALTY, INC.. Stellar MLS
- $345,0004 bd2 ba1.5k sqft12908 LONGCREST DRIVE, RIVERVIEW, FL 33579For SaleMLS ID #TB8499017, Ashley Thompson, REAL BROKER, LLC. Stellar MLS
- $375,0004 bd3 ba2.6k sqft13380 GREAT PLAINS DRIVE, RIVERVIEW, FL 33579For SaleMLS ID #TB8516804, Scott Kirtland, KELLER WILLIAMS SUBURBAN TAMPA. Stellar MLS
- $399,9005 bd3 ba2.1k sqft13917 ARBOR PINES DRIVE, RIVERVIEW, FL 33579For SaleMLS ID #TB8517457, Stephanie Rosh, CHARLES RUTENBERG REALTY INC. Stellar MLS
- $355,0004 bd3 ba2k sqft11168 LELAND GROVES DRIVE, RIVERVIEW, FL 33579For SaleMLS ID #TB8476738, BCRE CO Brown, BCRE CO. Stellar MLS
- $399,9994 bd3 ba2.6k sqft13209 WILDFLOWER MEADOW DRIVE, RIVERVIEW, FL 33579For SaleMLS ID #TB8489189, Jazmin Caballero, LPT REALTY, LLC. Stellar MLS
- $415,0003 bd2 ba1.7k sqft11906 BAHIA VALLEY DRIVE, RIVERVIEW, FL 33579For SaleMLS ID #TB8527966, Jose Rodriguez, SIGNATURE REALTY ASSOCIATES. Stellar MLS
- $379,0004 bd2 ba2k sqft11318 BRIDGE PINE DRIVE, RIVERVIEW, FL 33569For SaleMLS ID #TB8522210, Aaron Eshack, ASSIST 2 SELL THE ESHACK TEAM. Stellar MLS
- $338,7993 bd2 ba1.7k sqft13517 TEXAS SAGE PLACE, RIVERVIEW, FL 33579For SaleMLS ID #TB8504844, Erik Michor, RE/MAX BAYSIDE REALTY LLC. Stellar MLS
- $415,0004 bd2 ba2.1k sqft11013 ROCKLEDGE VIEW DRIVE, RIVERVIEW, FL 33579For SaleMLS ID #TB8474745, Brian Kochik, SIGNATURE REALTY ASSOCIATES. Stellar MLS
- $345,0003 bd2 ba1.3k sqft10611 LAKESIDE VISTA DRIVE, RIVERVIEW, FL 33569For SaleMLS ID #TB8517314, Mia Panlilio, FADAL & CO. Stellar MLS
- $349,9903 bd2 ba1.7k sqft10207 AVELAR RIDGE DRIVE, RIVERVIEW, FL 33578For SaleMLS ID #TB8482687, Kilene Schelle, KELLER WILLIAMS SUBURBAN TAMPA. Stellar MLS
- $300,0003 bd2 ba1.4k sqft13043 PENNYBROOK DRIVE, RIVERVIEW, FL 33579For SaleMLS ID #TB8515719, Samantha Suba, CENTURY 21 LINK REALTY, INC.. Stellar MLS
- $385,0005 bd3 ba2.2k sqft10360 BLUE PLUME COURT, RIVERVIEW, FL 33578For SaleMLS ID #TB8522566, Jennifer Velez, REDFIN CORPORATION. Stellar MLS
- $360,0004 bd2 ba1.8k sqft8208 HARWICH PORT LANE, GIBSONTON, FL 33534For SaleMLS ID #TB8523828, Danielle Baber, REALTY HUB. Stellar MLS
- $335,0004 bd2 ba1.8k sqft10112 ROSEMARY LEAF LANE, RIVERVIEW, FL 33578For SaleMLS ID #TB8437471, Elisabeth Christenson, CENTURY 21 CIRCLE. Stellar MLS
