Welcome to 11318 Bridge Pine Drive in the highly sought-after Rivercrest community! This beautifully maintained 4-bedroom, 2-bath home offers nearly 2,100 square feet of living space, a 2-car garage, and a private backyard with no rear neighbors. Step inside through the elegant glass front door and be greeted by soaring vaulted ceilings, an open living and dining area, and durable wood-look LVP flooring throughout the main living spaces and bedrooms. The spacious kitchen features stainless steel appliances, Corian countertops, a subway tile backsplash, crown-molded cabinetry, a breakfast bar, closet pantry, and cozy dinette, all overlooking the inviting family room. The generously sized primary suite includes two walk-in closets and a beautifully ensuite bath with dual quartz vanities, shiplap accent wall, garden tub, walk-in tile shower, and private water closet. Three additional bedrooms are privately away from the Primary Bedroom, along with an updated secondary bath featuring a dual vanity and tub/shower combination. Additional highlights include an enclosed lanai, faux wood blinds, laundry room with utility sink, a new roof (2025), fresh exterior paint and landscaping (2025), hot water heater (2022), and updated bathrooms with new vanities and flooring. Rivercrest residents enjoy resort-style amenities including a clubhouse, two pools, splash pad, playgrounds, sports courts, walking trails, picnic areas, and a scenic community lake. Conveniently located near top-rated schools, daycare centers, shopping, dining, golf courses, and both St. Joseph’s and AdventHealth hospitals, with easy access to I-75, the Selmon Expressway, Downtown Tampa, MacDill Air Force Base, and Tampa International Airport. Homes with this combination of updates, privacy, location, and community amenities don't come along often. Schedule your private showing today before this one is gone!
For sale
Price cut: $4.1K (8/29)
$374,900
11318 BRIDGE PINE DRIVE, RIVERVIEW, FL 33569
4beds
2,072sqft
Single Family Residence
Built in 2006
6,720 Square Feet Lot
$371,900 Zestimate®
$181/sqft
$18/mo HOA
What's special
- 74 days
- 446
- 53
Zillow last checked:
Listing updated:
Listed by:
Aaron Eshack 813-917-3765,
ASSIST 2 SELL THE ESHACK TEAM 813-400-1395
Source: Stellar MLS,MLS#: TB8522210 Originating MLS: Suncoast Tampa
Originating MLS: Suncoast Tampa
Facts & features
Interior
Bedrooms & bathrooms
- Bedrooms: 4
- Bathrooms: 2
- Full bathrooms: 2
Rooms
- Room types: Family Room, Dining Room, Living Room, Utility Room
Primary bedroom
- Features: Walk-In Closet(s)
- Level: First
- Area: 234 Square Feet
- Dimensions: 13x18
Bedroom 2
- Features: Built-in Closet
- Level: First
- Area: 132 Square Feet
- Dimensions: 12x11
Bedroom 3
- Features: Built-in Closet
- Level: First
- Area: 121 Square Feet
- Dimensions: 11x11
Bedroom 4
- Features: Built-in Closet
- Level: First
- Area: 121 Square Feet
- Dimensions: 11x11
Dining room
- Level: First
- Area: 80 Square Feet
- Dimensions: 8x10
Family room
- Level: First
- Area: 240 Square Feet
- Dimensions: 15x16
Kitchen
- Level: First
- Area: 165 Square Feet
- Dimensions: 11x15
Living room
- Level: First
- Area: 130 Square Feet
- Dimensions: 10x13
Heating
- Central, Electric
Cooling
- Central Air
Appliances
- Included: Dishwasher, Disposal, Electric Water Heater, Microwave, Range, Refrigerator
- Laundry: Inside, Laundry Room
Features
- Built-in Features, Ceiling Fan(s), Eating Space In Kitchen, Kitchen/Family Room Combo, Living Room/Dining Room Combo, Open Floorplan, Solid Surface Counters, Split Bedroom, Thermostat, Vaulted Ceiling(s), Walk-In Closet(s)
- Flooring: Tile
- Doors: Sliding Doors
- Has fireplace: No
Interior area
- Total structure area: 2,850
- Total interior livable area: 2,072 sqft
Video & virtual tour
Property
Parking
- Total spaces: 2
- Parking features: Driveway, Garage Door Opener
- Attached garage spaces: 2
- Has uncovered spaces: Yes
- Details: Garage Dimensions: 22x20
Features
- Levels: One
- Stories: 1
- Patio & porch: Covered, Rear Porch, Screened
- Exterior features: Lighting, Private Mailbox, Sidewalk
- Fencing: Vinyl
Lot
- Size: 6,720 Square Feet
- Features: In County, Sidewalk
- Residential vegetation: Mature Landscaping, Oak Trees, Trees/Landscaped
Details
- Parcel number: U33302083M00002800030.0
- Zoning: PD
- Special conditions: None
Construction
Type & style
- Home type: SingleFamily
- Architectural style: Florida
- Property subtype: Single Family Residence
Materials
- Block, Stucco
- Foundation: Slab
- Roof: Shingle
Condition
- New construction: No
- Year built: 2006
Utilities & green energy
- Sewer: Public Sewer
- Water: Public
- Utilities for property: Cable Available, Electricity Connected, Fiber Optics, Public, Sewer Connected, Street Lights, Underground Utilities, Water Connected
Community & HOA
Community
- Features: Deed Restrictions, Park, Playground, Pool, Sidewalks, Tennis Court(s)
- Security: Smoke Detector(s)
- Pet fee: $0 monthly
- Subdivision: RIVERCREST PH 2 PRCL O AN
HOA
- Has HOA: Yes
- Amenities included: Clubhouse, Park, Pickleball Court(s), Playground, Pool, Tennis Court(s)
- Services included: Pool Maintenance, Recreational Facilities
- HOA fee: $18 monthly
- HOA name: Wise Management
- HOA phone: 813-968-5665
Location
- Region: Riverview
Financial & listing details
- Price per square foot: $181/sqft
- Tax assessed value: $302,347
- Annual tax amount: $4,631
- Date on market: 6/24/2026
- Cumulative days on market: 74 days
- Listing terms: Cash,Conventional,FHA,VA Loan
- Ownership: Fee Simple
- Total actual rent: 0
- Electric utility on property: Yes
- Road surface type: Paved, Asphalt
Estimated market value
$371,900
$353,000 - $390,000
$2,654/mo
Price history
| Date | Event | Price |
|---|---|---|
| 8/29/2026 | Price change | $374,900-1.1%$181/sqft |
Source:  Stellar MLS #TB8522210 Report a problem Stellar MLS #TB8522210 Report a problem | ||
| 6/25/2026 | Listed for sale | $379,000+104.9%$183/sqft |
Source: Stellar MLS #TB8522210 Report a problem | ||
| 11/21/2019 | Sold | $185,000-6.3%$89/sqft |
Source: Agent Provided Report a problem | ||
| 10/31/2019 | Pending sale | $197,500$95/sqft |
Source: RE/MAX Realty Unlimited #T3197365 Report a problem | ||
| 10/22/2019 | Price change | $197,500-1.3%$95/sqft |
Source: RE/MAX Realty Unlimited #T3197365 Report a problem | ||
| 10/15/2019 | Listed for sale | $200,000$97/sqft |
Source: RE/MAX Realty Unlimited #T3197365 Report a problem | ||
| 9/13/2019 | Listing removed | $200,000$97/sqft |
Source: RE/MAX Realty Unlimited #T3197365 Report a problem | ||
| 9/11/2019 | Pending sale | $200,000$97/sqft |
Source: RE/MAX Realty Unlimited #T3197365 Report a problem | ||
| 9/9/2019 | Listed for sale | $200,000+0%$97/sqft |
Source: RE/MAX Realty Unlimited #T3197365 Report a problem | ||
| 4/23/2017 | Listing removed | $1,450$1/sqft |
Source: HOMEWARD REAL ESTATE #T2871057 Report a problem | ||
| 4/20/2017 | Price change | $1,450-3.3%$1/sqft |
Source: HOMEWARD REAL ESTATE #T2871057 Report a problem | ||
| 4/19/2017 | Listing removed | $199,999$97/sqft |
Source: HOMEWARD REAL ESTATE #T2858966 Report a problem | ||
| 3/22/2017 | Listed for rent | $1,500+0.3%$1/sqft |
Source: HOMEWARD REAL ESTATE #T2871057 Report a problem | ||
| 3/7/2017 | Listed for sale | $199,999$97/sqft |
Source: HOMEWARD REAL ESTATE #T2858966 Report a problem | ||
| 3/7/2017 | Pending sale | $199,999$97/sqft |
Source: HOMEWARD REAL ESTATE #T2858966 Report a problem | ||
| 1/12/2017 | Listed for sale | $199,999-12.1%$97/sqft |
Source: HOMEWARD REAL ESTATE #T2858966 Report a problem | ||
| 2/23/2016 | Listing removed | $1,495$1/sqft |
Source: HOMEWARD REAL ESTATE #T2800216 Report a problem | ||
| 2/4/2016 | Listed for rent | $1,495$1/sqft |
Source: HOMEWARD REAL ESTATE #T2800216 Report a problem | ||
| 11/20/2006 | Sold | $227,500$110/sqft |
Source: Public Record Report a problem | ||
Public tax history
| Year | Property taxes | Tax assessment |
|---|---|---|
| 2025 | $4,631 +7.7% | $147,261 +2.9% |
| 2024 | $4,301 -3.1% | $143,111 +3% |
| 2023 | $4,439 +3.5% | $138,943 +3% |
| 2022 | $4,291 -1.2% | $134,896 +3% |
| 2021 | $4,342 +1.9% | $130,967 +1.4% |
| 2020 | $4,260 -28.9% | $129,159 -29.4% |
| 2019 | $5,996 | $182,884 -2.4% |
| 2018 | $5,996 +3.3% | $187,385 +21.3% |
| 2017 | $5,805 +9.6% | $154,449 +12.4% |
| 2016 | $5,297 +8.5% | $137,404 +616.9% |
| 2015 | $4,882 +87.8% | $19,166 +10% |
| 2014 | $2,599 | $17,424 +10% |
| 2013 | $2,599 +6% | $15,840 +10% |
| 2012 | $2,453 -2.3% | $14,400 -16.7% |
| 2011 | $2,511 +0.1% | $17,280 |
| 2010 | $2,509 -34.7% | $17,280 -88.2% |
| 2009 | $3,840 -30.1% | $146,894 -12.8% |
| 2008 | $5,493 -13.1% | $168,400 -16.6% |
| 2007 | $6,322 +170.6% | $201,818 +484% |
| 2006 | $2,337 +52.9% | $34,560 +300% |
| 2005 | $1,529 | $8,640 |
Find assessor info on the county website
Monthly payment
Est. payment
Payment breakdown
Explore the cost of this home by adjusting the details. Changes won't be saved.Climate risks
Neighborhood: Rivercrest
Nearby schools
Schools provided by the listing agent
- Elementary: Sessums-HB
- Middle: Rodgers-HB
- High: Riverview-HB
Source: Stellar MLS. This data may not be complete. We recommend contacting the local school district to confirm school assignments for this home.
- $386,8004 bd3 ba2.2k sqft11320 Bridge Pine Dr, Riverview, FL 33569Off Market
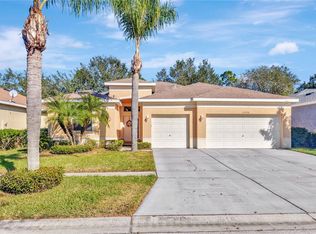
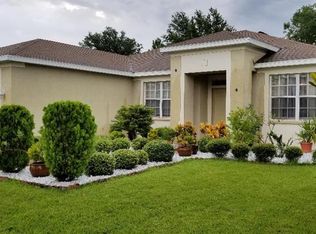
- $401,7003 bd2 ba1.7k sqft11316 Bridge Pine Dr, Riverview, FL 33569Off Market

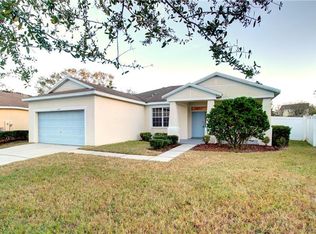
- $323,8003 bd2 ba1.7k sqft11322 Bridge Pine Dr, Riverview, FL 33569Off Market
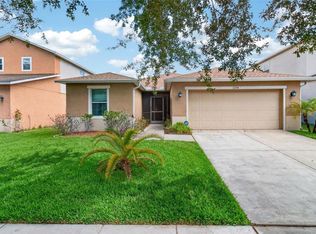
- $343,9004 bd2 ba1.7k sqft11314 Bridge Pine Dr, Riverview, FL 33569Off Market
Similar homes
- $369,0003 bd2 ba1.9k sqft11154 RUNNING PINE DRIVE DRIVE, RIVERVIEW, FL 33569For Sale
 MLS ID #TB8536538, Cameran Colandrea, REALTY EXPERTS. Stellar MLS
 - $425,0004 bd3 ba2.9k sqft11132 RUNNING PINE DRIVE, RIVERVIEW, FL 33569For Sale
 MLS ID #TB8544322, Ronald Roncancio, 54 REALTY LLC. Stellar MLS
 - $369,0004 bd2 ba1.7k sqft11669 STONE PINE STREET, RIVERVIEW, FL 33569For Sale
 MLS ID #TB8523513, Johanna Aristy-Santana LLC, SIGNATURE REALTY ASSOCIATES. Stellar MLS
 - $335,0003 bd2 ba1.6k sqft11326 LAUREL BROOK COURT, RIVERVIEW, FL 33569For Sale
 MLS ID #TB8534684, Tony Baroni, KELLER WILLIAMS SUBURBAN TAMPA. Stellar MLS
 - $335,0003 bd2 ba1.3k sqft10611 LAKESIDE VISTA DRIVE, RIVERVIEW, FL 33569For SaleMLS ID #TB8517314, Mia Panlilio, FADAL & CO. Stellar MLS
- $370,0003 bd3 ba1.9k sqft11618 GOLD DUST COURT, RIVERVIEW, FL 33579For SaleMLS ID #TB8542164, Jay D'Abramo, FLORIDA EXECUTIVE REALTY. Stellar MLS
- $315,0003 bd2 ba1.5k sqft11339 PALM ISLAND AVENUE, RIVERVIEW, FL 33569For SaleMLS ID #TB8522498, Mickey Arruda, KNOWN REAL ESTATE LLC. Stellar MLS
- $370,0003 bd3 ba1.9k sqft11150 ABACO ISLAND AVENUE, RIVERVIEW, FL 33579For SaleMLS ID #TB8492960, Marsha Stevens, BHHS FLORIDA PROPERTIES GROUP. Stellar MLS
- $519,9004 bd3 ba2.2k sqft12410 DRIFTSTONE WAY, RIVERVIEW, FL 33569For SaleMLS ID #TB8541464, Becky Billeci, IMPACT REALTY TAMPA BAY. Stellar MLS
- $339,0003 bd2 ba1.5k sqft13102 EARLY RUN LANE, RIVERVIEW, FL 33578For SaleMLS ID #TB8541848, Kevin Reeves, SMITH & ASSOCIATES REAL ESTATE. Stellar MLS
- $345,0004 bd2 ba1.5k sqft12908 LONGCREST DRIVE, RIVERVIEW, FL 33579For SaleMLS ID #TB8499017, Ashley Thompson, REAL BROKER, LLC. Stellar MLS
- $475,0003 bd2 ba2k sqft11937 TIMBERHILL DRIVE, RIVERVIEW, FL 33569For SaleMLS ID #TB8533692, Ann Marie Vaughan, RE/MAX ALLIANCE GROUP. Stellar MLS
- $419,9004 bd3 ba2.4k sqft12273 BLUE PACIFIC DRIVE, RIVERVIEW, FL 33579For SaleMLS ID #TB8479469, Ryan Fernandez, ELEVATED REALTY. Stellar MLS
- $439,9954 bd2 ba2k sqft11431 BRIGHTON KNOLL LOOP, RIVERVIEW, FL 33579For SaleMLS ID #TB8543158, Jason Papi, LLC, KELLER WILLIAMS TAMPA CENTRAL. Stellar MLS
- $415,0003 bd2 ba1.7k sqft5911 PHOEBENEST DRIVE, LITHIA, FL 33547For SaleMLS ID #TB8545207, Lorraine Greenwood, COLDWELL BANKER REALTY. Stellar MLS
- $390,0003 bd2 ba1.7k sqft7113 COLONY POINTE DRIVE, RIVERVIEW, FL 33578For SaleMLS ID #TB8531772, Lori Rivero, RE/MAX REALTY UNLIMITED. Stellar MLS
- $399,9005 bd3 ba2.1k sqft13917 ARBOR PINES DRIVE, RIVERVIEW, FL 33579For SaleMLS ID #TB8517457, Stephanie Rosh, CHARLES RUTENBERG REALTY INC. Stellar MLS
- $415,0004 bd3 ba2.5k sqft13310 WILDFLOWER MEADOW DRIVE, RIVERVIEW, FL 33579For SaleMLS ID #TB8537780, Lora Brennan, PREMIER SOTHEBYS INTL REALTY. Stellar MLS
- $323,9003 bd2 ba1.9k sqft12220 LEGACY BRIGHT STREET, RIVERVIEW, FL 33578For SaleMLS ID #TB8502649, Mike Youngblood, TMWRK BROKERAGE LLC. Stellar MLS
- $390,0003 bd2 ba1.7k sqft1534 SCOTCH PINE DRIVE, BRANDON, FL 33511For SaleMLS ID #TB8524553, Alejandro Gonzalez, DUO REALTY LLC. Stellar MLS
