Welcome to this beautifully maintained 3-bedroom, 2.5-bath *POOL* home in the desirable South Fork community of Riverview, offering 2,391 square feet of thoughtfully designed living space and beautiful pond views with stunning sunsets. The open main level features spacious living and dining areas, a well-appointed kitchen with a recently added island, and a versatile upstairs loft currently used as an office. The spacious primary suite offers a custom-built closet with cabinetry, drawers, shelving, and dedicated storage, while the primary bathroom features a built-in steam shower for a true spa-like experience. The updated half bath features a new vanity and sink, mirror, and lighting. Enjoy *FLORIDA LIVING* from the screened-in lanai overlooking the private saltwater pool and pond. The pool pump was newly installed in May 2026, and the fully fenced backyard provides privacy and space to relax or entertain while taking in the beautiful sunsets. Additional major updates include a 2024 roof and newer AC, providing valuable peace of mind for the next homeowner. The home also offers a 2-car garage and a functional layout with plenty of space for everyday living, working from home, and entertaining. Residents of South Fork enjoy access to a community center, pool, tennis courts, walking trail, and playground. With a private saltwater pool, pond views, built-in steam shower, custom primary closet, versatile loft, updated half bath, newer major systems, and thoughtful improvements throughout, this home offers a rare combination of comfort, functionality, and Florida lifestyle living. Don’t miss the opportunity to make it yours!
For sale
Price cut: $10K (10/1)
$449,000
10930 SUBTLE TRAIL DRIVE, RIVERVIEW, FL 33579
3beds
2,391sqft
Single Family Residence
Built in 2005
5,953 Square Feet Lot
$-- Zestimate®
$188/sqft
$40/mo HOA
What's special
Private saltwater poolSpacious primary suiteBeautiful sunsetsOpen main level
- 17 days
- 458
- 42
Likely to sell faster than
Zillow last checked:
Listing updated:
Listed by:
Anthony Grampietro 813-504-4364,
CENTURY 21 BILL NYE REALTY 813-782-5506
Source: Stellar MLS,MLS#: TB8549752 Originating MLS: Suncoast Tampa
Originating MLS: Suncoast Tampa
Facts & features
Interior
Bedrooms & bathrooms
- Bedrooms: 3
- Bathrooms: 3
- Full bathrooms: 2
- 1/2 bathrooms: 1
Primary bedroom
- Features: Walk-In Closet(s)
- Level: Second
Primary bathroom
- Level: Second
Kitchen
- Level: First
Living room
- Level: First
Heating
- Central
Cooling
- Central Air
Appliances
- Included: Convection Oven, Dishwasher, Dryer, Microwave, Range, Refrigerator, Washer
- Laundry: Inside
Features
- Ceiling Fan(s), Open Floorplan, Thermostat, Walk-In Closet(s)
- Flooring: Luxury Vinyl, Hardwood
- Doors: Sliding Doors
- Has fireplace: No
Interior area
- Total structure area: 3,165
- Total interior livable area: 2,391 sqft
Video & virtual tour
Property
Parking
- Total spaces: 2
- Parking features: Garage - Attached
- Attached garage spaces: 2
Features
- Levels: Two
- Stories: 2
- Exterior features: Private Yard, Sidewalk
- Has private pool: Yes
- Pool features: In Ground
Lot
- Size: 5,953 Square Feet
- Dimensions: 53.63 x 111
Details
- Parcel number: U17312071PB0000000029.0
- Zoning: PD
- Special conditions: None
Construction
Type & style
- Home type: SingleFamily
- Property subtype: Single Family Residence
Materials
- Block, Stucco
- Foundation: Slab
- Roof: Shingle
Condition
- New construction: No
- Year built: 2005
Utilities & green energy
- Sewer: Public Sewer
- Water: Public
- Utilities for property: Electricity Connected
Community & HOA
Community
- Pet fee: $0 monthly
- Subdivision: SOUTH FORK
HOA
- Has HOA: Yes
- HOA fee: $40 monthly
- HOA name: Inframark Processing Center/Stacey Gardner
- HOA phone: 281-870-0585
Location
- Region: Riverview
Financial & listing details
- Price per square foot: $188/sqft
- Tax assessed value: $314,801
- Annual tax amount: $6,716
- Date on market: 9/17/2026
- Cumulative days on market: 17 days
- Ownership: Fee Simple
- Total actual rent: 0
- Electric utility on property: Yes
- Road surface type: Asphalt
Estimated market value
Not available
Estimated sales range
Not available
Not available
Price history
| Date | Event | Price |
|---|---|---|
| 10/1/2026 | Price change | $449,000-2.2%$188/sqft |
Source:  Stellar MLS #TB8549752 Report a problem Stellar MLS #TB8549752 Report a problem | ||
| 9/17/2026 | Listed for sale | $459,000+8%$192/sqft |
Source: Stellar MLS #TB8549752 Report a problem | ||
| 10/1/2024 | Sold | $425,000$178/sqft |
Source: Stellar MLS #T3551020 Report a problem | ||
| 9/4/2024 | Pending sale | $425,000$178/sqft |
Source: Stellar MLS #T3551020 Report a problem | ||
| 8/23/2024 | Listed for sale | $425,000+138%$178/sqft |
Source: Stellar MLS #T3551020 Report a problem | ||
| 2/14/2005 | Sold | $178,600$75/sqft |
Source: Public Record Report a problem | ||
Public tax history
| Year | Property taxes | Tax assessment |
|---|---|---|
| 2025 | $6,995 +76.6% | $314,801 +102.6% |
| 2024 | $3,961 -4.4% | $155,389 +3% |
| 2023 | $4,143 +9.4% | $150,863 +3% |
| 2022 | $3,787 +2.2% | $146,469 +3% |
| 2021 | $3,707 +2.3% | $142,203 +1.4% |
| 2020 | $3,624 +2.6% | $140,240 +2.3% |
| 2019 | $3,532 | $137,087 +1.9% |
| 2018 | $3,532 +1.5% | $134,531 -23.1% |
| 2017 | $3,479 +1% | $174,941 +35.6% |
| 2016 | $3,443 +1.8% | $129,054 +0.7% |
| 2015 | $3,384 -3.1% | $128,157 +0.8% |
| 2014 | $3,491 | $127,140 +20.3% |
| 2013 | $3,491 +11.8% | $105,662 +1.7% |
| 2012 | $3,122 +1.9% | $103,896 +3% |
| 2011 | $3,063 -7.4% | $100,870 -11.4% |
| 2010 | $3,308 -8.8% | $113,823 -14.5% |
| 2009 | $3,628 -17.3% | $133,066 -19% |
| 2008 | $4,386 -19.7% | $164,366 -19.8% |
| 2007 | $5,461 -3.9% | $204,958 +2.5% |
| 2006 | $5,681 +120.3% | $199,959 +547.3% |
| 2005 | $2,579 | $30,891 +20% |
| 2004 | -- | $25,742 |
Find assessor info on the county website
Monthly payment
Est. payment
Payment breakdown
Explore the cost of this home by adjusting the details. Changes won't be saved.Climate risks
Neighborhood: Southfork
Nearby schools
Schools provided by the listing agent
- Elementary: Summerfield Crossing Elementary
- Middle: Eisenhower-HB
- High: Sumner High School
Source: Stellar MLS. This data may not be complete. We recommend contacting the local school district to confirm school assignments for this home.
- $315,2003 bd2 ba1.7k sqft10928 Subtle Trail Dr, Riverview, FL 33579Off Market
- $320,2003 bd2 ba1.9k sqft10932 Subtle Trail Dr, Riverview, FL 33579Off Market
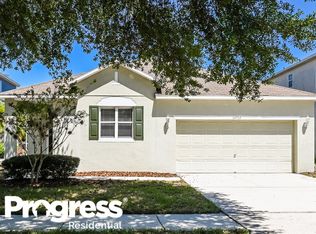
- $310,0003 bd2 ba1.7k sqft10926 Subtle Trail Dr, Riverview, FL 33579Off Market
- $379,6004 bd2 ba3.2k sqft10934 Subtle Trail Dr, Riverview, FL 33579Off Market
Similar homes
- $405,0003 bd3 ba2.5k sqft10908 SUBTLE TRAIL DRIVE, RIVERVIEW, FL 33579For Sale

 MLS ID #L4964543, Adrianna Darr, KELLER WILLIAMS REALTY. Stellar MLS
 - $415,0004 bd2 ba2.1k sqft11013 ROCKLEDGE VIEW DRIVE, RIVERVIEW, FL 33579For Sale
 MLS ID #TB8474745, Brian Kochik, SIGNATURE REALTY ASSOCIATES. Stellar MLS
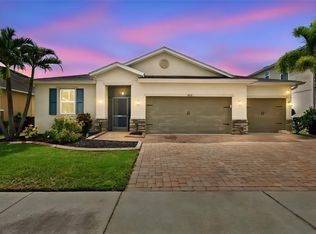
 - $439,9954 bd2 ba2k sqft11431 BRIGHTON KNOLL LOOP, RIVERVIEW, FL 33579For Sale
 MLS ID #TB8543158, Jason Papi, LLC, KELLER WILLIAMS TAMPA CENTRAL. Stellar MLS
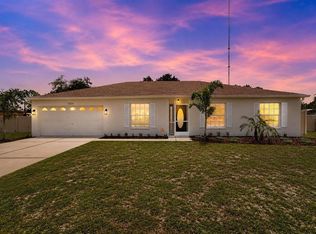
 - $453,0003 bd2 ba1.6k sqft12124 COLONIAL ESTATES LANE, RIVERVIEW, FL 33579For Sale
 MLS ID #TB8503996, Jose Rodriguez, SIGNATURE REALTY ASSOCIATES. Stellar MLS
 - $467,5004 bd3 ba2.6k sqft13530 PALMERA VISTA DRIVE, RIVERVIEW, FL 33579For SaleMLS ID #TB8485025, William Morris, YELLOWFIN REALTY. Stellar MLS
- $420,0004 bd4 ba3k sqft12954 TRIBUTE DRIVE, RIVERVIEW, FL 33578For SaleMLS ID #TB8547602, Paula Kouman, KELLER WILLIAMS REALTY- PALM HARBOR. Stellar MLS
- $410,0004 bd3 ba2.5k sqft13310 WILDFLOWER MEADOW DRIVE, RIVERVIEW, FL 33579For SaleMLS ID #TB8537780, Lora Brennan, PREMIER SOTHEBYS INTL REALTY. Stellar MLS
- $490,0004 bd3 ba2.5k sqft13017 SATIN LILY DRIVE, RIVERVIEW, FL 33579For SaleMLS ID #TB8505086, Matthew Mish, DALTON WADE INC. Stellar MLS
- $414,9005 bd3 ba2.6k sqft11833 MYRTLE ROCK DRIVE, RIVERVIEW, FL 33578For SaleMLS ID #TB8545080, Carlos Pinedo, THE REALTY GROUP LLC. Stellar MLS
- $370,0003 bd3 ba1.9k sqft11618 GOLD DUST COURT, RIVERVIEW, FL 33579For SaleMLS ID #TB8542164, Jay D'Abramo, FLORIDA EXECUTIVE REALTY. Stellar MLS
- $439,9004 bd3 ba2.3k sqft7207 FOREST MERE DRIVE, RIVERVIEW, FL 33578For SaleMLS ID #TB8550411, Kris Chudzik, LPT REALTY, LLC. Stellar MLS
- $394,9994 bd3 ba2.6k sqft13209 WILDFLOWER MEADOW DRIVE, RIVERVIEW, FL 33579For SaleMLS ID #TB8489189, Jazmin Caballero, LPT REALTY, LLC. Stellar MLS
- $498,0004 bd3 ba2.3k sqft10519 WHISPERING HAMMOCK DRIVE, RIVERVIEW, FL 33578For SaleMLS ID #TB8547953, Elizaveta Stoma, GULF SHORES REALTY ERA POWERED LLC. Stellar MLS
- $450,0005 bd3 ba2.3k sqft10917 DUNSCORE COTTAGE WAY, WIMAUMA, FL 33598For SaleMLS ID #TB8519513, Jose Mejia, MCBRIDE KELLY & ASSOCIATES. Stellar MLS
- $425,0003 bd3 ba2.3k sqft6136 VOYAGERS PLACE, APOLLO BEACH, FL 33572For SaleMLS ID #TB8546334, Krista Landis, PREFERRED SHORE LLC. Stellar MLS
- $445,0004 bd2 ba2.2k sqft14227 ALISTAR MANOR DRIVE, WIMAUMA, FL 33598For SaleMLS ID #TB8482654, Chandler Thompson, FRANK ALBERT REALTY. Stellar MLS
- $459,9003 bd2 ba2k sqft11937 TIMBERHILL DRIVE, RIVERVIEW, FL 33569For SaleMLS ID #TB8533692, Ann Marie Vaughan, RE/MAX ALLIANCE GROUP. Stellar MLS
- $420,0004 bd2 ba2k sqft9710 WHITE BARN WAY, RIVERVIEW, FL 33569For SaleMLS ID #TB8543022, Pete Strong, GREAT WESTERN REALTY. Stellar MLS
- $404,9993 bd3 ba1.8k sqft6511 SALT CREEK AVENUE, APOLLO BEACH, FL 33572For SaleMLS ID #TB8548320, Shawna Calvert, 27NORTH REALTY. Stellar MLS
- $550,0004 bd3 ba3.1k sqft11911 SAND MYRTLE ROAD, RIVERVIEW, FL 33579For SaleMLS ID #TB8516768, Trish McCullough-Johnson, COLDWELL BANKER REALTY. Stellar MLS
