There is so much to love about this beautifully home in the desirable South Fork community! Ideally located with quick access to US-301 and I-75, you’ll be just minutes from an abundance of shopping, dining, entertainment, and everyday conveniences. South Fork offers fantastic community amenities including pools, tennis courts, playgrounds, a dog park, and more! Major updates have already been taken care of with a NEW ROOF in 2020 and NEW A/C in 2021! Step inside to a bright and inviting interior featuring wood laminate flooring, neutral finishes, abundant natural light, and NO CARPET throughout the entire home. A spacious living and dining room combination at the front of the home provides plenty of room for entertaining, while the family room features a wall of windows overlooking the oversized screened lanai and fenced backyard. The family room flows seamlessly into the kitchen, featuring stainless steel appliances, stone countertops, breakfast bar seating, a brick-accented island, and a sunny breakfast nook with sliding doors leading directly to the lanai. Also on the first floor is a flexible bonus room that works beautifully as a home office, playroom, hobby space, or additional living area, with a convenient half bath nearby. Upstairs, an open loft adds even more flexibility and is perfect for a media room, game room, home office, or additional hangout space. Double doors open to the spacious primary suite featuring beautiful views, a large walk-in closet, and an en-suite bathroom with dual sinks, stone countertops, a walk-in shower, and a separate soaking tub. Three additional bedrooms each feature their own WALK-IN CLOSET and share a nearby full bathroom. Outdoor living is just as impressive! The oversized covered and screened lanai, screened in 2026, offers plenty of space for dining, entertaining, or simply relaxing outside. Beyond the lanai, the fully fenced backyard provides plenty of room for pets, play, and enjoying the Florida sunshine. With a flexible floor plan, generous living spaces, fantastic outdoor living, major updates already completed, and a convenient South Fork location, this home truly has something for everyone!
For sale
$400,000
10924 SUBTLE TRAIL DRIVE, RIVERVIEW, FL 33579
4beds
3,134sqft
Single Family Residence
Built in 2004
6,269 Square Feet Lot
$-- Zestimate®
$128/sqft
$50/mo HOA
What's special
Brick-accented islandBreakfast bar seatingAbundant natural lightNeutral finishesFlexible floor planOversized screened lanaiFenced backyard
- 10 days
- 467
- 53
Likely to sell faster than
Zillow last checked:
Listing updated:
Listed by:
Brenda Wade 813-655-5333,
KELLER WILLIAMS SOUTH TAMPA 813-875-3700
Source: Stellar MLS,MLS#: TB8551420 Originating MLS: Suncoast Tampa
Originating MLS: Suncoast Tampa
Facts & features
Interior
Bedrooms & bathrooms
- Bedrooms: 4
- Bathrooms: 3
- Full bathrooms: 2
- 1/2 bathrooms: 1
Rooms
- Room types: Bonus Room, Family Room, Dining Room, Living Room, Utility Room, Loft
Primary bedroom
- Features: Walk-In Closet(s)
- Level: Second
- Area: 315 Square Feet
- Dimensions: 15x21
Bedroom 2
- Features: Walk-In Closet(s)
- Level: Second
- Area: 143 Square Feet
- Dimensions: 13x11
Bedroom 3
- Features: Walk-In Closet(s)
- Level: Second
- Area: 143 Square Feet
- Dimensions: 13x11
Bedroom 4
- Features: Walk-In Closet(s)
- Level: Second
- Area: 143 Square Feet
- Dimensions: 13x11
Dinette
- Level: First
- Area: 144 Square Feet
- Dimensions: 12x12
Dining room
- Level: First
- Area: 180 Square Feet
- Dimensions: 15x12
Family room
- Level: First
- Area: 315 Square Feet
- Dimensions: 15x21
Kitchen
- Level: First
- Area: 216 Square Feet
- Dimensions: 18x12
Living room
- Level: First
- Area: 180 Square Feet
- Dimensions: 15x12
Loft
- Level: Second
- Area: 238 Square Feet
- Dimensions: 14x17
Office
- Level: First
- Area: 143 Square Feet
- Dimensions: 11x13
Heating
- Central, Electric
Cooling
- Central Air
Appliances
- Included: Dishwasher, Electric Water Heater, Microwave, Range, Refrigerator
- Laundry: Inside, Laundry Room
Features
- Ceiling Fan(s), Eating Space In Kitchen, Kitchen/Family Room Combo, Living Room/Dining Room Combo, Open Floorplan, PrimaryBedroom Upstairs, Stone Counters, Thermostat, Walk-In Closet(s)
- Flooring: Laminate
- Doors: Sliding Doors
- Has fireplace: No
Interior area
- Total structure area: 3,617
- Total interior livable area: 3,134 sqft
Property
Parking
- Total spaces: 2
- Parking features: Driveway, Garage Door Opener, Guest
- Attached garage spaces: 2
- Has uncovered spaces: Yes
Features
- Levels: Two
- Stories: 2
- Patio & porch: Covered, Patio, Screened
- Exterior features: Private Entrance, Private Mailbox, Sidewalk
- Fencing: Fenced
- Has view: Yes
- View description: Trees/Woods, Water, Pond
- Has water view: Yes
- Water view: Water,Pond
Lot
- Size: 6,269 Square Feet
- Dimensions: 52.24 x 120
- Features: Conservation Area, In County, Landscaped, Level, Sidewalk
- Residential vegetation: Mature Landscaping
Details
- Parcel number: U17312071PB0000000032.0
- Zoning: PD
- Special conditions: None
Construction
Type & style
- Home type: SingleFamily
- Architectural style: Florida
- Property subtype: Single Family Residence
Materials
- Stucco
- Foundation: Slab
- Roof: Shingle
Condition
- New construction: No
- Year built: 2004
Utilities & green energy
- Sewer: Public Sewer
- Water: Public
- Utilities for property: Cable Available, Electricity Connected, Phone Available, Public, Sewer Connected, Underground Utilities, Water Connected
Community & HOA
Community
- Features: Park, Playground, Pool, Sidewalks
- Security: Fire Alarm, Security System Owned
- Pet fee: $0 monthly
- Subdivision: SOUTH FORK
HOA
- Has HOA: Yes
- Amenities included: Clubhouse, Park, Pool, Recreation Facilities
- Services included: Community Pool, Maintenance Grounds
- HOA fee: $50 monthly
- HOA name: Inframark - Alba Sanchez
- HOA phone: 281-870-0585
Location
- Region: Riverview
Financial & listing details
- Price per square foot: $128/sqft
- Tax assessed value: $333,684
- Annual tax amount: $8,102
- Date on market: 9/24/2026
- Cumulative days on market: 11 days
- Listing terms: Cash,Conventional,FHA,VA Loan
- Ownership: Fee Simple
- Total actual rent: 0
- Electric utility on property: Yes
- Road surface type: Paved, Asphalt
Estimated market value
Not available
Estimated sales range
Not available
Not available
Price history
| Date | Event | Price |
|---|---|---|
| 9/24/2026 | Listed for sale | $400,000-8.9%$128/sqft |
Source:  Stellar MLS #TB8551420 Report a problem Stellar MLS #TB8551420 Report a problem | ||
| 8/31/2026 | Listing removed | $2,700$1/sqft |
Source: Zillow Rentals Report a problem | ||
| 8/7/2026 | Price change | $2,700-3.6%$1/sqft |
Source: Zillow Rentals Report a problem | ||
| 7/31/2026 | Price change | $2,800-3.4%$1/sqft |
Source: Zillow Rentals Report a problem | ||
| 7/14/2026 | Price change | $2,900-6.5%$1/sqft |
Source: Zillow Rentals Report a problem | ||
| 7/7/2026 | Listed for rent | $3,100$1/sqft |
Source: Zillow Rentals Report a problem | ||
| 10/10/2022 | Listing removed | -- |
Source: Stellar MLS #T3380323 Report a problem | ||
| 10/7/2022 | Price change | $439,000-2.2%$140/sqft |
Source: Stellar MLS #T3380323 Report a problem | ||
| 9/20/2022 | Price change | $449,000-0.2%$143/sqft |
Source: Stellar MLS #T3380323 Report a problem | ||
| 8/31/2022 | Listed for sale | $450,000$144/sqft |
Source: Stellar MLS #T3380323 Report a problem | ||
| 8/1/2022 | Pending sale | $450,000$144/sqft |
Source: Stellar MLS #T3380323 Report a problem | ||
| 7/20/2022 | Price change | $450,000-2.2%$144/sqft |
Source: Stellar MLS #T3380323 Report a problem | ||
| 6/28/2022 | Price change | $460,000-3.2%$147/sqft |
Source: Stellar MLS #T3380323 Report a problem | ||
| 6/16/2022 | Price change | $475,000-2%$152/sqft |
Source: Stellar MLS #T3380323 Report a problem | ||
| 6/4/2022 | Price change | $484,900-0.8%$155/sqft |
Source: Stellar MLS #T3375479 Report a problem | ||
| 5/26/2022 | Listed for sale | $489,000-2.2%$156/sqft |
Source: Stellar MLS #T3375479 Report a problem | ||
| 5/24/2022 | Listing removed | -- |
Source: Stellar MLS #T3365730 Report a problem | ||
| 5/17/2022 | Price change | $499,900-2.9%$160/sqft |
Source: Stellar MLS #T3365730 Report a problem | ||
| 5/11/2022 | Price change | $514,900-1%$164/sqft |
Source: Stellar MLS #T3365730 Report a problem | ||
| 4/23/2022 | Price change | $519,900-1.9%$166/sqft |
Source: Stellar MLS #T3365730 Report a problem | ||
| 4/16/2022 | Price change | $529,900-3.6%$169/sqft |
Source: Stellar MLS #T3365730 Report a problem | ||
| 4/9/2022 | Listed for sale | $549,900+167.5%$175/sqft |
Source: Stellar MLS #T3365730 Report a problem | ||
| 12/11/2004 | Sold | $205,600$66/sqft |
Source: Public Record Report a problem | ||
Public tax history
| Year | Property taxes | Tax assessment |
|---|---|---|
| 2025 | $8,103 +3.4% | $333,684 -0.9% |
| 2024 | $7,837 +92.2% | $336,731 +128.8% |
| 2023 | $4,078 +9.5% | $147,159 +3% |
| 2022 | $3,725 +2.2% | $142,873 +3% |
| 2021 | $3,644 +2.3% | $138,712 +1.4% |
| 2020 | $3,561 +2.6% | $136,797 +2.3% |
| 2019 | $3,470 | $133,721 +1.9% |
| 2018 | $3,470 +1.5% | $131,228 -25.8% |
| 2017 | $3,417 +1% | $176,968 +42.8% |
| 2016 | $3,383 +3% | $123,897 +0.7% |
| 2015 | $3,286 -3.1% | $123,036 +0.8% |
| 2014 | $3,392 | $122,060 +1.5% |
| 2013 | $3,392 -0.6% | $120,256 +1.7% |
| 2012 | $3,412 +2% | $118,246 +3% |
| 2011 | $3,346 -5.6% | $114,802 -8.6% |
| 2010 | $3,546 -14.6% | $125,646 -19.3% |
| 2009 | $4,154 -16.6% | $155,624 -19.7% |
| 2008 | $4,982 -8.2% | $193,738 -4.7% |
| 2007 | $5,427 -3.9% | $203,264 +2.5% |
| 2006 | $5,645 -1.5% | $198,306 +3% |
| 2005 | $5,733 | $192,530 +644.5% |
| 2004 | -- | $25,859 |
Find assessor info on the county website
Monthly payment
Est. payment
Payment breakdown
Explore the cost of this home by adjusting the details. Changes won't be saved.Climate risks
Neighborhood: Southfork
Nearby schools
Schools provided by the listing agent
- Elementary: Summerfield Crossing Elementary
- Middle: Eisenhower-HB
- High: Sumner High School
Source: Stellar MLS. This data may not be complete. We recommend contacting the local school district to confirm school assignments for this home.
- $369,9004 bd3 ba2.1k sqft10922 Subtle Trail Dr, Riverview, FL 33579For Sale

- $310,0003 bd2 ba1.7k sqft10926 Subtle Trail Dr, Riverview, FL 33579Off Market
- $340,0003 bd2 ba1.6k sqft10920 Subtle Trail Dr, Riverview, FL 33579Sold

- $315,2003 bd2 ba1.7k sqft10928 Subtle Trail Dr, Riverview, FL 33579Off Market
Similar homes
- $405,0004 bd3 ba2.5k sqft13917 ROSEATE TERN LANE, RIVERVIEW, FL 33579For Sale
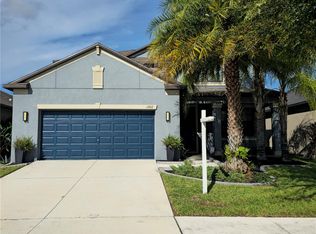
 MLS ID #TB8553379, Yadiel Fernandez, FUTURE HOME REALTY INC. Stellar MLS
 - $409,5004 bd3 ba3.1k sqft10945 SUBTLE TRAIL DRIVE, RIVERVIEW, FL 33569For Sale
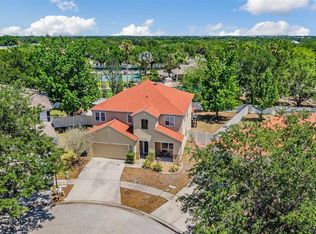 MLS ID #TB8502390, Thomas Girard, JASON MITCHELL REAL ESTATE FLO. Stellar MLS
 - $405,0003 bd3 ba2.5k sqft10908 SUBTLE TRAIL DRIVE, RIVERVIEW, FL 33579For Sale
 MLS ID #L4964543, Adrianna Darr, KELLER WILLIAMS REALTY. Stellar MLS
 - $370,0004 bd3 ba2.5k sqft12950 Prestwick Dr, Riverview, FL 33579Active
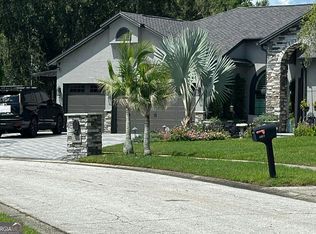
 MLS ID #10854330, Jamie L Boone, Federa. GAMLS
 - $369,9004 bd3 ba2.1k sqft10922 SUBTLE TRAIL DRIVE, RIVERVIEW, FL 33579For SaleMLS ID #TB8542085, Giselle Danger Mayo, EXP REALTY LLC. Stellar MLS
- $415,0004 bd3 ba2.5k sqft10907 GOLDEN SILENCE DRIVE, RIVERVIEW, FL 33579For SaleMLS ID #TB8527381, Dennisse Nieves, CENTURY 21 CIRCLE. Stellar MLS
- $469,9954 bd3 ba2k sqft13230 WELLINGTON HILLS DRIVE, RIVERVIEW, FL 33579For SaleMLS ID #TB8554695, Bryan Rodriguez, ELEVATED REALTY. Stellar MLS
- $449,0003 bd3 ba2.3k sqft10930 SUBTLE TRAIL DRIVE, RIVERVIEW, FL 33579For SaleMLS ID #TB8549752, Anthony Grampietro, CENTURY 21 BILL NYE REALTY. Stellar MLS
- $415,0004 bd2 ba2.1k sqft11013 ROCKLEDGE VIEW DRIVE, RIVERVIEW, FL 33579For SaleMLS ID #TB8474745, Brian Kochik, SIGNATURE REALTY ASSOCIATES. Stellar MLS
- $449,9004 bd4 ba2.9k sqft13531 MANGO BAY DRIVE, RIVERVIEW, FL 33579For SaleMLS ID #TB8471539, John Evans, CENTURY 21 BEGGINS ENTERPRISES. Stellar MLS
- $389,9004 bd3 ba1.7k sqft13429 FLADGATE MARK DRIVE, RIVERVIEW, FL 33579For SaleMLS ID #TB8539356, Christopher Freyre, FLORIDA REAL ESTATE AGENCY. Stellar MLS
- $439,0003 bd2 ba2.2k sqft10905 HOFFNER EDGE DRIVE, RIVERVIEW, FL 33579For SaleMLS ID #TB8551824, Livia Kujanpaa, LPT REALTY, LLC. Stellar MLS
- $369,9994 bd4 ba2.5k sqft13308 AMBER SKY PLACE, RIVERVIEW, FL 33579For SaleMLS ID #TB8535147, Cecilia Weber, DALTON WADE INC. Stellar MLS
- $355,0004 bd3 ba1.9k sqft10612 SHADY BRANCH DRIVE, RIVERVIEW, FL 33579For SaleMLS ID #TB8550548, Yelena Shtefan, PA, THE ELITE REALTY EXPERIENCE. Stellar MLS
- $404,9003 bd2 ba2.6k sqft13029 PRESTWICK DRIVE, RIVERVIEW, FL 33579For SaleMLS ID #TB8504447, Millie Smith, EASY HOME SALES. Stellar MLS
- $387,7004 bd3 ba2.3k sqft10967 CARLTON FIELDS DRIVE, RIVERVIEW, FL 33579For SaleMLS ID #TB8542717, Laura Meza, CENTURY 21 BEGGINS ENTERPRISES. Stellar MLS
- $449,9006 bd4 ba2.6k sqft13216 WELLINGTON HILLS DRIVE, RIVERVIEW, FL 33579For SaleMLS ID #TB8521852, Han Bautista, WEICHERT, REALTORS - NEXON. Stellar MLS
- $418,0004 bd3 ba2k sqft14023 TROPICAL KINGBIRD WAY, RIVERVIEW, FL 33579For SaleMLS ID #TB8509810, Erica Monje, AVISTA BAY REALTY, LLC. Stellar MLS
- $368,9004 bd2 ba2k sqft11345 FLORA SPRINGS DRIVE, RIVERVIEW, FL 33579For SaleMLS ID #TB8408600, Ramy Nassief, INFINITY REALTY & INVESTMENT. Stellar MLS
