Short Sale. BANK APPROVED PRICE! SHORT SALE! Short Sale. SPACIOUS FAMILY HOME IN SUMMERFIELD! With over 3,000 sq. ft. of living space, this beautiful home offers 6 bedrooms and 3 bathrooms, giving everyone plenty of room to spread out. The heart of the home is a spacious kitchen with two pantries, perfect for family meals and gatherings. Enjoy dinners in the formal dining room or relax together in the formal living room. The upstairs laundry room makes everyday chores a breeze! Step outside to a generous screened-in patio—ideal for entertaining or relaxing year-round. The backyard offers plenty of space to add your own private pool, creating the ultimate outdoor retreat. Located in the welcoming Summerfield Golf Community, enjoy access to resort-style amenities, including two community pools, indoor and outdoor basketball courts, pickleball courts, a weight room, playground, dog park, and more ~ fun for all ages. Just minutes from great restaurants, shopping, and with easy access to I-75, this home is perfectly situated for both convenience and family fun.
For sale
Price cut: $3.6K (6/1)
$381,800
11133 SAILBROOKE DRIVE, RIVERVIEW, FL 33579
6beds
3,012sqft
:
Get pre-qualified$2,639/mo
Single Family Residence
Built in 2001
8,820 Square Feet Lot
$381,800 Zestimate®
$127/sqft
$45/mo HOA
What's special
Two pantriesSpacious kitchenFormal dining roomGenerous screened-in patioUpstairs laundry room
- 315 days |
- 920 |
- 63 |
Zillow last checked:
Listing updated:
Listed by:
Sara Neeley Buford 602-684-9992,
FOUNDATION REALTY GROUP 813-729-6000
Source: Stellar MLS,MLS#: TB8421861 Originating MLS: Suncoast Tampa
Originating MLS: Suncoast Tampa
Facts & features
Interior
Bedrooms & bathrooms
- Bedrooms: 6
- Bathrooms: 3
- Full bathrooms: 3
Rooms
- Room types: Dining Room, Living Room
Primary bedroom
- Features: Dual Sinks, En Suite Bathroom, Exhaust Fan, Garden Bath, Tub with Separate Shower Stall, Water Closet/Priv Toilet, Walk-In Closet(s)
- Level: Second
- Area: 247 Square Feet
- Dimensions: 19x13
Other
- Features: Built-in Closet
- Level: First
Bedroom 2
- Features: Built-in Closet
- Level: Second
- Area: 156 Square Feet
- Dimensions: 13x12
Bedroom 3
- Features: Built-in Closet
- Level: Second
- Area: 144 Square Feet
- Dimensions: 12x12
Bedroom 4
- Features: Built-in Closet
- Level: Second
- Area: 144 Square Feet
- Dimensions: 12x12
Bedroom 5
- Features: Built-in Closet
- Level: Second
- Area: 132 Square Feet
- Dimensions: 12x11
Dining room
- Level: First
- Area: 132 Square Feet
- Dimensions: 11x12
Family room
- Level: First
- Area: 272 Square Feet
- Dimensions: 17x16
Kitchen
- Features: Pantry, Kitchen Island, Built-in Closet
- Level: First
- Area: 384 Square Feet
- Dimensions: 16x24
Living room
- Level: First
- Area: 132 Square Feet
- Dimensions: 11x12
Heating
- Central
Cooling
- Central Air
Appliances
- Included: Dishwasher, Microwave, Range, Refrigerator
- Laundry: Laundry Room, Upper Level
Features
- Ceiling Fan(s), Eating Space In Kitchen, High Ceilings, Kitchen/Family Room Combo
- Flooring: Ceramic Tile, Laminate
- Doors: Sliding Doors
- Windows: Blinds
- Has fireplace: No
Interior area
- Total structure area: 4,010
- Total interior livable area: 3,012 sqft
Video & virtual tour
Property
Parking
- Total spaces: 2
- Parking features: Garage - Attached
- Attached garage spaces: 2
Features
- Levels: Two
- Stories: 2
Lot
- Size: 8,820 Square Feet
- Dimensions: 84 x 105
Details
- Parcel number: U0831202UNC0000000025.0
- Zoning: PD
- Special conditions: Short Sale
Construction
Type & style
- Home type: SingleFamily
- Property subtype: Single Family Residence
Materials
- Stucco
- Foundation: Slab
- Roof: Shingle
Condition
- New construction: No
- Year built: 2001
Utilities & green energy
- Sewer: Public Sewer
- Water: Public
- Utilities for property: Electricity Connected
Community & HOA
Community
- Pet fee: $0 monthly
- Subdivision: SUMMERFIELD VILLAGE 1 TR 7
HOA
- Has HOA: Yes
- HOA fee: $45 monthly
- HOA name: Summerfield Master HOA
- HOA phone: 813-671-2005
Location
- Region: Riverview
Financial & listing details
- Price per square foot: $127/sqft
- Tax assessed value: $398,654
- Annual tax amount: $6,714
- Date on market: 9/18/2025
- Cumulative days on market: 248 days
- Listing terms: Cash,Conventional,FHA,VA Loan
- Ownership: Fee Simple
- Total actual rent: 0
- Electric utility on property: Yes
- Road surface type: Asphalt
Estimated market value
$381,800
$363,000 - $401,000
$2,964/mo
Price history
| Date | Event | Price |
|---|---|---|
| 6/1/2026 | Price change | $381,800-0.9%$127/sqft |
Source:  Stellar MLS #TB8421861 Report a problem Stellar MLS #TB8421861 Report a problem | ||
| 3/30/2026 | Price change | $385,400-3.6%$128/sqft |
Source: Stellar MLS #TB8421861 Report a problem | ||
| 1/21/2026 | Pending sale | $399,900$133/sqft |
Source: Stellar MLS #TB8421861 Report a problem | ||
| 1/15/2026 | Price change | $399,900-4.8%$133/sqft |
Source: Stellar MLS #TB8421861 Report a problem | ||
| 12/2/2025 | Price change | $420,000-3.4%$139/sqft |
Source: Stellar MLS #TB8421861 Report a problem | ||
| 11/12/2025 | Price change | $435,000-3.1%$144/sqft |
Source: Stellar MLS #TB8421861 Report a problem | ||
| 10/27/2025 | Price change | $449,000-2.2%$149/sqft |
Source: Stellar MLS #TB8421861 Report a problem | ||
| 9/25/2025 | Price change | $459,000-2.1%$152/sqft |
Source: Stellar MLS #TB8421861 Report a problem | ||
| 9/19/2025 | Listed for sale | $469,000+9.1%$156/sqft |
Source: Stellar MLS #TB8421861 Report a problem | ||
| 1/19/2024 | Sold | $430,000-3.3%$143/sqft |
Source: Stellar MLS #O6155851 Report a problem | ||
| 12/13/2023 | Pending sale | $444,900$148/sqft |
Source: Stellar MLS #O6155851 Report a problem | ||
| 11/8/2023 | Listed for sale | $444,900+95.1%$148/sqft |
Source: Stellar MLS #O6155851 Report a problem | ||
| 4/26/2023 | Listing removed | -- |
Source: Zillow Rentals Report a problem | ||
| 4/19/2023 | Listed for rent | $3,010+50.9%$1/sqft |
Source: Zillow Rentals Report a problem | ||
| 9/16/2019 | Listing removed | $1,995$1/sqft |
Source: American Homes 4 Rent Report a problem | ||
| 9/10/2019 | Price change | $1,995-7.2%$1/sqft |
Source: American Homes 4 Rent Report a problem | ||
| 7/23/2019 | Price change | $2,150-4.4%$1/sqft |
Source: American Homes 4 Rent Report a problem | ||
| 6/10/2019 | Listed for rent | $2,250+7.4%$1/sqft |
Source: Elite Tampa Bay Realty Report a problem | ||
| 6/14/2018 | Listing removed | $2,095$1/sqft |
Source: American Homes 4 Rent Report a problem | ||
| 6/6/2018 | Listed for rent | $2,095+5%$1/sqft |
Source: American Homes 4 Rent Report a problem | ||
| 9/17/2017 | Listing removed | $1,995$1/sqft |
Source: American Homes 4 Rent Report a problem | ||
| 7/19/2017 | Listed for rent | $1,995$1/sqft |
Source: American Homes 4 Rent Report a problem | ||
| 6/8/2017 | Sold | $228,000-5%$76/sqft |
Source: Stellar MLS #T2787818 Report a problem | ||
| 5/11/2017 | Pending sale | $240,000$80/sqft |
Source: Brandon #T2787818 Report a problem | ||
| 4/21/2017 | Listed for sale | $240,000$80/sqft |
Source: Keller Williams - Brandon #T2787818 Report a problem | ||
| 4/12/2017 | Pending sale | $240,000+21.6%$80/sqft |
Source: Keller Williams - Brandon #T2787818 Report a problem | ||
| 5/26/2004 | Sold | $197,400+21%$66/sqft |
Source: Public Record Report a problem | ||
| 2/15/2001 | Sold | $163,200$54/sqft |
Source: Public Record Report a problem | ||
Public tax history
| Year | Property taxes | Tax assessment |
|---|---|---|
| 2025 | $7,987 +18.9% | $398,654 |
| 2024 | $6,715 +6% | $398,654 +33.7% |
| 2023 | $6,335 +11.6% | $298,226 +10% |
| 2022 | $5,678 +13.1% | $271,115 +10% |
| 2021 | $5,020 +11.4% | $246,468 +10% |
| 2020 | $4,505 +10.4% | $224,062 +10% |
| 2019 | $4,080 | $203,693 -1.6% |
| 2018 | $4,080 +0.2% | $206,990 +7% |
| 2017 | $4,073 +82.4% | $193,491 +33.4% |
| 2016 | $2,232 -8.1% | $145,021 +0.7% |
| 2015 | $2,430 +0.2% | $144,013 +0.8% |
| 2014 | $2,427 | $142,870 +1.5% |
| 2013 | $2,427 +0.6% | $140,759 +1.7% |
| 2012 | $2,412 -1% | $138,406 +3% |
| 2011 | $2,436 -9.8% | $134,375 -9.5% |
| 2010 | $2,700 -19.5% | $148,558 -17.8% |
| 2009 | $3,352 -4.8% | $180,664 -4.3% |
| 2008 | $3,520 -4% | $188,819 +3% |
| 2007 | $3,666 -4.9% | $183,319 +2.5% |
| 2006 | $3,855 +0.1% | $178,848 +3% |
| 2005 | $3,852 | $173,639 +3% |
| 2004 | -- | $168,582 +4.7% |
| 2003 | -- | $161,047 +6.7% |
| 2002 | -- | $150,941 +536.2% |
| 2001 | -- | $23,725 |
| 2000 | $857 | $23,725 |
Find assessor info on the county website
Monthly payment
Est. payment
Payment breakdown
Explore the cost of this home by adjusting the details. Changes won't be saved.Climate risks
Neighborhood: Summerfield
Nearby schools
GreatSchools rating
- 2/10Summerfield Crossings Elementary SchoolGrades: PK-5Distance: 0.3 mi
- 3/10Eisenhower Middle SchoolGrades: 6-8Distance: 2.6 mi
- 4/10East Bay High SchoolGrades: 9-12Distance: 2.4 mi
Schools provided by the listing agent
- Elementary: Summerfield Crossing Elementary
- Middle: Eisenhower-HB
- High: East Bay-HB
Source: Stellar MLS. This data may not be complete. We recommend contacting the local school district to confirm school assignments for this home.
- $432,8004 bd3 ba3.6k sqft11131 Sailbrooke Dr, Riverview, FL 33579Off Market
- $385,7004 bd2 ba1.9k sqft11135 Sailbrooke Dr, Riverview, FL 33579Off Market
- $367,2004 bd2 ba2.4k sqft10816 Capstan Lake Dr, Riverview, FL 33579Off Market

- $334,6003 bd2 ba1.9k sqft10818 Capstan Lake Dr, Riverview, FL 33579Off Market
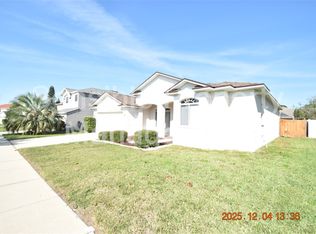
- $454,0004 bd3 ba2.8k sqft10814 Capstan Lake Dr, Riverview, FL 33579Off Market
- $393,0004 bd2 ba3.1k sqft11137 Sailbrooke Dr, Riverview, FL 33579Off Market
- $404,2006 bd3 ba2.9k sqft11125 Sailbrooke Dr, Riverview, FL 33579Off Market
- $360,9003 bd2 ba2k sqft11132 Sailbrooke Dr, Riverview, FL 33579Off Market
A local agent can set up tours, give advice and negotiate with sellers.
Similar homes
- $425,0004 bd3 ba2.5k sqft10907 GOLDEN SILENCE DRIVE, RIVERVIEW, FL 33579For Sale
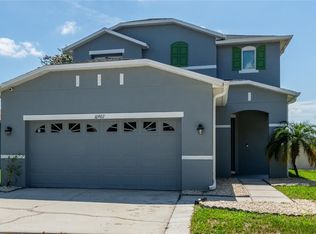
 MLS ID #TB8527381, Dennisse Nieves, CENTURY 21 CIRCLE. Stellar MLS
 - $370,0004 bd3 ba2k sqft11865 SUNBURST MARBLE ROAD, RIVERVIEW, FL 33579For Sale
 MLS ID #O6415110, Jonathon, PA McLeod, KELLER WILLIAMS ELITE REALTY. Stellar MLS
 - $465,0003 bd3 ba2.6k sqft10903 WILDCAT DRIVE, RIVERVIEW, FL 33579For Sale
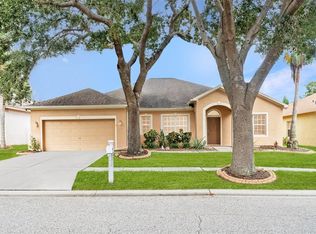 MLS ID #TB8412190, Joseph Flores, LPT REALTY, LLC. Stellar MLS
 - $375,0004 bd2 ba1.8k sqft12820 BENT TWIG DRIVE, RIVERVIEW, FL 33579For Sale
 MLS ID #TB8529006, Robert Perez, KELLER WILLIAMS SUBURBAN TAMPA. Stellar MLS
 - $343,0004 bd2 ba1.9k sqft11534 BRIGHTON KNOLL LOOP, RIVERVIEW, FL 33579For SaleMLS ID #O6418606, Karen Albright, OPENDOOR BROKERAGE LLC. Stellar MLS
- $310,0004 bd3 ba1.9k sqft11102 SUMMER STAR DRIVE, RIVERVIEW, FL 33579For SaleMLS ID #TB8384960, Kimberly Kuhnast, PRINCIPLE REALTY, LLC. Stellar MLS
- $415,0005 bd4 ba2.7k sqft11114 GOLDENROD FERN DRIVE, RIVERVIEW, FL 33569For SaleMLS ID #TB8504523, Yhotzmine Fields, BHHS FLORIDA PROPERTIES GROUP. Stellar MLS
- $550,0005 bd3 ba3.5k sqft11438 ACACIA GROVE LANE, RIVERVIEW, FL 33579For SaleMLS ID #A4699637, Kurt Kraus II, LLC, PREFERRED SHORE LLC. Stellar MLS
- $380,0004 bd3 ba2.5k sqft11415 GREEN HARVEST DRIVE, RIVERVIEW, FL 33578For SaleMLS ID #TB8474999, Jacob Soto, REAL BROKER, LLC. Stellar MLS
- $409,0003 bd2 ba2k sqft10308 HOLLAND ROAD, RIVERVIEW, FL 33578For SaleMLS ID #TB8443065, Justin McCoy, QUICKSILVER REAL ESTATE GROUP. Stellar MLS
- $364,9004 bd3 ba2.8k sqft13403 COPPER HEAD DRIVE, RIVERVIEW, FL 33569For SaleMLS ID #O6417507, Mark D'Italia, PROPERTY LOGIC RE. Stellar MLS
- $388,9004 bd3 ba2.5k sqft15410 DAKOTA SKY PLACE, SUN CITY CENTER, FL 33573For SaleMLS ID #TB8522002, Adam Rivero, RE/MAX REALTY UNLIMITED. Stellar MLS
- $419,9006 bd3 ba2.2k sqft10529 MARONDA DRIVE, RIVERVIEW, FL 33578For SaleMLS ID #TB8474549, Sara Neeley Buford, FOUNDATION REALTY GROUP. Stellar MLS
- $429,0006 bd3 ba2.6k sqft9411 LEMON DROP LOOP, SUN CITY CENTER, FL 33573For SaleMLS ID #TB8482162, Austin Williams, ALIGN RIGHT REALTY LLC. Stellar MLS
- $408,9996 bd3 ba3k sqft909 MEADOW GLADE DRIVE, RUSKIN, FL 33570For SaleMLS ID #A4699587, Sarah Allbee, PA, FIVE STAR REAL ESTATE OF FLORIDA LLC. Stellar MLS
- $364,9953 bd2 ba1.5k sqft14358 EDINBURGH MOOR DRIVE, WIMAUMA, FL 33598For SaleMLS ID #TB8528575, Curt Howell, FATHOM REALTY FL LLC. Stellar MLS
- $330,0004 bd2 ba1.9k sqft12907 EARLY RUN LANE, RIVERVIEW, FL 33578For SaleMLS ID #TB8509040, John Scalia, EXP REALTY LLC. Stellar MLS
- $414,9004 bd2 ba1.9k sqft11513 ANDY DRIVE, RIVERVIEW, FL 33569For SaleMLS ID #TB8394861, Justin McCoy, QUICKSILVER REAL ESTATE GROUP. Stellar MLS
- $334,0005 bd3 ba2.4k sqft9616 LEMON DROP LOOP, SUN CITY CENTER, FL 33573For SaleMLS ID #TB8382640, Bob Sanders, YELLOWFIN REALTY. Stellar MLS
- $440,9794 bd3 ba2.5k sqft11218 SAGE CANYON DRIVE, RIVERVIEW, FL 33578For SaleMLS ID #TB8363167, Guillermo Gomez, RADIUS REALTY GROUP LLC. Stellar MLS
