NEW ROOF being installed in August! Welcome Home: A 6-Bedroom Retreat with Room for Everyone! Space. Storage. Privacy. This 2-story, 6-bedroom, 3-bathroom home offers over 3,000 SQFT of thoughtfully designed living space — and it truly feels HUGE from the moment you walk in! Step inside to an OPEN FLOOR PLAN with HIGH CEILINGS and LVP FLOORING flowing through almost every room. The kitchen is an entertainer's dream — with TONS of cabinet space, TWO walk-in pantry areas, and a cozy eat-in space for casual mornings. You'll also have both a living room AND a separate family room/dining combo, so there's always room to spread out — whether it's movie night, a home office day, or hosting the whole family. Need a guest suite? There's a bedroom and full bathroom right on the first floor — perfect for visitors, in-laws, or multi-generational living. Upstairs, the primary suite is a true retreat, featuring TWO WALK-IN CLOSETS (so nobody has to share!), a garden tub, a separate standing shower, and dual sinks. The laundry room is conveniently located upstairs too, along with a room that's already been transformed into the perfect home office. And don't miss the adorable under-the-stairs nook turned into a second home, perfect for a playhouse or doggie home, but easily converted into extra storage if you need it! Out back, your SCREENED-IN LANAI overlooks a peaceful reserve, meaning NO REAR NEIGHBORS — just privacy and green space that makes your lot feel twice as large. The HVAC and hot water heater have BOTH been updated within the last couple of years! Plus Storm Windows. This home sits in a GATED community with a RESORT-STYLE POOL, playground, and LOW HOA fees — and you're just 4 MINUTES from I-75, making commutes to Tampa or Sarasota a breeze. Homes with this much space, privacy, and updates don't come around often — you need to see this one TODAY! *Eligible for several 0 down payment loan options*
For sale
$408,999
909 MEADOW GLADE DRIVE, RUSKIN, FL 33570
6beds
3,023sqft
:
Get pre-qualified$2,884/mo
Single Family Residence
Built in 2015
6,205 Square Feet Lot
$-- Zestimate®
$135/sqft
$80/mo HOA
What's special
Resort-style poolHigh ceilingsOpen floor planGarden tubTons of cabinet spaceSeparate standing showerDual sinks
- 28 days |
- 571 |
- 62 |
Zillow last checked:
Listing updated:
Listed by:
Sarah Allbee, PA 727-285-0843,
FIVE STAR REAL ESTATE OF FLORIDA LLC 904-539-3336
Source: Stellar MLS,MLS#: A4699587 Originating MLS: Suncoast Tampa
Originating MLS: Suncoast Tampa
Facts & features
Interior
Bedrooms & bathrooms
- Bedrooms: 6
- Bathrooms: 3
- Full bathrooms: 3
Primary bedroom
- Features: Walk-In Closet(s)
- Level: Second
Bedroom 1
- Features: Built-in Closet
- Level: First
Bedroom 2
- Features: Built-in Closet
- Level: Second
Bedroom 3
- Features: Built-in Closet
- Level: Second
Bedroom 4
- Features: Built-in Closet
- Level: Second
Bedroom 5
- Features: Built-in Closet
- Level: Second
Primary bathroom
- Features: Walk-In Closet(s)
- Level: Second
Bathroom 2
- Level: First
Bathroom 3
- Level: Second
Dining room
- Level: First
Family room
- Level: First
Kitchen
- Level: First
Living room
- Level: First
Heating
- Central
Cooling
- Central Air
Appliances
- Included: Dishwasher, Dryer, Electric Water Heater, Microwave, Range, Refrigerator, Washer
- Laundry: Laundry Room
Features
- Ceiling Fan(s), Eating Space In Kitchen, High Ceilings, Kitchen/Family Room Combo, Open Floorplan, PrimaryBedroom Upstairs, Walk-In Closet(s)
- Flooring: Luxury Vinyl
- Has fireplace: No
Interior area
- Total structure area: 3,667
- Total interior livable area: 3,023 sqft
Video & virtual tour
Property
Parking
- Total spaces: 2
- Parking features: Garage - Attached
- Attached garage spaces: 2
Features
- Levels: Two
- Stories: 2
- Exterior features: Private Yard, Sidewalk
Lot
- Size: 6,205 Square Feet
Details
- Parcel number: U0332199VV00000000115.0
- Zoning: PD
- Special conditions: None
Construction
Type & style
- Home type: SingleFamily
- Property subtype: Single Family Residence
Materials
- Block
- Foundation: Slab
- Roof: Shingle
Condition
- New construction: No
- Year built: 2015
Utilities & green energy
- Sewer: Public Sewer
- Water: Public
- Utilities for property: Electricity Connected
Community & HOA
Community
- Features: Buyer Approval Required, Deed Restrictions, Gated Community - No Guard, Playground, Pool, Sidewalks
- Pet fee: $0 monthly
- Subdivision: HAWKS POINT PH S-2
HOA
- Has HOA: Yes
- Amenities included: Gated, Park, Playground, Pool
- Services included: Community Pool, Maintenance Grounds, Pool Maintenance, Private Road
- HOA fee: $80 monthly
- HOA name: sunstatemanagement
Location
- Region: Ruskin
Financial & listing details
- Price per square foot: $135/sqft
- Tax assessed value: $330,230
- Annual tax amount: $7,477
- Date on market: 7/9/2026
- Cumulative days on market: 186 days
- Listing terms: Cash,Conventional,FHA,USDA Loan,VA Loan
- Ownership: Fee Simple
- Total actual rent: 0
- Electric utility on property: Yes
- Road surface type: Asphalt
Estimated market value
Not available
Estimated sales range
Not available
Not available
Price history
| Date | Event | Price |
|---|---|---|
| 7/27/2026 | Price change | $408,9990%$135/sqft |
Source:  Stellar MLS #A4699587 Report a problem Stellar MLS #A4699587 Report a problem | ||
| 7/9/2026 | Listed for sale | $409,000-2.6%$135/sqft |
Source: Stellar MLS #A4699587 Report a problem | ||
| 7/6/2026 | Listing removed | $419,990$139/sqft |
Source: Stellar MLS #TB8470643 Report a problem | ||
| 1/30/2026 | Listed for sale | $419,990+13.5%$139/sqft |
Source: Stellar MLS #TB8470643 Report a problem | ||
| 9/11/2024 | Listing removed | $369,900-25.3%$122/sqft |
Source: Stellar MLS #T3320298 Report a problem | ||
| 8/31/2022 | Listing removed | -- |
Source: Stellar MLS #U8174769 Report a problem | ||
| 8/27/2022 | Listed for sale | $495,000+25.3%$164/sqft |
Source: Stellar MLS #U8174769 Report a problem | ||
| 9/20/2021 | Sold | $395,000+6.8%$131/sqft |
Source: Public Record Report a problem | ||
| 8/2/2021 | Pending sale | $369,900$122/sqft |
Source: Stellar MLS #T3320298 Report a problem | ||
| 7/31/2021 | Listed for sale | $369,900+34.5%$122/sqft |
Source: Stellar MLS #T3320298 Report a problem | ||
| 9/12/2018 | Listing removed | $275,000$91/sqft |
Source: RE/MAX REALTY UNLIMITED #T3113439 Report a problem | ||
| 9/7/2018 | Price change | $275,000-4.8%$91/sqft |
Source: RE/MAX REALTY UNLIMITED #T3113439 Report a problem | ||
| 6/17/2018 | Listed for sale | $289,000+13.2%$96/sqft |
Source: RE/MAX REALTY UNLIMITED #T3113439 Report a problem | ||
| 8/21/2015 | Sold | $255,400$84/sqft |
Source: Public Record Report a problem | ||
Public tax history
| Year | Property taxes | Tax assessment |
|---|---|---|
| 2025 | $7,478 +7.1% | $322,737 +2.9% |
| 2024 | $6,982 +2.7% | $313,641 +3% |
| 2023 | $6,797 +4.1% | $304,506 +3% |
| 2022 | $6,529 +9.3% | $295,637 +40.6% |
| 2021 | $5,976 +9.2% | $210,280 +10% |
| 2020 | $5,472 -4.2% | $191,164 -6.9% |
| 2019 | $5,713 | $205,420 +3.6% |
| 2018 | $5,713 +21.5% | $198,231 +2.1% |
| 2017 | $4,703 +2% | $194,154 -4.4% |
| 2016 | $4,609 -5.4% | $202,993 +25.8% |
| 2015 | $4,873 +3908.2% | $161,368 +2500.6% |
| 2014 | $122 | $6,205 |
Find assessor info on the county website
Monthly payment
Est. payment
Payment breakdown
Explore the cost of this home by adjusting the details. Changes won't be saved.Climate risks
Neighborhood: 33570
Nearby schools
GreatSchools rating
- 2/10Thompson ElementaryGrades: PK-5Distance: 0.6 mi
- 2/10Shields Middle SchoolGrades: 6-8Distance: 2 mi
- 3/10Lennard High SchoolGrades: 9-12Distance: 0.7 mi
- $370,5005 bd2 ba2.8k sqft911 Meadow Glade Dr, Ruskin, FL 33570Off Market

- $332,7004 bd2 ba1.7k sqft2302 Dovesong Trace Dr, Ruskin, FL 33570Off Market

- $298,4003 bd2 ba1.6k sqft2304 Dovesong Trace Dr, Ruskin, FL 33570Off Market
- $334,8004 bd3 ba2k sqft913 Meadow Glade Dr, Ruskin, FL 33570Off Market
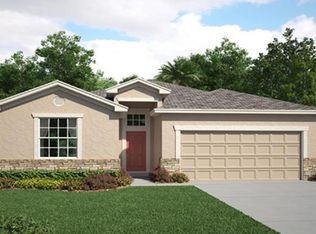
- $405,0005 bd3 ba2.9k sqft2306 Dovesong Trace Dr, Ruskin, FL 33570Sold
- $332,2004 bd2 ba2k sqft915 Meadow Glade Dr, Ruskin, FL 33570Off Market
- $295,0003 bd2 ba1.6k sqft912 Meadow Glade Dr, Ruskin, FL 33570Sold
- $303,8004 bd2 ba1.7k sqft910 Meadow Glade Dr, Ruskin, FL 33570Off Market
A local agent can set up tours, give advice and negotiate with sellers.
A local lender can help you make sure your offer is ready when you are.
Similar homes
- $400,0006 bd3 ba3.3k sqft1739 BROAD WINGED HAWK DRIVE, RUSKIN, FL 33570For Sale

 MLS ID #OM727437, Erika Vargas, HELPFUL SALE LLC. Stellar MLS
 - $370,0006 bd3 ba2.6k sqft5119 WHITE CHICORY DRIVE, APOLLO BEACH, FL 33572For Sale
 MLS ID #TB8534269, Robert Quinones, 27NORTH REALTY. Stellar MLS
 - $475,0004 bd3 ba2.4k sqft2443 DOVESONG TRACE DRIVE, RUSKIN, FL 33570For Sale
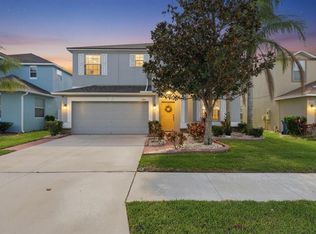 MLS ID #TB8481978, Ashley Mason, LPT REALTY, LLC.. Stellar MLS
 - $415,0004 bd3 ba2.4k sqft1565 COLDING DRIVE, RUSKIN, FL 33570For Sale
 MLS ID #TB8525150, Michael Holmes, LPT REALTY, LLC. Stellar MLS
 - $420,0005 bd3 ba3k sqft5431 AMARYLLIS GARDEN STREET, RUSKIN, FL 33570New ConstructionMLS ID #TB8481051, Merlyn Velez Bodib, AVENUE HOMES LLC. Stellar MLS
- $399,9994 bd3 ba2.5k sqft138 RAIN BERRY AVENUE, RUSKIN, FL 33570For SaleMLS ID #TB8507799, Joel Paredes, ARK REALTY. Stellar MLS
- $389,9004 bd3 ba2.2k sqft2426 CUMBERLAND CLIFF DRIVE, RUSKIN, FL 33570For SaleMLS ID #TB8502780, Jennifer Velez, REDFIN CORPORATION. Stellar MLS
- $399,9004 bd3 ba2.6k sqft9413 CHANNING HILL DRIVE, RUSKIN, FL 33573For SaleMLS ID #TB8536005, penghan Wang, PINEYWOODS REALTY LLC. Stellar MLS
- $357,4904 bd3 ba2.6k sqft1507 GOLDEN GLOW DRIVE, RUSKIN, FL 33570For SaleMLS ID #TB8518790, Anita Frank, REAL BROKER, LLC. Stellar MLS
- $469,9005 bd3 ba3.3k sqft521 VISTA RIDGE DRIVE, RUSKIN, FL 33570For SaleMLS ID #TB8479926, Heather Viviano, RE/MAX REALTEC GROUP INC. Stellar MLS
- $379,9004 bd3 ba2.5k sqft15410 DAKOTA SKY PLACE, SUN CITY CENTER, FL 33573For SaleMLS ID #TB8522002, Adam Rivero, RE/MAX REALTY UNLIMITED. Stellar MLS
- $415,0005 bd3 ba2.5k sqft11722 WHITE WILLOW LANE, RIVERVIEW, FL 33569For SaleMLS ID #TB8534924, penghan Wang, PINEYWOODS REALTY LLC. Stellar MLS
- $415,0003 bd3 ba2.2k sqft729 WINTERSIDE DRIVE, APOLLO BEACH, FL 33572For SaleMLS ID #TB8481012, Melissa Petsch, 27NORTH REALTY. Stellar MLS
- $439,9004 bd3 ba2.5k sqft10032 SAGE CREEK DRIVE, SUN CITY CENTER, FL 33573For SaleMLS ID #TB8531642, Kerri Connolly, PREMIER REALTY OF TAMPA. Stellar MLS
- $398,0506 bd3 ba3.3k sqft10022 CARLOWAY HILLS DRIVE, WIMAUMA, FL 33598For SaleMLS ID #TB8520232, Richard Stone, PREMIER REALTY OF TAMPA. Stellar MLS
- $600,0004 bd3 ba3.1k sqft5246 BRIGHTON SHORE DRIVE, APOLLO BEACH, FL 33572For SaleMLS ID #TB8535077, Gene Batronie, 27NORTH REALTY. Stellar MLS
- $420,0006 bd3 ba3.3k sqft10657 STANDING STONE DR, WIMAUMA, FL 33598For SaleMLS ID #TB8465219, Keegan Siegfried, LPT REALTY, LLC. Stellar MLS
- $389,9904 bd3 ba2.6k sqft12112 LEDBURY COMMONS DRIVE, GIBSONTON, FL 33534For SaleMLS ID #O6421849, Jeff Jones, MARK SPAIN REAL ESTATE. Stellar MLS
- $319,9004 bd2 ba1.9k sqft1261 ANCHOR BEND DRIVE, RUSKIN, FL 33570For SaleMLS ID #TB8511655, Erica Chavez, SABAL PALM INTERNATIONAL REALTY LLC. Stellar MLS
- $419,0004 bd3 ba2.5k sqft16612 CARLTON POND STREET, WIMAUMA, FL 33598New ConstructionMLS ID #TB8464074, Leah Morell, KELLER WILLIAMS TAMPA PROPERTIES. Stellar MLS
