Skip main navigation
Off market
  • $332,700

    2302 Dovesong Trace Dr, Ruskin, FL 33570

    4beds
    1,756sqft
    SingleFamily
    Built in 2015
    7,418 Square Feet Lot
    $332,700 Zestimate®
    $189/sqft
    $2,257 Estimated rent

    Home value

    $332,700

    $316,000 - $349,000

    $2,257/mo

    Zestimate® history
    Loading
    Loading...

    Owner options

    List your home for rent

    $2,257/mo

    Rent Zestimate®

    Find your next renter with Zillow Rental Manager. Plus, with online applications, you can quickly screen prospective tenants – for free.

    Learn more

    $2,257/mo

    Rent Zestimate®

    Refinance and save

    $2,354/mo

    Est. payment

    Refinancing to a lower rate could help reduce your monthly payments and save thousands over the life of the loan.

    See today's rates

    $2,354/mo

    Est. payment

    Explore your selling options

    Work with a Zillow partner agent

    Leverage their expertise and Zillow's premium Showcase listings to get your home seen by more buyers.

    Get started

    List with your own agent

    Get your home in front of millions of buyers by listing it on Zillow.

    Learn how to do it

    Sell it yourself

    Take full control of how buyers see your home on Zillow by listing For Sale by Owner (FSBO).

    List your home

    What's special

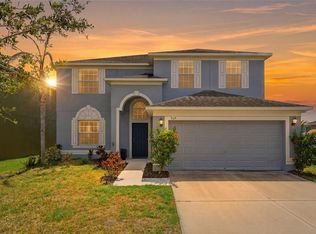
    Appointed on a lushly landscaped corner lot on a quiet cul-de-sac, this home allows your family to feel safe and relaxed. Upon entering the foyer with crown and chair-rail molding and updated lighting, you'll find high ceilings with an open flow into the kitchen and living spaces. The eat-in kitchen boasts granite countertops, 42" solid wood cabinets, new glass tile backsplash, and GE stainless steel appliances along with a breakfast bar with a tasteful tile accent. The roomy master suite with chair-rail molding includes two closets with a walk-in, and an ensuite bathroom featuring dual-vanity sinks, granite countertops, a tiled glass-surround shower, and garden tub with a decorative tile feature. The second bathroom includes an upgraded tile shower surround with granite countertops. The remaining bedrooms provide ample storage space with a convenient flow to the rest of the home. There is a covered patio off the living room. This home is located within the gated community of Hawk's Point which offers its residents access to two clubhouses with community pools, a fitness center, pool table, playground, and dog park. With easy access to I-75, you'll have a gateway to popular Tampa Bay amenities including shopping, dining, entertainment, boating, schools, and Florida's finest Gulf coast beaches. Most furnishings and utensils may convey. CDD fee included within taxes. All information is believed to be accurate but cannot be guaranteed. Buyer to verify all community guidelines.

    This property is off market, which means it's not currently listed for sale or rent on Zillow. This may be different from what's available on other websites or public sources.

    Facts & features

    Interior

    Bedrooms & bathrooms
    • Bedrooms: 4
    • Bathrooms: 2
    • Full bathrooms: 2
    Heating
    • Other
    Cooling
    • Central
    Appliances
    • Included: Dishwasher, Dryer, Microwave, Range / Oven, Refrigerator, Washer
    Features
    • Attic, Inside Utility, Smoke Alarm(S), Solid Wood Cabinets, Solid Stone Counters, Washer/Dryer Hookup, Blinds/Shades, Crown Molding, In Wall Pest System
    • Flooring: Tile, Carpet, Laminate
    • Furnished: Yes
    Interior area
    • Total interior livable area: 1,756 sqft

    Property

    Parking
    • Total spaces: 3
    • Parking features: Garage - Attached
    Features
    • Exterior features: Stucco
    • Pool features: Inside, Heated Pool, Spa
    Lot
    • Size: 7,418 Square Feet
    Details
    • Parcel number: 1932039VV000000001140U

    Construction

    Type & style
    • Home type: SingleFamily
    • Architectural style: Contemporary
    Materials
    • masonry
    • Roof: Composition
    Condition
    • Year built: 2015

    Utilities & green energy

    • Utilities for property: County Water, Electric, Street Lights, Public Utilities, Public Sewer, BB/HS Internet Avail, Public Municipal Water, Underground

    Community & HOA

    Community
    • Features: Fitness Center
    HOA
    • Has HOA: Yes
    • HOA fee: $63 monthly
    Location
    • Region: Ruskin

    Financial & listing details

    • Price per square foot: $189/sqft
    • Tax assessed value: $279,126
    • Annual tax amount: $6,682
    • Ownership: Fee Simple

    Price history

    DateEventPrice
    9/28/2024Listing removed$299,900-10.5%$171/sqft
    Source: Stellar MLS #T3324509 Report a problem
    9/28/2023Listing removed--
    Source: Stellar MLS #T3324509 Report a problem
    9/27/2021Sold$335,000+11.7%$191/sqft
    Source: Public Record Report a problem
    8/29/2021Pending sale$299,900$171/sqft
    Source: Stellar MLS #T3324509 Report a problem
    8/26/2021Listed for sale$299,900+40.1%$171/sqft
    Source: Stellar MLS #T3324509 Report a problem
    2/10/2018Listing removed$214,000$122/sqft
    Source: THE K COMPANY REALTY #T2909423 Report a problem
    2/2/2018Price change$214,000-0.5%$122/sqft
    Source: THE K COMPANY REALTY #T2909423 Report a problem
    1/24/2018Price change$215,000-0.5%$122/sqft
    Source: THE K COMPANY REALTY #T2909423 Report a problem
    1/17/2018Price change$216,000-0.4%$123/sqft
    Source: THE K COMPANY REALTY #T2909423 Report a problem
    1/9/2018Price change$216,900-0.3%$124/sqft
    Source: THE K COMPANY REALTY #T2909423 Report a problem
    1/1/2018Price change$217,500-0.7%$124/sqft
    Source: THE K COMPANY REALTY #T2909423 Report a problem
    12/1/2017Price change$219,000-0.5%$125/sqft
    Source: THE K COMPANY REALTY #T2909423 Report a problem
    11/29/2017Price change$220,000-0.4%$125/sqft
    Source: THE K COMPANY REALTY #T2909423 Report a problem
    11/25/2017Price change$220,900-0.3%$126/sqft
    Source: THE K COMPANY REALTY #T2909423 Report a problem
    11/15/2017Price change$221,500-0.6%$126/sqft
    Source: THE K COMPANY REALTY #T2909423 Report a problem
    11/9/2017Price change$222,900-0.5%$127/sqft
    Source: THE K COMPANY REALTY #T2909423 Report a problem
    11/1/2017Price change$224,000-0.4%$128/sqft
    Source: THE K COMPANY REALTY #T2909423 Report a problem
    10/25/2017Listed for sale$225,000+7.1%$128/sqft
    Source: THE K COMPANY REALTY #T2909423 Report a problem
    9/26/2017Listing removed$1,795$1/sqft
    Source: STREAMS REAL ESTATE LLC #T2900794 Report a problem
    8/25/2017Listed for rent$1,795$1/sqft
    Source: STREAMS REAL ESTATE LLC #T2900794 Report a problem
    5/20/2015Sold$210,000$120/sqft
    Source: Public Record Report a problem

    Public tax history

    YearProperty taxesTax assessment
    2025$6,682 +4.1%$279,126 -0.7%
    2024$6,418 -7.1%$281,154 +6.8%
    2023$6,906 +10%$263,234 +10%
    2022$6,281 +45.4%$239,304 +43.7%
    2021$4,320 +2.6%$166,567 +2.2%
    2020$4,211 -2.9%$162,980 -4.9%
    2019$4,336 $171,454 +1.9%
    2018$4,336 +4.5%$168,257 +2.1%
    2017$4,147 +2.2%$164,796 -3.9%
    2016$4,058 -19.7%$171,554 +7%
    2015$5,055 +3377.8%$160,294 +2060.9%
    2014$145 $7,418
    Find assessor info on the county website

    Neighborhood: 33570

    Nearby schools

    GreatSchools rating
    Schools provided by the listing agent
    • Elementary: Cypress Creek-HB
    • Middle: Shields-HB
    • High: Lennard-HB

    Source: The MLS. This data may not be complete. We recommend contacting the local school district to confirm school assignments for this home.

    Get a cash offer in 3 minutes
    Find out how much your home could sell for in as little as 3 minutes with a no-obligation cash offer.
    Estimated market value
    $332,700
    Get a cash offer in 3 minutes
    Find out how much your home could sell for in as little as 3 minutes with a no-obligation cash offer.
    Estimated market value
    $332,700