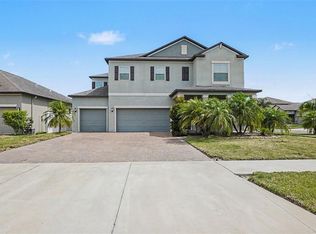
Welcome to 10022 Carloway Hills, where space, comfort, and convenience come together in this beautifully designed home. Featuring an open floor plan with 6 bedrooms, 3 full bathrooms, and a 2-car garage, this home offers plenty of room for family and guests. Enjoy added privacy with a fully fenced backyard and no rear neighbors. The spacious kitchen is the heart of the home, complete with a center island with breakfast bar seating, abundant cabinetry, and ample space for a large dining table—perfect for everyday living and entertaining alike. Designed for both privacy and functionality, the first floor includes two bedrooms, including the primary suite, which features an en-suite bathroom. Upstairs, you'll find a generous 20' x 20' loft/bonus room, ideal as a media room, home office, playroom, or workout space, along with four additional bedrooms to accommodate a growing family or visiting guests. Step outside to the screened and covered lanai, the perfect spot to enjoy your morning coffee or unwind in the evening. Just beyond, an extended brick paver patio provides an ideal setting for outdoor grilling and entertaining. Residents enjoy access to an impressive community center featuring two swimming pools, a basketball court, gymnasium, and a variety of additional amenities designed for an active lifestyle. Conveniently located in the growing community of Wimauma, this home is just minutes from major grocery stores, restaurants, hospitals, and Apollo Beach. With easy access to I-75 and US-301, commuting to Tampa International Airport, MacDill Air Force Base, and the greater Tampa Bay area is a breeze. The community offers a low HOA fee, with the CDD conveniently included in the annual property tax bill. This exceptional home offers the perfect blend of space, comfort, and lifestyle. Schedule your private showing today!
For sale
Price cut: $6K (7/3)
$419,000
10022 Carloway Hills Dr, Wimauma, FL 33598
6beds
3,362sqft
:
Get pre-qualified$2,879/mo
Single Family Residence
Built in 2018
5,500 Square Feet Lot
$412,600 Zestimate®
$125/sqft
$5/mo HOA
What's special
Screened and covered lanaiOpen floor planExtended brick paver patioSpacious kitchenFully fenced backyardAbundant cabinetry
- 38 days |
- 201 |
- 6 |
Zillow last checked:
Listing updated:
Listed by:
Richard Stone 813-417-2480,
PREMIER REALTY OF TAMPA 813-265-3100
Source: Stellar MLS,MLS#: TB8520232 Originating MLS: Suncoast Tampa
Originating MLS: Suncoast Tampa
Facts & features
Interior
Bedrooms & bathrooms
- Bedrooms: 6
- Bathrooms: 3
- Full bathrooms: 3
Primary bedroom
- Features: Walk-In Closet(s)
- Level: First
- Area: 288 Square Feet
- Dimensions: 16x18
Other
- Features: Built-in Closet
- Level: Second
- Area: 132 Square Feet
- Dimensions: 11x12
Bedroom 2
- Features: Built-in Closet
- Level: First
- Area: 121 Square Feet
- Dimensions: 11x11
Bedroom 3
- Features: Built-in Closet
- Level: Second
- Area: 154 Square Feet
- Dimensions: 11x14
Bedroom 4
- Features: Built-in Closet
- Level: Second
- Area: 154 Square Feet
- Dimensions: 11x14
Bedroom 5
- Features: Built-in Closet
- Level: Second
- Area: 144 Square Feet
- Dimensions: 12x12
Kitchen
- Features: No Closet
- Level: First
- Area: 154 Square Feet
- Dimensions: 11x14
Living room
- Features: No Closet
- Level: First
- Area: 288 Square Feet
- Dimensions: 16x18
Heating
- Central, Electric, Heat Pump
Cooling
- Central Air
Appliances
- Included: Dishwasher, Disposal, Dryer, Electric Water Heater, Microwave, Range, Refrigerator, Washer
- Laundry: Electric Dryer Hookup, Inside, Laundry Room, Washer Hookup
Features
- Ceiling Fan(s), Eating Space In Kitchen, Kitchen/Family Room Combo, Open Floorplan, Primary Bedroom Main Floor, Solid Surface Counters, Walk-In Closet(s)
- Flooring: Carpet, Ceramic Tile
- Doors: Sliding Doors
- Has fireplace: No
Interior area
- Total structure area: 4,018
- Total interior livable area: 3,362 sqft
Video & virtual tour
Property
Parking
- Total spaces: 2
- Parking features: Driveway, Garage Door Opener
- Attached garage spaces: 2
- Has uncovered spaces: Yes
Features
- Levels: Two
- Stories: 2
- Patio & porch: Covered, Screened
- Exterior features: Irrigation System, Lighting, Sidewalk
- Fencing: Vinyl
- Has view: Yes
- View description: Trees/Woods
Lot
- Size: 5,500 Square Feet
- Dimensions: 50 x 110
- Features: Conservation Area, Level, Sidewalk
- Residential vegetation: Mature Landscaping, Oak Trees, Trees/Landscaped
Details
- Parcel number: U283120A8D00001000197.0
- Zoning: RES SF
- Special conditions: None
Construction
Type & style
- Home type: SingleFamily
- Property subtype: Single Family Residence
Materials
- Block, Stucco
- Foundation: Slab
- Roof: Shingle
Condition
- Completed
- New construction: No
- Year built: 2018
Utilities & green energy
- Sewer: Public Sewer
- Water: Public
- Utilities for property: Electricity Connected, Sewer Connected, Water Connected
Community & HOA
Community
- Features: Fitness Center, Pool, Sidewalks
- Pet fee: $0 monthly
- Subdivision: AYERSWORTH GLEN PH 3C
HOA
- Has HOA: Yes
- Amenities included: Basketball Court, Fitness Center, Pool
- HOA fee: $5 monthly
- HOA name: Citadel Property Management Group
- HOA phone: 727-938-7730
Location
- Region: Wimauma
Financial & listing details
- Price per square foot: $125/sqft
- Tax assessed value: $376,319
- Annual tax amount: $6,933
- Date on market: 6/17/2026
- Cumulative days on market: 38 days
- Listing terms: Cash,Conventional,FHA,VA Loan
- Ownership: Fee Simple
- Total actual rent: 0
- Electric utility on property: Yes
- Road surface type: Paved
Estimated market value
$412,600
$392,000 - $433,000
$3,084/mo
Price history
| Date | Event | Price |
|---|---|---|
| 7/3/2026 | Price change | $419,000-1.4%$125/sqft |
Source:  Stellar MLS #TB8520232 Report a problem Stellar MLS #TB8520232 Report a problem | ||
| 6/17/2026 | Listed for sale | $425,000+66.7%$126/sqft |
Source: Stellar MLS #TB8520232 Report a problem | ||
| 7/3/2018 | Sold | $255,000+0%$76/sqft |
Source: Public Record Report a problem | ||
| 5/11/2018 | Price change | $254,990-1.4%$76/sqft |
Source: Lennar Report a problem | ||
| 4/30/2018 | Listed for sale | $258,490$77/sqft |
Source: LENNAR REALTY #T2924074 Report a problem | ||
Public tax history
| Year | Property taxes | Tax assessment |
|---|---|---|
| 2025 | $6,934 +7.7% | $248,454 +2.9% |
| 2024 | $6,438 +3.1% | $241,452 +3% |
| 2023 | $6,241 +6.7% | $234,419 +3% |
| 2022 | $5,848 +0.8% | $227,591 +3% |
| 2021 | $5,805 +2.3% | $220,962 +2.3% |
| 2020 | $5,676 +2% | $215,906 +2.3% |
| 2019 | $5,567 | $211,052 +752.7% |
| 2018 | $5,567 +100.8% | $24,750 +350% |
| 2017 | $2,772 | $5,500 |
Find assessor info on the county website
Monthly payment
Est. payment
Payment breakdown
Explore the cost of this home by adjusting the details. Changes won't be saved.Climate risks
Neighborhood: 33598
Nearby schools
GreatSchools rating
- 5/10Belmont Elementary SchoolGrades: PK-5Distance: 2 mi
- 3/10Eisenhower Middle SchoolGrades: 6-8Distance: 3.9 mi
- 3/10Jule F Sumner High SchoolGrades: 9-12Distance: 1.1 mi
Schools provided by the listing agent
- Elementary: Belmont Elementary School
- Middle: Eisenhower-HB
- High: Sumner High School
Source: Stellar MLS. This data may not be complete. We recommend contacting the local school district to confirm school assignments for this home.
- $310,2004 bd2 ba1.8k sqft10020 Carloway Hills Dr, Wimauma, FL 33598Off Market
- $363,7005 bd2 ba2.9k sqft10024 Carloway Hills Dr, Wimauma, FL 33598Off Market
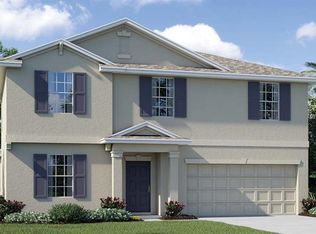
- $317,3004 bd2 ba1.9k sqft10018 Carloway Hills Dr, Wimauma, FL 33598Off Market
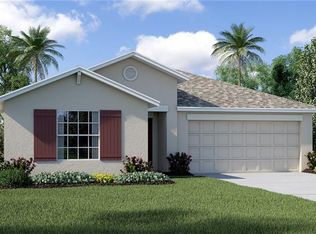
- $316,1004 bd2 ba1.9k sqft10026 Carloway Hills Dr, Wimauma, FL 33598Off Market
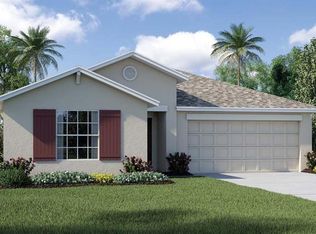
- $374,3005 bd3 ba2.8k sqft10016 Carloway Hills Dr, Wimauma, FL 33598Off Market
- $310,4004 bd2 ba1.8k sqft10028 Carloway Hills Dr, Wimauma, FL 33598Off Market
- $318,7005 bd2 ba2.2k sqft14804 Diamond View Pl, Wimauma, FL 33598Off Market
- $337,5005 bd3 ba2.3k sqft14801 Emerald Landing Pl, Wimauma, FL 33598Off Market
A local agent can set up tours, give advice and negotiate with sellers.
A local lender can help you make sure your offer is ready when you are.
Similar homes
- $420,0006 bd3 ba3.3k sqft10657 Standing Stone Dr, Wimauma, FL 33598For Sale

 MLS ID #TB8465219, Keegan Siegfried, LPT REALTY, LLC. Stellar MLS
 - $375,0004 bd3 ba2.7k sqft11214 Carrick Stone St, Wimauma, FL 33598For Sale
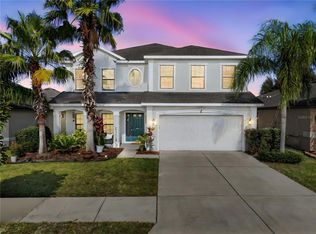 MLS ID #TB8451322, Chad Leonberg, EXP REALTY LLC. Stellar MLS
 - $425,0005 bd3 ba3k sqft11701 Navajo Sandstone St, Riverview, FL 33579For Sale
 MLS ID #TB8522911, Brenda Olivas, MARK SPAIN REAL ESTATE. Stellar MLS
 - $304,9004 bd2 ba1.8k sqft14907 Imperial Purple Ln, Wimauma, FL 33598For Sale
 MLS ID #TB8523632, Veronica Baena, MARK SPAIN REAL ESTATE. Stellar MLS
 - $399,9005 bd3 ba2.1k sqft13917 Arbor Pines Dr, Riverview, FL 33579For SaleMLS ID #TB8517457, Stephanie Rosh, CHARLES RUTENBERG REALTY INC. Stellar MLS
- $375,0004 bd3 ba2k sqft5025 Jackel Chase Dr, Wimauma, FL 33598For SaleMLS ID #TB8519700, Jose Mejia, MCBRIDE KELLY & ASSOCIATES. Stellar MLS
- $420,0004 bd3 ba2.2k sqft11428 Carlton Fields Dr, Riverview, FL 33579For SaleMLS ID #TB8494164, Janessa Urra, MARK SPAIN REAL ESTATE. Stellar MLS
- $534,9005 bd3 ba3.5k sqft4923 Eagle Rock Dr, Wimauma, FL 33598For SaleMLS ID #TB8528302, Darrell Palmer, CENTURY 21 CIRCLE. Stellar MLS
- $359,5004 bd3 ba2.6k sqft4910 Babbling Brook Ln, Wimauma, FL 33598For SaleMLS ID #TB8481458, William Glassner, AGILE GROUP REALTY. Stellar MLS
- $419,0005 bd3 ba2.6k sqft12530 Ballentrae Forest Dr, Riverview, FL 33579For SaleMLS ID #TB8472942, Becky Billeci, IMPACT REALTY TAMPA BAY. Stellar MLS
- $395,0005 bd3 ba2.2k sqft10360 Blue Plume Ct, Riverview, FL 33578For SaleMLS ID #TB8522566, Jennifer Velez, REDFIN CORPORATION. Stellar MLS
- $339,9004 bd3 ba2k sqft16619 Goose Ribbon Pl, Wimauma, FL 33598For SaleMLS ID #TB8511525, Mario Banales, 27NORTH REALTY. Stellar MLS
- $429,0004 bd3 ba2.7k sqft12324 Streambed Dr, Riverview, FL 33579For SaleMLS ID #O6422324, Peter Dang, ALLIANCE REAL ESTATE GROUP. Stellar MLS
- $490,0004 bd3 ba2.7k sqft12517 Safari Ln, Riverview, FL 33579For SaleMLS ID #TB8530019, Lori Moses, EXIT BAYSHORE REALTY. Stellar MLS
- $439,9994 bd3 ba3k sqft12515 Burgess Hill Dr, Riverview, FL 33579For SaleMLS ID #TB8513922, Shane Riley, MARK SPAIN REAL ESTATE. Stellar MLS
- $415,0005 bd4 ba2.7k sqft11114 Goldenrod Fern Dr, Riverview, FL 33569For SaleMLS ID #TB8504523, Yhotzmine Fields, BHHS FLORIDA PROPERTIES GROUP. Stellar MLS
- $325,0004 bd3 ba1.9k sqft5067 Sable Chime Dr, Wimauma, FL 33598For SaleMLS ID #TB8498361, Shayna Teator, ORCHARD BROKERAGE, LLC. Stellar MLS
- $299,9006 bd3 ba2.6k sqft17009 Peaceful Valley Dr, Wimauma, FL 33598For SaleMLS ID #A4687607, Joe Murphy, COLDWELL BANKER REALTY. Stellar MLS
- $340,0004 bd3 ba2.7k sqft17206 White Mangrove Dr, Wimauma, FL 33598For SaleMLS ID #TB8465113, Jessica Galan, ENGEL & VOLKERS TAMPA DOWNTOWN. Stellar MLS
- $399,9004 bd3 ba2k sqft9908 Sage Creek Dr, Ruskin, FL 33573For SaleMLS ID #TB8518575, IVETTE ANDERSON, LPT REALTY, LLC. Stellar MLS
