Under contract-accepting backup offers. Florida living meets modern comfort with serene water views in the heart of Wimauma. This beautifully maintained home is nestled in a peaceful, growing community and offers a bright, open layout designed for both everyday living and effortless entertaining! Natural light fills the living spaces, creating a warm and inviting atmosphere throughout. Some of the home’s standout features includes its versatile den and an additional flex room, perfect for a home office, playroom, media space, or guest area designed to adapt to your lifestyle. Enjoy added peace of mind with installed security systems and the everyday comfort of a water softener, enhancing both convenience and quality of living! Step outside and take in tranquil pond views, ideal for morning coffee, sunset unwinding, or weekend gatherings. Conveniently located near major roadways, shopping, dining and popular Tampa Bay destinations, this home offers the perfect blend of privacy, comfort and accessibility. This is a must-see opportunity that truly delivers on lifestyle, flexibility and value!
Accepting backups
Price cut: $10K (7/22)
$340,000
17206 WHITE MANGROVE DRIVE, WIMAUMA, FL 33598
4beds
2,744sqft
Single Family Residence
Built in 2019
5,922 Square Feet Lot
$335,200 Zestimate®
$124/sqft
$103/mo HOA
What's special
Additional flex roomVersatile denWater softenerBright open layoutTranquil pond viewsSerene water viewsInstalled security systems
- 213 days |
- 500 |
- 18 |
Zillow last checked:
Listing updated:
Listed by:
Jessica Galan 813-330-1125,
ENGEL & VOLKERS TAMPA DOWNTOWN 813-863-1986,
Jennifer Serrano 813-407-0218,
ENGEL & VOLKERS TAMPA DOWNTOWN
Source: Stellar MLS,MLS#: TB8465113 Originating MLS: Suncoast Tampa
Originating MLS: Suncoast Tampa
Facts & features
Interior
Bedrooms & bathrooms
- Bedrooms: 4
- Bathrooms: 3
- Full bathrooms: 2
- 1/2 bathrooms: 1
Rooms
- Room types: Den/Library/Office, Utility Room, Loft
Primary bedroom
- Features: Built-in Closet
- Level: Second
- Area: 221 Square Feet
- Dimensions: 13x17
Kitchen
- Level: First
- Area: 160 Square Feet
- Dimensions: 10x16
Living room
- Level: First
- Area: 208 Square Feet
- Dimensions: 13x16
Office
- Level: First
- Area: 144 Square Feet
- Dimensions: 12x12
Heating
- Central, Electric
Cooling
- Central Air
Appliances
- Included: Dishwasher, Disposal, Dryer, Electric Water Heater, Microwave, Range, Refrigerator, Washer, Water Filtration System
- Laundry: Electric Dryer Hookup, Inside, Laundry Room, Upper Level
Features
- Eating Space In Kitchen, In Wall Pest System, Open Floorplan, PrimaryBedroom Upstairs, Solid Surface Counters, Stone Counters, Thermostat, Walk-In Closet(s)
- Flooring: Carpet, Tile
- Doors: Sliding Doors
- Has fireplace: No
Interior area
- Total structure area: 3,088
- Total interior livable area: 2,744 sqft
Video & virtual tour
Property
Parking
- Total spaces: 2
- Parking features: Driveway, Garage Door Opener
- Attached garage spaces: 2
- Has uncovered spaces: Yes
Features
- Levels: Two
- Stories: 2
- Patio & porch: Patio
- Exterior features: Sidewalk, Sprinkler Metered
- Has view: Yes
- View description: Water, Pond
- Has water view: Yes
- Water view: Water,Pond
- Waterfront features: Pond, Pond Access
Lot
- Size: 5,922 Square Feet
- Dimensions: 53.34 x 111.02
- Features: In County, Landscaped, Sidewalk
Details
- Parcel number: U183220A9Y00002900003.0
- Zoning: PD
- Special conditions: None
Construction
Type & style
- Home type: SingleFamily
- Property subtype: Single Family Residence
Materials
- Block, Stucco
- Foundation: Slab
- Roof: Shingle
Condition
- New construction: No
- Year built: 2019
Utilities & green energy
- Electric: Photovoltaics Seller Owned
- Sewer: Public Sewer
- Water: Public
- Utilities for property: BB/HS Internet Available, Cable Connected, Electricity Connected, Public, Sewer Connected, Water Connected
Community & HOA
Community
- Features: Fitness Center, Playground, Pool, Sidewalks, Tennis Court(s)
- Pet fee: $0 monthly
- Subdivision: SUNSHINE VILLAGE PH 3A &
HOA
- Has HOA: Yes
- HOA fee: $103 monthly
- HOA name: Roger Kessler
Location
- Region: Wimauma
Financial & listing details
- Price per square foot: $124/sqft
- Tax assessed value: $300,822
- Annual tax amount: $7,483
- Date on market: 1/16/2026
- Cumulative days on market: 213 days
- Listing terms: Cash,Conventional,FHA,VA Loan
- Ownership: Fee Simple
- Total actual rent: 0
- Electric utility on property: Yes
- Road surface type: Paved
Estimated market value
$335,200
$318,000 - $352,000
$2,891/mo
Price history
| Date | Event | Price |
|---|---|---|
| 8/11/2026 | Contingent | $340,000$124/sqft |
Source:  Engel & Volkers #TB8465113 Report a problem Engel & Volkers #TB8465113 Report a problem | ||
| 8/11/2026 | Listed for sale | $340,000$124/sqft |
Source:  Stellar MLS #TB8465113 Report a problem Stellar MLS #TB8465113 Report a problem | ||
| 8/11/2026 | Contingent | $340,000$124/sqft |
Source: Stellar MLS #TB8465113 Report a problem | ||
| 7/22/2026 | Price change | $340,000-2.9%$124/sqft |
Source: Stellar MLS #TB8465113 Report a problem | ||
| 6/2/2026 | Price change | $350,000-2.8%$128/sqft |
Source: Stellar MLS #TB8465113 Report a problem | ||
| 4/30/2026 | Price change | $360,000-1.4%$131/sqft |
Source: Stellar MLS #TB8465113 Report a problem | ||
| 3/2/2026 | Price change | $365,000-1.4%$133/sqft |
Source: Stellar MLS #TB8465113 Report a problem | ||
| 2/10/2026 | Price change | $370,000-2.6%$135/sqft |
Source: Stellar MLS #TB8465113 Report a problem | ||
| 2/4/2026 | Price change | $380,000-5%$138/sqft |
Source: Stellar MLS #TB8465113 Report a problem | ||
| 1/16/2026 | Listed for sale | $400,000+5.3%$146/sqft |
Source: Stellar MLS #TB8465113 Report a problem | ||
| 7/4/2025 | Listing removed | $380,000$138/sqft |
Source: Stellar MLS #T3543595 Report a problem | ||
| 10/2/2024 | Price change | $380,000-3.8%$138/sqft |
Source: Stellar MLS #T3543595 Report a problem | ||
| 8/2/2024 | Listed for sale | $395,000-3.7%$144/sqft |
Source: Stellar MLS #T3543595 Report a problem | ||
| 7/11/2024 | Listing removed | $410,000$149/sqft |
Source: Stellar MLS #U8224713 Report a problem | ||
| 6/1/2024 | Price change | $410,000+3.3%$149/sqft |
Source: Stellar MLS #U8224713 Report a problem | ||
| 3/29/2024 | Price change | $397,000-7.7%$145/sqft |
Source: Stellar MLS #U8224713 Report a problem | ||
| 2/6/2024 | Price change | $430,000-3.4%$157/sqft |
Source: Stellar MLS #U8224713 Report a problem | ||
| 12/26/2023 | Listed for sale | $445,000+96.8%$162/sqft |
Source: Stellar MLS #U8224713 Report a problem | ||
| 5/9/2019 | Sold | $226,100$82/sqft |
Source: Public Record Report a problem | ||
Public tax history
| Year | Property taxes | Tax assessment |
|---|---|---|
| 2025 | $7,843 +8.5% | $233,026 +2.9% |
| 2024 | $7,232 +3.2% | $226,459 +3% |
| 2023 | $7,006 +6.9% | $219,863 +3% |
| 2022 | $6,551 +2.7% | $213,459 +3% |
| 2021 | $6,379 +2.9% | $207,242 +1.4% |
| 2020 | $6,200 +69.8% | $204,381 +3037.6% |
| 2019 | $3,651 | $6,514 +10% |
| 2018 | $3,651 | $5,922 |
Find assessor info on the county website
Monthly payment
Est. payment
Payment breakdown
Explore the cost of this home by adjusting the details. Changes won't be saved.Climate risks
Neighborhood: 33598
Nearby schools
GreatSchools rating
- 4/10Reddick Elementary SchoolGrades: PK-5Distance: 1.7 mi
- 2/10Shields Middle SchoolGrades: 6-8Distance: 3.6 mi
- NAAmi Kids YesGrades: 6-12Distance: 3.1 mi
Schools provided by the listing agent
- Elementary: Reddick Elementary School
- Middle: Shields-HB
- High: Sumner High School
Source: Stellar MLS. This data may not be complete. We recommend contacting the local school district to confirm school assignments for this home.
- $303,600-- bd2 ba1.9k sqft17204 White Mangrove Dr, Wimauma, FL 33598Off Market
- $306,1004 bd2 ba1.8k sqft17208 White Mangrove Dr, Wimauma, FL 33598Off Market
- $330,8004 bd2 ba2.7k sqft17210 White Mangrove Dr, Wimauma, FL 33598Off Market
- $284,0003 bd2 ba1.5k sqft17202 White Mangrove Dr, Wimauma, FL 33598Off Market

- $369,8005 bd2 ba2.8k sqft17212 White Mangrove Dr, Wimauma, FL 33598Off Market
- $397,000-- bd3 ba3.3k sqft5030 Golden Fig Ln, Wimauma, FL 33598Off Market
- $342,2005 bd2 ba2.3k sqft5031 Golden Fig Ln, Wimauma, FL 33598Off Market
- $394,600-- bd3 ba3.3k sqft17140 White Mangrove Dr, Wimauma, FL 33598Off Market
A local agent can set up tours, give advice and negotiate with sellers.
A local lender can help you make sure your offer is ready when you are.
Similar homes
- $369,9004 bd3 ba2k sqft5025 JACKEL CHASE DRIVE, WIMAUMA, FL 33598For Sale

 MLS ID #TB8519700, Jose Mejia, MCBRIDE KELLY & ASSOCIATES. Stellar MLS
 - $320,0004 bd3 ba1.9k sqft14471 ENGLISH LAVENDER DRIVE, WIMAUMA, FL 33598For Sale
 MLS ID #TB8538197, Rebekah Langelle, DALTON WADE INC. Stellar MLS
 - $320,0004 bd3 ba1.7k sqft16703 MYRTLE SAND DR, WIMAUMA, FL 33598For Sale
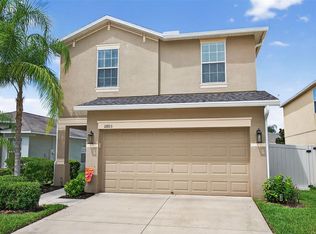 MLS ID #TB8425487, Zack Zonker, CENTURY 21 EDGE. Stellar MLS
 - $275,0003 bd2 ba1.4k sqft17054 YELLOW PINE STREET, WIMAUMA, FL 33598For Sale
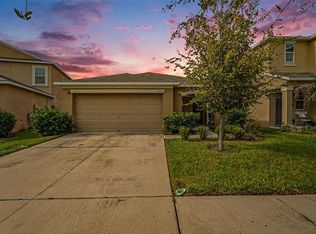 MLS ID #A4701587, Jennifer Kenna, EXP REALTY, LLC. Stellar MLS
 - $355,0004 bd2 ba2.1k sqft14432 BARLEY FIELD DRIVE, WIMAUMA, FL 33598For SaleMLS ID #A4700730, Denise Oyler, DENISE OYLER PA. Stellar MLS
- $320,0003 bd2 ba1.6k sqft16316 LITTLE GARDEN DRIVE, WIMAUMA, FL 33598For SaleMLS ID #TB8488756, Gene Morales, TMWRK BROKERAGE LLC. Stellar MLS
- $350,0004 bd3 ba2.3k sqft10229 NEWMINSTER LOOP, RUSKIN, FL 33573For SaleMLS ID #TB8537632, Lindsey Acker, FOUNDATION REALTY GROUP. Stellar MLS
- $375,0004 bd3 ba2.7k sqft11214 CARRICK STONE STREET, WIMAUMA, FL 33598For SaleMLS ID #TB8451322, Chad Leonberg, EXP REALTY LLC. Stellar MLS
- $310,0003 bd2 ba1.5k sqft16638 DELIA STREET, WIMAUMA, FL 33598For SaleMLS ID #TB8519829, Shawn Hyer, BHHS FLORIDA PROPERTIES GROUP. Stellar MLS
- $300,0004 bd2 ba1.8k sqft14907 IMPERIAL PURPLE LANE, WIMAUMA, FL 33598For SaleMLS ID #TB8523632, Veronica Baena, MARK SPAIN REAL ESTATE. Stellar MLS
- $479,0004 bd3 ba2.7k sqft16976 OVAL RUM DRIVE, WIMAUMA, FL 33598For SaleMLS ID #TB8509573, Shawn Leggett, KELLER WILLIAMS SOUTH SHORE. Stellar MLS
- $367,0004 bd3 ba2.5k sqft8435 HUNTERS FORK LOOP, RUSKIN, FL 33573For SaleMLS ID #TB8535129, Danny Ocasio, WEICHERT, REALTORS - NEXON. Stellar MLS
- $359,5004 bd3 ba2.3k sqft10230 GEESE TRAIL CIRCLE, SUN CITY CENTER, FL 33573For SaleMLS ID #C7527183, Thomas Sons, CENTURY 21 SUNBELT REALTY. Stellar MLS
- $395,0004 bd2 ba1.9k sqft9626 SAGE CREEK DRIVE, RUSKIN, FL 33573For SaleMLS ID #TB8535757, Menfi Lozano-Guerrero, REALTY ONE GROUP ADVANTAGE. Stellar MLS
- $350,0004 bd2 ba1.9k sqft10328 CELTIC ASH DRIVE, RUSKIN, FL 33573For SaleMLS ID #TB8535071, Gene Batronie, 27NORTH REALTY. Stellar MLS
- $323,5004 bd3 ba2k sqft10231 GEESE TRAIL CIRCLE, SUN CITY CENTER, FL 33573For SaleMLS ID #TB8525577, Trish Ellis, 27NORTH REALTY. Stellar MLS
- $330,0004 bd2 ba1.9k sqft1461 GOLDEN GLOW DRIVE, RUSKIN, FL 33570For SaleMLS ID #TB8533847, Rose Alexander, KELLER WILLIAMS SOUTH SHORE. Stellar MLS
- $328,0004 bd2 ba1.9k sqft9625 SAGE CREEK DRIVE, RUSKIN, FL 33573For SaleMLS ID #TB8532121, Karina Bell, AGILE GROUP REALTY. Stellar MLS
- $378,9004 bd3 ba2.5k sqft15410 DAKOTA SKY PLACE, SUN CITY CENTER, FL 33573For SaleMLS ID #TB8522002, Adam Rivero, RE/MAX REALTY UNLIMITED. Stellar MLS
- $355,0005 bd3 ba2.1k sqft7323 LUMBER PORT DRIVE, RUSKIN, FL 33573For SaleMLS ID #TB8497481, Robert Paolini, EXP REALTY LLC. Stellar MLS
