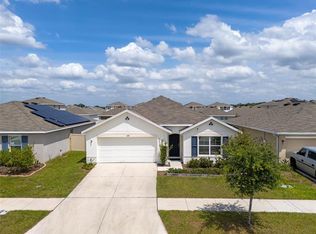
Price Reduced! Special Financing available with up to $30,000 in down payment assistance for eligible first-time home buyers. This Aria floorplan is a charming one-story home located in a gated community that offers both security and peace of mind. This meticulously maintained, move-in ready waterfront property features 3 bedrooms, 2 bathrooms, 1,676 square feet of living space, and a spacious 2-car garage. Situated in the highly sought-after Sereno community, this home showcases beautiful granite countertops in the kitchen along with a modern automated smart home package. Enjoy tranquil living in this serene neighborhood, surrounded by sparkling ponds and preservation areas. Residents have access to luxurious amenities, including ultra-speed Wi-Fi, a resort-style pool, open-air clubhouse, shuffleboard, pickleball, tennis and basketball courts, and miles of scenic trails. There’s something for everyone—take the Little ones to the playground or let your dogs run free at the community dog park. Plus, this golf cart-friendly community adds an extra layer of convenience and charm. Ideally located with close proximity to shopping, dining, and everyday essentials, this home truly has it all.
For sale
$320,000
16316 LITTLE GARDEN DRIVE, WIMAUMA, FL 33598
3beds
1,676sqft
:
Get pre-qualified$2,288/mo
Single Family Residence
Built in 2020
6,277 Square Feet Lot
$-- Zestimate®
$191/sqft
$94/mo HOA
What's special
Resort-style poolCharming one-story homeOpen-air clubhouse
- 139 days |
- 133 |
- 7 |
Zillow last checked:
Listing updated:
Listed by:
Gene Morales 813-817-4363,
TMWRK BROKERAGE LLC 727-277-9032
Source: Stellar MLS,MLS#: TB8488756 Originating MLS: Suncoast Tampa
Originating MLS: Suncoast Tampa
Facts & features
Interior
Bedrooms & bathrooms
- Bedrooms: 3
- Bathrooms: 2
- Full bathrooms: 2
Primary bedroom
- Features: Walk-In Closet(s)
- Level: First
Bathroom 1
- Features: Linen Closet
- Level: First
Kitchen
- Features: Built-in Closet
- Level: First
Living room
- Features: No Closet
- Level: First
Utility room
- Features: No Closet
- Level: First
Heating
- Central
Cooling
- Central Air
Appliances
- Included: Dishwasher, Dryer, Electric Water Heater, Microwave, Range, Refrigerator, Washer
- Laundry: Inside, Laundry Room
Features
- High Ceilings, Kitchen/Family Room Combo, Open Floorplan, Primary Bedroom Main Floor, Smart Home, Split Bedroom, Stone Counters, Thermostat, Walk-In Closet(s)
- Flooring: Carpet, Ceramic Tile
- Doors: Sliding Doors
- Windows: Hurricane Shutters
- Has fireplace: No
Interior area
- Total structure area: 2,266
- Total interior livable area: 1,676 sqft
Video & virtual tour
Property
Parking
- Total spaces: 2
- Parking features: Garage - Attached
- Attached garage spaces: 2
Features
- Levels: One
- Stories: 1
- Exterior features: Irrigation System, Sidewalk
- Has view: Yes
- View description: Water, Pond
- Has water view: Yes
- Water view: Water,Pond
- Waterfront features: Pond
Lot
- Size: 6,277 Square Feet
Details
- Parcel number: U053220C1400001700019.0
- Zoning: PD
- Special conditions: None
Construction
Type & style
- Home type: SingleFamily
- Property subtype: Single Family Residence
Materials
- Block, Stucco
- Foundation: Slab
- Roof: Shingle
Condition
- New construction: No
- Year built: 2020
Utilities & green energy
- Sewer: Public Sewer
- Water: Public
- Utilities for property: BB/HS Internet Available, Cable Available, Electricity Connected, Fire Hydrant, Phone Available, Public, Sewer Connected, Street Lights, Underground Utilities, Water Connected
Community & HOA
Community
- Features: Clubhouse, Dog Park, Gated Community - No Guard, Golf Carts OK, Playground, Pool, Sidewalks, Tennis Court(s)
- Pet fee: $0 monthly
- Subdivision: DG FARMS PH 6B
HOA
- Has HOA: Yes
- HOA fee: $94 monthly
- HOA name: Breeze
- HOA phone: 813-565-4663
Location
- Region: Wimauma
Financial & listing details
- Price per square foot: $191/sqft
- Tax assessed value: $249,642
- Annual tax amount: $6,846
- Date on market: 3/20/2026
- Cumulative days on market: 102 days
- Listing terms: Cash,Conventional,FHA,VA Loan
- Ownership: Fee Simple
- Total actual rent: 0
- Electric utility on property: Yes
- Road surface type: Paved
Estimated market value
Not available
Estimated sales range
Not available
Not available
Price history
| Date | Event | Price |
|---|---|---|
| 6/8/2026 | Listed for sale | $320,000$191/sqft |
Source:  Stellar MLS #TB8488756 Report a problem Stellar MLS #TB8488756 Report a problem | ||
| 5/31/2026 | Pending sale | $320,000$191/sqft |
Source: Stellar MLS #TB8488756 Report a problem | ||
| 3/31/2026 | Price change | $320,000-2.7%$191/sqft |
Source: Stellar MLS #TB8488756 Report a problem | ||
| 3/20/2026 | Listed for sale | $329,000-3.2%$196/sqft |
Source: Stellar MLS #TB8488756 Report a problem | ||
| 8/1/2023 | Listing removed | -- |
Source: Stellar MLS #L4938573 Report a problem | ||
| 7/29/2023 | Listed for sale | $339,999+52.5%$203/sqft |
Source: Stellar MLS #L4938573 Report a problem | ||
| 11/6/2020 | Sold | $222,990$133/sqft |
Source: Agent Provided Report a problem | ||
Public tax history
| Year | Property taxes | Tax assessment |
|---|---|---|
| 2025 | $6,846 +4.7% | $217,815 +2.9% |
| 2024 | $6,537 +2.2% | $211,676 +3% |
| 2023 | $6,399 +8.7% | $205,511 +3% |
| 2022 | $5,888 -1.7% | $199,525 +3% |
| 2021 | $5,991 +138.7% | $193,714 +2986.1% |
| 2020 | $2,510 | $6,277 |
Find assessor info on the county website
Monthly payment
Est. payment
Payment breakdown
Explore the cost of this home by adjusting the details. Changes won't be saved.Climate risks
Neighborhood: 33598
Nearby schools
GreatSchools rating
- 4/10Reddick Elementary SchoolGrades: PK-5Distance: 0.2 mi
- 3/10Eisenhower Middle SchoolGrades: 6-8Distance: 5.8 mi
- 3/10Jule F Sumner High SchoolGrades: 9-12Distance: 3.5 mi
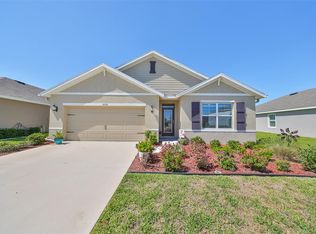
- $439,0004 bd2 ba1.8k sqft16318 Little Garden Dr, Wimauma, FL 33598Sold
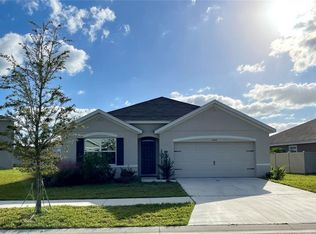
- $348,0004 bd2 ba1.8k sqft16314 Little Garden Dr, Wimauma, FL 33598Sold
- $445,100-- bd3 ba2.6k sqft16308 Little Garden Dr, Wimauma, FL 33598Off Market
- $6,363-- bd-- ba-- sqft16322 Little Garden Dr, Wimauma, FL 33598Off Market
- $347,0004 bd2 ba1.8k sqft16317 Little Garden Dr, Wimauma, FL 33598Sold
- $286,800-- bd2 ba1.4k sqft16306 Little Garden Dr, Wimauma, FL 33598Off Market
- $363,9005 bd3 ba2.6k sqft16324 Little Garden Dr, Wimauma, FL 33598Off Market
- $317,0003 bd2 ba1.4k sqft16315 Little Garden Dr, Wimauma, FL 33598Sold
A local agent can set up tours, give advice and negotiate with sellers.
A local lender can help you make sure your offer is ready when you are.
Similar homes
- $325,0004 bd3 ba1.9k sqft5067 SABLE CHIME DR, WIMAUMA, FL 33598For Sale
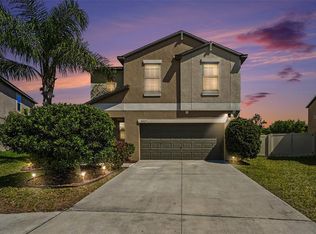
 MLS ID #TB8498361, Shayna Teator, ORCHARD BROKERAGE, LLC. Stellar MLS
 - $310,0003 bd2 ba1.5k sqft16638 DELIA STREET, WIMAUMA, FL 33598For Sale
 MLS ID #TB8519829, Shawn Hyer, BHHS FLORIDA PROPERTIES GROUP. Stellar MLS
 - $320,0003 bd2 ba1.5k sqft5547 LOGAN CAVE AVENUE, WIMAUMA, FL 33598For Sale
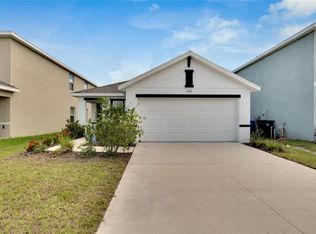 MLS ID #A4671948, Sha Bradley, ALIGN RIGHT REALTY SRQ OPULENCE. Stellar MLS
 - $344,0004 bd2 ba1.8k sqft16742 SUNBURST LAKE STREET, WIMAUMA, FL 33598For Sale
 MLS ID #TB8500643, Christopher Lai, PEOPLE'S CHOICE REALTY SVC LLC. Stellar MLS
 - $320,0004 bd3 ba1.7k sqft16703 MYRTLE SAND DR, WIMAUMA, FL 33598For SaleMLS ID #TB8425487, Zack Zonker, CENTURY 21 EDGE. Stellar MLS
- $299,0003 bd2 ba1.5k sqft11216 KELLY GREEN AVENUE, WIMAUMA, FL 33598For SaleMLS ID #TB8510862, Miguel Ortiz, ELEVATED REALTY. Stellar MLS
- $290,0004 bd3 ba1.9k sqft17032 YELLOW PINE STREET, WIMAUMA, FL 33598For SaleMLS ID #TB8526703, Jennifer Barriffe, P.A., FATHOM REALTY FL LLC. Stellar MLS
- $355,0004 bd2 ba2.1k sqft14432 BARLEY FIELD DRIVE, WIMAUMA, FL 33598For SaleMLS ID #A4700730, Denise Oyler, DENISE OYLER PA. Stellar MLS
- $400,0004 bd3 ba2.4k sqft16673 WINDMILL FORGE PASS, WIMAUMA, FL 33598For SaleMLS ID #N6144531, Chris Costello, RE/MAX PALM. Stellar MLS
- $375,0004 bd3 ba2k sqft5025 JACKEL CHASE DRIVE, WIMAUMA, FL 33598For SaleMLS ID #TB8519700, Jose Mejia, MCBRIDE KELLY & ASSOCIATES. Stellar MLS
- $336,0004 bd2 ba1.8k sqft5362 BLUE HORIZON WAY, WIMAUMA, FL 33598For SaleMLS ID #TB8529505, Kristina Trujillo, KELLER WILLIAMS SOUTH TAMPA. Stellar MLS
- $330,0004 bd2 ba1.9k sqft1461 GOLDEN GLOW DRIVE, RUSKIN, FL 33570For SaleMLS ID #TB8533847, Rose Alexander, KELLER WILLIAMS SOUTH SHORE. Stellar MLS
- $318,9003 bd2 ba1.5k sqft3345 BLUE ESTUARY ROAD, WIMAUMA, FL 33598For SaleMLS ID #TB8491259, Tee Harris, ELEVATED REALTY. Stellar MLS
- $359,0004 bd2 ba1.9k sqft10328 CELTIC ASH DRIVE, RUSKIN, FL 33573For SaleMLS ID #TB8535071, Gene Batronie, 27NORTH REALTY. Stellar MLS
- $315,0003 bd2 ba1.5k sqft11008 LELAND GROVES DRIVE, RIVERVIEW, FL 33579For SaleMLS ID #TB8529418, Gordon Klaiber, REDFIN CORPORATION. Stellar MLS
- $269,9993 bd3 ba1.6k sqft5055 CAPTAIN DAVIS DRIVE, WIMAUMA, FL 33598For SaleMLS ID #TB8533995, Trish Ellis, 27NORTH REALTY. Stellar MLS
- $365,5005 bd3 ba2.4k sqft10216 CARLOWAY HILLS DRIVE, WIMAUMA, FL 33598For SaleMLS ID #TB8503511, Ana Reyes, REALTY HUB. Stellar MLS
- $274,0003 bd3 ba1.6k sqft16646 MAUDE DRIVE, WIMAUMA, FL 33598For SaleMLS ID #TB8362884, Shawn Leggett, KELLER WILLIAMS SOUTH SHORE. Stellar MLS
- $334,5003 bd2 ba1.4k sqft15477 MILLER CREEK DRIVE, SUN CITY CENTER, FL 33573For SaleMLS ID #TB8519805, Cheryl White, KELLER WILLIAMS SOUTH SHORE. Stellar MLS
- $395,0003 bd3 ba2.1k sqft17245 STAR BANKS ST, WIMAUMA, FL 33598For SaleMLS ID #TB8470733, Bob Sanders, YELLOWFIN REALTY. Stellar MLS
