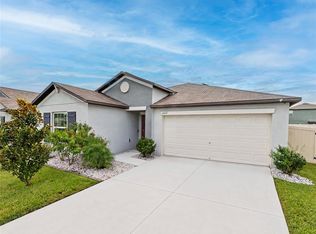
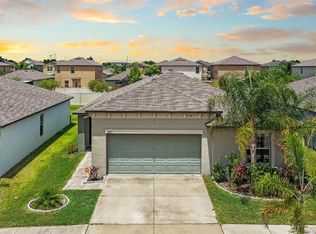
Welcome to 15477 Miller Creek Drive, a beautifully designed single-story home offering the perfect blend of modern comfort and effortless Florida living. Built in 2022, this contemporary residence features a highly desirable open-concept floor plan where the kitchen, dining room, and family room cohesively flow together—ideal for both daily living and hosting guests. The spacious owner's suite serves as a private retreat, complete with an attached luxury bathroom and a generous walk-in closet. Two additional bedrooms provide ample space for family, guests, or a dedicated home office. Situated in the vibrant Cypress Mill community, residents enjoy access to premier amenities including a resort-style pool, clubhouse, fitness center, sports courts, and parks. Schedule your private tour today to experience this move-in-ready gem!
For sale
Price cut: $5.5K (7/31)
$334,500
15477 MILLER CREEK DRIVE, SUN CITY CENTER, FL 33573
3beds
1,451sqft
Single Family Residence
Built in 2022
4,800 Square Feet Lot
$327,100 Zestimate®
$231/sqft
$14/mo HOA
What's special
Resort-style poolModern comfortSingle-story homeTwo additional bedroomsSports courtsPrivate retreatAttached luxury bathroom
- 71 days
- 141
- 15
Zillow last checked:
Listing updated:
Listed by:
Cheryl White 813-810-0570,
KELLER WILLIAMS SOUTH SHORE 813-641-8300,
Jayda Blake 941-961-8381,
KELLER WILLIAMS SOUTH SHORE
Source: Stellar MLS,MLS#: TB8519805 Originating MLS: Suncoast Tampa
Originating MLS: Suncoast Tampa
Facts & features
Interior
Bedrooms & bathrooms
- Bedrooms: 3
- Bathrooms: 2
- Full bathrooms: 2
Primary bedroom
- Features: Ceiling Fan(s), Walk-In Closet(s)
- Level: First
Bedroom 2
- Features: Ceiling Fan(s), Built-in Closet
- Level: First
Bedroom 3
- Features: Ceiling Fan(s), Built-in Closet
- Level: First
Primary bathroom
- Level: First
Bathroom 1
- Level: First
Kitchen
- Features: Kitchen Island
- Level: First
Laundry
- Level: First
Living room
- Level: First
Heating
- Central
Cooling
- Central Air
Appliances
- Included: Dishwasher, Disposal, Dryer, Microwave, Refrigerator, Washer
- Laundry: Electric Dryer Hookup, Inside, Laundry Room, Washer Hookup
Features
- Ceiling Fan(s), Open Floorplan, Stone Counters, Thermostat, Walk-In Closet(s)
- Flooring: Carpet, Tile
- Has fireplace: No
Interior area
- Total structure area: 4,800
- Total interior livable area: 1,451 sqft
Video & virtual tour
Property
Parking
- Total spaces: 2
- Parking features: Garage - Attached
- Attached garage spaces: 2
Features
- Levels: One
- Stories: 1
- Exterior features: None
Lot
- Size: 4,800 Square Feet
Details
- Parcel number: U353119C5200004400025.0
- Zoning: PD
- Special conditions: None
Construction
Type & style
- Home type: SingleFamily
- Property subtype: Single Family Residence
Materials
- Block, Stucco
- Foundation: Slab
- Roof: Shingle
Condition
- New construction: No
- Year built: 2022
Utilities & green energy
- Sewer: Public Sewer
- Water: None
- Utilities for property: BB/HS Internet Available, Cable Available, Electricity Connected, Phone Available, Sewer Connected, Sprinkler Meter, Water Connected
Community & HOA
Community
- Features: Clubhouse, Park, Playground, Pool, Tennis Court(s)
- Pet fee: $0 monthly
- Subdivision: CYPRESS MILL PH 3
HOA
- Has HOA: Yes
- HOA fee: $14 monthly
- HOA name: Cypress Mill
Location
- Region: Sun City Center
Financial & listing details
- Price per square foot: $231/sqft
- Tax assessed value: $236,509
- Annual tax amount: $7,237
- Date on market: 6/25/2026
- Cumulative days on market: 67 days
- Listing terms: Cash,Conventional,FHA,VA Loan
- Ownership: Fee Simple
- Total actual rent: 0
- Electric utility on property: Yes
- Road surface type: Asphalt
Estimated market value
$327,100
$311,000 - $343,000
$2,021/mo
Price history
| Date | Event | Price |
|---|---|---|
| 7/31/2026 | Price change | $334,500-1.6%$231/sqft |
Source:  Stellar MLS #TB8519805 Report a problem Stellar MLS #TB8519805 Report a problem | ||
| 6/25/2026 | Listed for sale | $340,000+10.9%$234/sqft |
Source: Stellar MLS #TB8519805 Report a problem | ||
| 5/10/2022 | Sold | $306,500+0.1%$211/sqft |
Source: Public Record Report a problem | ||
| 1/14/2022 | Listing removed | -- |
Source:  Lennar Homes Report a problem Lennar Homes Report a problem | ||
| 1/13/2022 | Listed for sale | $306,130$211/sqft |
Source: Lennar Homes Report a problem | ||
Public tax history
| Year | Property taxes | Tax assessment |
|---|---|---|
| 2025 | $7,237 +1.9% | $236,509 -2% |
| 2024 | $7,103 -8.8% | $241,405 -2.5% |
| 2023 | $7,792 +108.7% | $247,597 +321.4% |
| 2022 | $3,734 | $58,752 |
Find assessor info on the county website
Monthly payment
Est. payment
Payment breakdown
Explore the cost of this home by adjusting the details. Changes won't be saved.Climate risks
Neighborhood: 33573
- $427,1005 bd2 ba2.8k sqft15514 Miller Creek Dr, Sun City Center, FL 33573Off Market
- $342,000-- bd2 ba2.2k sqft7124 Amelia Cove Ct, Sun City Center, FL 33573Off Market
- $379,200-- bd2 ba2.4k sqft7128 Amelia Cove Ct, Sun City Center, FL 33573Off Market
- $369,7005 bd3 ba2.3k sqft7120 Amelia Cove Ct, Sun City Center, FL 33573Off Market
Similar homes
- $319,5004 bd2 ba1.9k sqft15423 MILLER CREEK DRIVE, RUSKIN, FL 33573For Sale
 MLS ID #TB8541247, Jennifer Fieo, RE/MAX REALTY UNLIMITED. Stellar MLS
 - $309,0004 bd2 ba1.9k sqft15415 MILLER CREEK DRIVE, SUN CITY CENTER, FL 33573For Sale
 MLS ID #TB8469203, De'Erika Watson, COMPASS FLORIDA LLC. Stellar MLS
 - $297,0004 bd2 ba1.8k sqft6823 KING CREEK DRIVE, SUN CITY CENTER, FL 33573For Sale
 MLS ID #TB8512069, Monique Torres, KELLER WILLIAMS SOUTH SHORE. Stellar MLS
 - $299,0003 bd2 ba1.4k sqft9415 LEMON DROP LOOP, SUN CITY CENTER, FL 33573For Sale
 MLS ID #TB8522321, David Lovitch, KELLER WILLIAMS SOUTH SHORE. Stellar MLS
 - $335,0003 bd2 ba1.4k sqft1719 FRED IVES STREET, RUSKIN, FL 33570For SaleMLS ID #A4704044, Roxanne Baliman, EXP REALTY LLC. Stellar MLS
- $395,0004 bd2 ba1.9k sqft9626 SAGE CREEK DRIVE, RUSKIN, FL 33573For SaleMLS ID #TB8535757, Menfi Lozano-Guerrero, REALTY ONE GROUP ADVANTAGE. Stellar MLS
- $322,5003 bd2 ba1.7k sqft810 RUDDY QUAIL PLACE, SUN CITY CENTER, FL 33573For SaleMLS ID #TB8467203, Harold Welch IV, KELLER WILLIAMS SOUTH SHORE. Stellar MLS
- $284,9003 bd2 ba1.4k sqft9324 LEMON DROP LOOP, SUN CITY CENTER, FL 33573For SaleMLS ID #TB8495811, Courtney Stein, KELLER WILLIAMS ST PETE REALTY. Stellar MLS
- $319,9003 bd2 ba1.4k sqft10331 BLUE PLUME COURT, RIVERVIEW, FL 33578For SaleMLS ID #A4703712, Lucia Spriggs, THE KEYES COMPANY - SARASOTA. Stellar MLS
- $330,0004 bd2 ba1.9k sqft1461 GOLDEN GLOW DRIVE, RUSKIN, FL 33570For SaleMLS ID #TB8533847, Rose Alexander, KELLER WILLIAMS SOUTH SHORE. Stellar MLS
- $389,9004 bd3 ba2k sqft9908 SAGE CREEK DRIVE, RUSKIN, FL 33573For SaleMLS ID #TB8518575, IVETTE ANDERSON, LPT REALTY, LLC. Stellar MLS
- $349,9003 bd3 ba1.9k sqft1921 HAWKS VIEW DRIVE, RUSKIN, FL 33570For SaleMLS ID #A4700102, Liz Williams, COLDWELL BANKER REALTY. Stellar MLS
- $255,0003 bd3 ba1.8k sqft15548 FLORENCE HOLLOW PLACE, SUN CITY CENTER, FL 33573For SaleMLS ID #TB8541288, Tatyana Myers, EXP REALTY LLC. Stellar MLS
- $325,0004 bd2 ba1.8k sqft1013 TIDAL ROCK AVE, RUSKIN, FL 33570For SaleMLS ID #TB8517366, Yvette Fuertes, ART OF REALTY GROUP. Stellar MLS
- $320,0003 bd2 ba1.6k sqft16316 LITTLE GARDEN DRIVE, WIMAUMA, FL 33598For SaleMLS ID #TB8488756, Gene Morales, TMWRK BROKERAGE LLC. Stellar MLS
- $324,9003 bd2 ba1.4k sqft12720 HAMPTON HILL DRIVE, RIVERVIEW, FL 33578For SaleMLS ID #TB8475527, Victoria Escobar, KELLER WILLIAMS SUBURBAN TAMPA. Stellar MLS
- $279,9003 bd2 ba1.5k sqft1407 CUSTER BAYOU STREET, RUSKIN, FL 33570For SaleMLS ID #A4701006, Daniel Steele, PREFERRED SHORE LLC. Stellar MLS
- $359,9003 bd2 ba1.6k sqft13237 WATERLEAF GARDEN CIRCLE, RIVERVIEW, FL 33579For SaleMLS ID #TB8524402, Holly Putnam, KELLER WILLIAMS SUBURBAN TAMPA. Stellar MLS
- $370,0003 bd3 ba1.9k sqft11618 GOLD DUST COURT, RIVERVIEW, FL 33579For SaleMLS ID #TB8542164, Jay D'Abramo, FLORIDA EXECUTIVE REALTY. Stellar MLS
- $299,0003 bd2 ba1.5k sqft11216 KELLY GREEN AVENUE, WIMAUMA, FL 33598For SaleMLS ID #TB8510862, Miguel Ortiz, ELEVATED REALTY. Stellar MLS
