**FHA Assumable Mortgage at 4.75 ***Welcome home to this stunning corner-lot residence offering privacy and a maintenance-free lifestyle in the heart of Sun City Center, Tampa Bay’s premier 55+ community. This beautifully upgraded 3-bedroom, 2-bath home with a dedicated office is filled with high-end finishes and thoughtful upgrades throughout. The open floor plan features a triple sliding door, fans in every room, smart home features, and an upgraded kitchen ideal for everyday living and entertaining. The spacious primary suite is a true retreat, highlighted by a stunning walk-in shower. The two-car garage provides plenty of storage space and features an epoxy-coated floor, while exterior enhancements include a pavered driveway, gutters, roller shades, and porch blinds. Enjoy peace of mind with.a transferable structural warranty, plus the AC. Washer and dryer convey, along with security cameras. Situated on a desirable corner lot, the home offers added privacy and curb appeal. Residents enjoy low HOA fees, no CDD fees, and a maintenance-free lifestyle that allows you to focus on enjoying your home rather than exterior upkeep. Resort-style amenities are just steps away and include a community pool, pickleball courts, and a fire pit. Ideally located with easy access to Tampa and Sarasota, this home is surrounded by everyday conveniences, healthcare options, entertainment, and recreational opportunities, offering the perfect blend of comfort, convenience, and community.
For sale
Price cut: $2.5K (7/3)
$322,500
810 RUDDY QUAIL PLACE, SUN CITY CENTER, FL 33573
3beds
1,736sqft
Villa
Built in 2024
5,339 Square Feet Lot
$319,300 Zestimate®
$186/sqft
$349/mo HOA
What's special
Dedicated officeHigh-end finishesOpen floor planCorner-lot residenceSmart home featuresSpacious primary suiteDesirable corner lot
- 172 days
- 150
- 6
Zillow last checked:
Listing updated:
Listed by:
Harold Welch IV 813-417-9918,
KELLER WILLIAMS SOUTH SHORE 813-641-8300,
Courtney Welch 813-416-3051,
KELLER WILLIAMS SOUTH SHORE
Source: Stellar MLS,MLS#: TB8467203 Originating MLS: Suncoast Tampa
Originating MLS: Suncoast Tampa
Facts & features
Interior
Bedrooms & bathrooms
- Bedrooms: 3
- Bathrooms: 2
- Full bathrooms: 2
Rooms
- Room types: Bonus Room, Den/Library/Office
Primary bedroom
- Features: Walk-In Closet(s)
- Level: First
- Area: 195.36 Square Feet
- Dimensions: 13.2x14.8
Kitchen
- Level: First
- Area: 196.1 Square Feet
- Dimensions: 18.5x10.6
Living room
- Level: First
- Area: 264.26 Square Feet
- Dimensions: 18.1x14.6
Heating
- Central
Cooling
- Central Air
Appliances
- Included: Cooktop, Dishwasher, Freezer
- Laundry: Laundry Room
Features
- Ceiling Fan(s), Eating Space In Kitchen, High Ceilings, Open Floorplan, Split Bedroom, Thermostat
- Flooring: Carpet, Tile
- Doors: Sliding Doors
- Has fireplace: No
- Common walls with other units/homes: Corner Unit
Interior area
- Total structure area: 2,292
- Total interior livable area: 1,736 sqft
Property
Parking
- Total spaces: 2
- Parking features: Driveway, Garage Door Opener, Ground Level
- Attached garage spaces: 2
- Has uncovered spaces: Yes
Features
- Levels: One
- Stories: 1
- Patio & porch: Covered, Porch, Rear Porch, Screened
- Exterior features: Lighting, Sidewalk
- Has view: Yes
- View description: Garden
Lot
- Size: 5,339 Square Feet
Details
- Parcel number: U113219C6C00000000076.0
- Zoning: PD
- Special conditions: None
Construction
Type & style
- Home type: SingleFamily
- Property subtype: Villa
Materials
- Stucco
- Foundation: Slab
- Roof: Shingle
Condition
- New construction: No
- Year built: 2024
Utilities & green energy
- Sewer: Public Sewer
- Water: Public
- Utilities for property: BB/HS Internet Available, Public, Sewer Connected, Water Connected
Community & HOA
Community
- Features: Gated Community - No Guard, Park, Pool, Sidewalks
- Security: Gated Community, Security System
- Pet fee: $0 monthly
- Senior community: Yes
- Subdivision: LA PALOMA PRESERVE
HOA
- Has HOA: Yes
- Amenities included: Gated, Pickleball Court(s)
- HOA fee: $349 monthly
- HOA name: Julie Jensen
- HOA phone: 941-328-8664
- Second HOA name: Master
Location
- Region: Sun City Center
Financial & listing details
- Price per square foot: $186/sqft
- Tax assessed value: $268,273
- Annual tax amount: $450
- Date on market: 1/22/2026
- Cumulative days on market: 196 days
- Listing terms: Assumable,Cash,Conventional,FHA,VA Loan
- Ownership: Fee Simple
- Total actual rent: 0
- Road surface type: Paved
Estimated market value
$319,300
$303,000 - $335,000
$2,387/mo
Price history
| Date | Event | Price |
|---|---|---|
| 7/3/2026 | Price change | $322,500-0.8%$186/sqft |
Source:  Stellar MLS #TB8467203 Report a problem Stellar MLS #TB8467203 Report a problem | ||
| 4/30/2026 | Price change | $325,000-3%$187/sqft |
Source: Stellar MLS #TB8467203 Report a problem | ||
| 4/10/2026 | Listed for sale | $335,000-1.5%$193/sqft |
Source: Stellar MLS #TB8467203 Report a problem | ||
| 2/16/2026 | Listing removed | $340,000$196/sqft |
Source: Stellar MLS #TB8467203 Report a problem | ||
| 1/22/2026 | Listed for sale | $340,000-8.1%$196/sqft |
Source: Stellar MLS #TB8467203 Report a problem | ||
| 1/30/2025 | Sold | $369,900$213/sqft |
Source: Public Record Report a problem | ||
Public tax history
| Year | Property taxes | Tax assessment |
|---|---|---|
| 2025 | $5,781 +1182.5% | $268,273 +1008.6% |
| 2024 | $451 +5.9% | $24,200 +10% |
| 2023 | $426 +21.6% | $22,000 +10% |
| 2022 | $350 | $20,000 |
Find assessor info on the county website
Monthly payment
Est. payment
Payment breakdown
Explore the cost of this home by adjusting the details. Changes won't be saved.Climate risks
Neighborhood: 33573


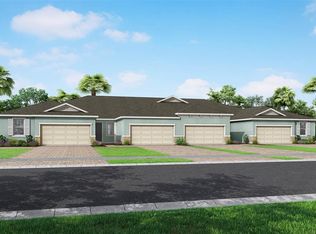
Similar homes
- $334,5003 bd2 ba1.4k sqft15477 MILLER CREEK DRIVE, SUN CITY CENTER, FL 33573For Sale

 MLS ID #TB8519805, Cheryl White, KELLER WILLIAMS SOUTH SHORE. Stellar MLS
 - $309,0004 bd2 ba1.9k sqft15415 MILLER CREEK DRIVE, SUN CITY CENTER, FL 33573For Sale
 MLS ID #TB8469203, De'Erika Watson, COMPASS FLORIDA LLC. Stellar MLS
 - $299,0003 bd2 ba1.4k sqft9415 LEMON DROP LOOP, SUN CITY CENTER, FL 33573For Sale
 MLS ID #TB8522321, David Lovitch, KELLER WILLIAMS SOUTH SHORE. Stellar MLS
 - $355,0002 bd2 ba2k sqft1911 E DEL WEBB BOULEVARD, SUN CITY CENTER, FL 33573For Sale
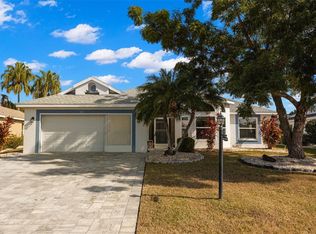 MLS ID #TB8515543, Debra Valdes, COASTAL PROPERTIES GROUP INTER. Stellar MLS
 - $285,0002 bd2 ba1.4k sqft1050 REGAL MANOR WAY, SUN CITY CENTER, FL 33573For SaleMLS ID #TB8518284, Darbie Pfeiffer, CENTURY 21 BEGGINS ENTERPRISES. Stellar MLS
- $344,9003 bd3 ba1.9k sqft1921 HAWKS VIEW DRIVE, RUSKIN, FL 33570For SaleMLS ID #A4700102, Liz Williams, COLDWELL BANKER REALTY. Stellar MLS
- $319,4003 bd2 ba1.4k sqft10331 BLUE PLUME COURT, RIVERVIEW, FL 33578For SaleMLS ID #A4703712, Lucia Spriggs, THE KEYES COMPANY - SARASOTA. Stellar MLS
- $324,9004 bd2 ba1.9k sqft889 CALICO SCALLOP STREET, RUSKIN, FL 33570For SaleMLS ID #TB8499774, Rose Alexander, KELLER WILLIAMS SOUTH SHORE. Stellar MLS
- $318,9004 bd2 ba1.9k sqft1261 ANCHOR BEND DRIVE, RUSKIN, FL 33570For SaleMLS ID #TB8511655, Erica Chavez, SABAL PALM INTERNATIONAL REALTY LLC. Stellar MLS
- $337,0002 bd2 ba1.5k sqft6352 MOORING LINE CIRCLE, APOLLO BEACH, FL 33572For SaleMLS ID #TB8532883, Michael Williams, BHHS FLORIDA PROPERTIES GROUP. Stellar MLS
- $310,0003 bd2 ba1.4k sqft13004 WATERBOURNE DRIVE, GIBSONTON, FL 33534For SaleMLS ID #TB8547546, Jocelyne Yanez, HOMESMART. Stellar MLS
- $320,0003 bd3 ba1.7k sqft170 MANGROVE SHADE CIRCLE, APOLLO BEACH, FL 33572For SaleMLS ID #O6438624, Sasha Valerio, AROD PARTNERS REALTY. Stellar MLS
- $354,9003 bd2 ba1.6k sqft13237 WATERLEAF GARDEN CIRCLE, RIVERVIEW, FL 33579For SaleMLS ID #TB8524402, Holly Putnam, KELLER WILLIAMS SUBURBAN TAMPA. Stellar MLS
- $399,0003 bd2 ba1.8k sqft5607 DEL CORONADO, APOLLO BEACH, FL 33572For SaleMLS ID #TB8496410, Karolina Franz, SMITH & ASSOCIATES REAL ESTATE. Stellar MLS
- $411,9973 bd2 ba1.9k sqft5102 COASTAL SCENE DRIVE, APOLLO BEACH, FL 33572For SaleMLS ID #TB8391258, Christine Nargi, KELLER WILLIAMS SOUTH SHORE. Stellar MLS
- $314,9003 bd3 ba2.1k sqft4635 POND RIDGE DRIVE, RIVERVIEW, FL 33578For SaleMLS ID #TB8552421, Jennifer Fieo, RE/MAX REALTY UNLIMITED. Stellar MLS
- $350,0003 bd2 ba1.6k sqft10314 BERRYESSA AVE, RIVERVIEW, FL 33578For SaleMLS ID #TB8536240, Selina Woodbury, ORCHARD BROKERAGE, LLC. Stellar MLS
- $380,0002 bd2 ba2k sqft4905 SANDY GLEN WAY, WIMAUMA, FL 33598For SaleMLS ID #TB8525995, Zoki Mbolekwa, DALTON WADE INC. Stellar MLS
- $404,9003 bd3 ba1.8k sqft6918 MAKERS WAY, APOLLO BEACH, FL 33572For SaleMLS ID #TB8500616, Christy Morgan, RE/MAX COLLECTIVE. Stellar MLS
- $355,0004 bd2 ba1.9k sqft12826 WILDFLOWER MEADOW DRIVE, RIVERVIEW, FL 33579For SaleMLS ID #TB8541613, Robert Johnson, REAL BROKER, LLC. Stellar MLS
