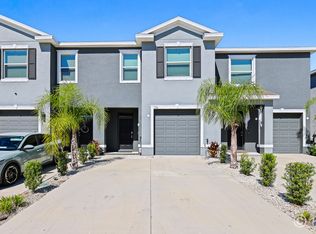
Welcome to your dream townhouse in the heart of Apollo Beach! 170 Mangrove Shade Cir is a stunning 3-bedroom, 2.5-bath home located in the highly desirable Bay Breeze community. This move-in-ready gem offers spacious open-concept living, a modern kitchen with granite countertops & stainless-steel appliances, and a private screened-in lanai perfect for relaxing evenings. Enjoy resort-style amenities, including a community pool, walking trails, and easy access to shops, restaurants, and beautiful beaches. Just minutes from I-75 and Hwy 41, you’ll have a quick commute to Tampa, Sarasota, and beyond. Whether you're a first-time homebuyer, downsizing, or investing – this property checks all the boxes. Don't miss the opportunity to own in one of the fastest-growing areas of Florida!
For sale
Price cut: $2K (10/21)
$315,000
170 MANGROVE SHADE CIRCLE, APOLLO BEACH, FL 33572
3beds
1,707sqft
Townhouse
Built in 2023
2,304 Square Feet Lot
$312,500 Zestimate®
$185/sqft
$200/mo HOA
What's special
Community poolSpacious open-concept livingWalking trails
- 51 days
- 75
- 1
Zillow last checked:
Listing updated:
Listed by:
Sasha Valerio 407-860-6100,
AROD PARTNERS REALTY 407-627-7621
Source: Stellar MLS,MLS#: O6438624 Originating MLS: Osceola
Originating MLS: Osceola
Facts & features
Interior
Bedrooms & bathrooms
- Bedrooms: 3
- Bathrooms: 3
- Full bathrooms: 2
- 1/2 bathrooms: 1
Primary bedroom
- Features: Walk-In Closet(s)
- Level: Second
- Area: 165 Square Feet
- Dimensions: 15x11
Bathroom 2
- Features: Built-in Closet
- Level: Second
- Area: 121 Square Feet
- Dimensions: 11x11
Bathroom 3
- Features: Built-in Closet
- Level: Second
- Area: 110 Square Feet
- Dimensions: 11x10
Balcony porch lanai
- Level: First
Kitchen
- Level: First
- Area: 80 Square Feet
- Dimensions: 8x10
Living room
- Level: First
- Area: 210 Square Feet
- Dimensions: 15x14
Heating
- Central
Cooling
- Central Air
Appliances
- Included: Dishwasher, Disposal, Dryer, Microwave, Range, Refrigerator, Washer
- Laundry: Laundry Room
Features
- High Ceilings, Open Floorplan, Thermostat, Walk-In Closet(s)
- Flooring: Carpet, Ceramic Tile, Epoxy
- Doors: French Doors
- Has fireplace: No
Interior area
- Total structure area: 2,300
- Total interior livable area: 1,707 sqft
Video & virtual tour
Property
Parking
- Total spaces: 1
- Parking features: Garage - Attached
- Attached garage spaces: 1
Features
- Levels: Two
- Stories: 2
- Exterior features: Irrigation System
Lot
- Size: 2,304 Square Feet
Details
- Parcel number: U283119C6E00000000024.0
- Zoning: PD
- Special conditions: None
Construction
Type & style
- Home type: Townhouse
- Property subtype: Townhouse
Materials
- Block, Concrete, Stucco
- Foundation: Block, Concrete Perimeter
- Roof: Shingle
Condition
- New construction: No
- Year built: 2023
Utilities & green energy
- Sewer: Public Sewer
- Water: Public
- Utilities for property: Cable Available, Cable Connected, Electricity Available, Electricity Connected, Water Available, Water Connected
Community & HOA
Community
- Features: Clubhouse, Playground, Pool
- Pet fee: $0 monthly
- Subdivision: MANGROVE POINT PH 1
HOA
- Has HOA: Yes
- Services included: Community Pool, Maintenance Structure, Trash, Water
- HOA fee: $200 monthly
- HOA name: Vatanca/ Carleisha Thomas
Location
- Region: Apollo Beach
Financial & listing details
- Price per square foot: $185/sqft
- Tax assessed value: $235,214
- Annual tax amount: $5,208
- Date on market: 9/3/2026
- Cumulative days on market: 52 days
- Listing terms: Cash,Conventional,FHA,USDA Loan,VA Loan
- Ownership: Fee Simple
- Total actual rent: 0
- Electric utility on property: Yes
- Road surface type: Paved
Estimated market value
$312,500
$297,000 - $328,000
$2,487/mo
Price history
| Date | Event | Price |
|---|---|---|
| 10/21/2026 | Price change | $315,000-0.6%$185/sqft |
Source:  Stellar MLS #O6438624 Report a problem Stellar MLS #O6438624 Report a problem | ||
| 10/11/2026 | Price change | $317,000-0.9%$186/sqft |
Source: Stellar MLS #O6438624 Report a problem | ||
| 9/3/2026 | Listed for sale | $320,000+1.4%$187/sqft |
Source: Stellar MLS #O6438624 Report a problem | ||
| 3/11/2026 | Listing removed | $315,500$185/sqft |
Source: Stellar MLS #O6334209 Report a problem | ||
| 10/13/2025 | Price change | $315,500-0.8%$185/sqft |
Source: Stellar MLS #O6334209 Report a problem | ||
| 8/7/2025 | Listed for sale | $317,990-0.6%$186/sqft |
Source: Stellar MLS #O6334209 Report a problem | ||
| 6/27/2022 | Pending sale | $319,990$187/sqft |
Source: Stellar MLS #T3381790 Report a problem | ||
| 6/19/2022 | Listed for sale | $319,990$187/sqft |
Source: Stellar MLS #T3381790 Report a problem | ||
Public tax history
| Year | Property taxes | Tax assessment |
|---|---|---|
| 2025 | $5,310 +2% | $235,214 -2.8% |
| 2024 | $5,208 +120% | $241,887 +999.5% |
| 2023 | $2,368 +46.9% | $22,000 +10% |
| 2022 | $1,612 | $20,000 |
Find assessor info on the county website
Monthly payment
Est. payment
Payment breakdown
Explore the cost of this home by adjusting the details. Changes won't be saved.Climate risks
Neighborhood: 33572
Nearby schools
Schools provided by the listing agent
- Elementary: Doby Elementary-HB
- Middle: Eisenhower-HB
- High: Lennard-HB
Source: Stellar MLS. This data may not be complete. We recommend contacting the local school district to confirm school assignments for this home.
- $265,8003 bd2 ba1.6k sqft172 Mangrove Shade Cir, Apollo Beach, FL 33572Off Market

- $268,800-- bd2 ba1.7k sqft174 Mangrove Shade Cir, Apollo Beach, FL 33572Off Market
- $289,5003 bd3 ba1.7k sqft176 Mangrove Shade Cir, Apollo Beach, FL 33572Off Market
- $283,700-- bd2 ba1.7k sqft160 Mangrove Shade Cir, Apollo Beach, FL 33572Off Market
Similar homes
- $274,9993 bd3 ba1.7k sqft350 MANGROVE SHADE CIRCLE, APOLLO BEACH, FL 33572For Sale

 MLS ID #TB8488834, Erica Antonakos, QUICKSILVER REAL ESTATE GROUP. Stellar MLS
 - $325,0002 bd2 ba1.5k sqft6308 MOORING LINE CIRCLE, APOLLO BEACH, FL 33572For Sale
 MLS ID #TB8525733, Greta Urdaneta Maldonado, EXP REALTY LLC. Stellar MLS
 - $337,0002 bd2 ba1.5k sqft6352 MOORING LINE CIRCLE, APOLLO BEACH, FL 33572For Sale
 MLS ID #TB8532883, Michael Williams, BHHS FLORIDA PROPERTIES GROUP. Stellar MLS
 - $382,0003 bd2 ba1.6k sqft5424 SUMMER SUNSET DRIVE, APOLLO BEACH, FL 33572For Sale
 MLS ID #TB8457477, Derrick Alexander, LPT REALTY, LLC. Stellar MLS
 - $284,9003 bd3 ba1.8k sqft14357 EASY GOER STREET, RUSKIN, FL 33573For SaleMLS ID #TB8546475, Cathy Griggs, KELLER WILLIAMS SOUTH SHORE. Stellar MLS
- $310,0003 bd2 ba1.4k sqft10331 BLUE PLUME COURT, RIVERVIEW, FL 33578For SaleMLS ID #A4703712, Lucia Spriggs, THE KEYES COMPANY - SARASOTA. Stellar MLS
- $290,0004 bd3 ba1.9k sqft15706 SPICE KEY STREET, SUN CITY CENTER, FL 33573For SaleMLS ID #TB8550091, Jorge Braham, VANTAGE REALTY PARTNERS. Stellar MLS
- $325,0003 bd2 ba1.4k sqft10362 POSEIDON WAY, RIVERVIEW, FL 33578For SaleMLS ID #TB8545290, Edward Purvis, ELEVATED REALTY. Stellar MLS
- $405,0003 bd3 ba2.1k sqft7113 BOWSPIRIT PLACE, APOLLO BEACH, FL 33572For SaleMLS ID #TB8538051, Shawna Calvert, 27NORTH REALTY. Stellar MLS
- $249,9953 bd3 ba1.8k sqft15548 FLORENCE HOLLOW PLACE, SUN CITY CENTER, FL 33573For SaleMLS ID #TB8541288, Tatyana Myers, EXP REALTY LLC. Stellar MLS
- $249,0003 bd3 ba1.8k sqft9536 PEMBROOKE PINES DRIVE, SUN CITY CENTER, FL 33573For SaleMLS ID #TB8548034, Danielle Redner, FLORIDA EXECUTIVE REALTY. Stellar MLS
- $309,0004 bd2 ba1.9k sqft15415 MILLER CREEK DRIVE, SUN CITY CENTER, FL 33573For SaleMLS ID #TB8469203, De'Erika Watson, COMPASS FLORIDA LLC. Stellar MLS
- $429,9004 bd3 ba2.1k sqft5453 DEL CORONADO DRIVE, APOLLO BEACH, FL 33572For SaleMLS ID #TB8549960, Frances Smith, PREMIER SOTHEBYS INTL REALTY. Stellar MLS
- $249,9003 bd3 ba1.7k sqft633 ROYAL EMPRESS DRIVE, RUSKIN, FL 33570For SaleMLS ID #A4688273, Cristina Crespo Santiago, EXP REALTY LLC. Stellar MLS
- $439,9904 bd3 ba2.1k sqft6118 VOYAGERS PLACE, APOLLO BEACH, FL 33572For SaleMLS ID #TB8555759, Larry Fischer, LPT REALTY, LLC.. Stellar MLS
- $310,0003 bd2 ba1.4k sqft7310 INDIGO OASIS COURT, GIBSONTON, FL 33534For SaleMLS ID #TB8554431, Psalms Oliver Jackson, AGILE GROUP REALTY. Stellar MLS
- $349,9003 bd3 ba1.8k sqft1504 TRAILWATER STREET, RUSKIN, FL 33570For SaleMLS ID #TB8481568, Gustavo Torres, EXP REALTY LLC. Stellar MLS
- $334,9994 bd3 ba1.9k sqft13904 ARBOR PINES DRIVE, RIVERVIEW, FL 33579For SaleMLS ID #TB8548606, Kerin Clarkin, AGILE GROUP REALTY. Stellar MLS
- $450,0004 bd2 ba2.1k sqft7029 OLD BENTON DRIVE, APOLLO BEACH, FL 33572For SaleMLS ID #TB8536369, Trish Ellis, 27NORTH REALTY. Stellar MLS
- $337,3255 bd3 ba2.4k sqft16755 DELIA STREET, WIMAUMA, FL 33598For SaleMLS ID #TB8557693, Lindsey Johnson, LPT REALTY, LLC. Stellar MLS
