One of the lowest price homes in the highly sought out community of Waterset! This home is tucked away on a quiet loop street that creates a charming “pocket” neighborhood with a park at its center. The seller has loved the friendly neighbors, peaceful setting, stunning sunset views from the covered lanai, and frequent visits from sandhill cranes in the backyard. Inside, you’ll find a bright, open floor plan with a split-bedroom layout, offering both comfort and privacy. Additional features include a fully fenced backyard, irrigation system, water softener, and more. Waterset is known for its resort-style amenities, with multiple amenity centers featuring pools, fitness centers, playgrounds, and miles of walking and biking trails. The community also hosts regular events and popular food-truck nights throughout the year. Several highly regarded schools are conveniently located right within the community. Commuting is easy with quick access to US-41, I-75, and US-301. You’re also just minutes from a newer Publix, waterfront dining favorites like Circles and Finn’s, the Apollo Beach Nature Preserve, the Manatee Viewing Center, and more. Could this be your next home? Schedule your private showing today and see for yourself!
For sale
Price increase: $2K (10/16)
$382,000
5424 SUMMER SUNSET DRIVE, APOLLO BEACH, FL 33572
3beds
1,602sqft
Single Family Residence
Built in 2022
5,037 Square Feet Lot
$378,900 Zestimate®
$238/sqft
$11/mo HOA
What's special
Split-bedroom layoutBright open floor planWater softenerIrrigation systemQuiet loop streetFully fenced backyard
- 48 days
- 140
- 12
Zillow last checked:
Listing updated:
Listed by:
Derrick Alexander 813-296-4228,
LPT REALTY, LLC 877-366-2213
Source: Stellar MLS,MLS#: TB8457477 Originating MLS: Orlando Regional
Originating MLS: Orlando Regional
Facts & features
Interior
Bedrooms & bathrooms
- Bedrooms: 3
- Bathrooms: 2
- Full bathrooms: 2
Primary bedroom
- Features: Walk-In Closet(s)
- Level: First
- Area: 224 Square Feet
- Dimensions: 16x14
Bedroom 2
- Features: Built-in Closet
- Level: First
- Area: 110 Square Feet
- Dimensions: 11x10
Bedroom 3
- Features: Built-in Closet
- Level: First
- Area: 110 Square Feet
- Dimensions: 11x10
Kitchen
- Features: Kitchen Island
- Level: First
- Area: 210 Square Feet
- Dimensions: 15x14
Living room
- Level: First
- Area: 238 Square Feet
- Dimensions: 17x14
Heating
- Natural Gas
Cooling
- Central Air
Appliances
- Included: Dishwasher, Disposal, Dryer, Range, Refrigerator, Washer, Water Softener
- Laundry: Electric Dryer Hookup, Washer Hookup
Features
- Open Floorplan, Split Bedroom, Thermostat
- Flooring: Carpet, Laminate
- Has fireplace: No
Interior area
- Total structure area: 2,227
- Total interior livable area: 1,602 sqft
Video & virtual tour
Property
Parking
- Total spaces: 2
- Parking features: Garage - Attached
- Attached garage spaces: 2
Features
- Levels: One
- Stories: 1
- Exterior features: Irrigation System
Lot
- Size: 5,037 Square Feet
- Dimensions: 41.63 x 121
Details
- Parcel number: U273119C7S00000600005.0
- Zoning: PD
- Special conditions: None
Construction
Type & style
- Home type: SingleFamily
- Property subtype: Single Family Residence
Materials
- Block
- Foundation: Slab
- Roof: Shingle
Condition
- New construction: No
- Year built: 2022
Utilities & green energy
- Sewer: Public Sewer
- Water: None
- Utilities for property: Cable Connected, Electricity Connected, Fiber Optics, Natural Gas Connected, Public, Sewer Connected, Sprinkler Meter, Water Connected
Community & HOA
Community
- Features: Clubhouse, Dog Park, Fitness Center, Park, Playground, Pool, Tennis Court(s)
- Pet fee: $0 monthly
- Subdivision: WATERSET
HOA
- Has HOA: Yes
- HOA fee: $11 monthly
- HOA name: Kathy Parodi - Castle Management Group
Location
- Region: Apollo Beach
Financial & listing details
- Price per square foot: $238/sqft
- Tax assessed value: $289,526
- Annual tax amount: $7,953
- Date on market: 12/18/2025
- Cumulative days on market: 275 days
- Listing terms: Cash,Conventional,FHA,USDA Loan,VA Loan
- Ownership: Fee Simple
- Total actual rent: 0
- Electric utility on property: Yes
- Road surface type: Asphalt
Estimated market value
$378,900
$360,000 - $398,000
$2,512/mo
Price history
| Date | Event | Price |
|---|---|---|
| 10/16/2026 | Price change | $382,000+0.5%$238/sqft |
Source:  Stellar MLS #TB8457477 Report a problem Stellar MLS #TB8457477 Report a problem | ||
| 9/25/2026 | Price change | $380,000-1.3%$237/sqft |
Source: Stellar MLS #TB8457477 Report a problem | ||
| 9/4/2026 | Listed for sale | $385,000+1.3%$240/sqft |
Source: Stellar MLS #TB8457477 Report a problem | ||
| 8/1/2026 | Listing removed | $380,000$237/sqft |
Source: Stellar MLS #TB8457477 Report a problem | ||
| 7/10/2026 | Price change | $380,000-0.5%$237/sqft |
Source: Stellar MLS #TB8457477 Report a problem | ||
| 6/27/2026 | Price change | $382,000+0.5%$238/sqft |
Source: Stellar MLS #TB8457477 Report a problem | ||
| 6/11/2026 | Price change | $380,000-1.3%$237/sqft |
Source: Stellar MLS #TB8457477 Report a problem | ||
| 5/22/2026 | Price change | $385,000-0.5%$240/sqft |
Source: Stellar MLS #TB8457477 Report a problem | ||
| 5/15/2026 | Price change | $387,000+0.5%$242/sqft |
Source: Stellar MLS #TB8457477 Report a problem | ||
| 4/25/2026 | Price change | $385,000-1.3%$240/sqft |
Source: Stellar MLS #TB8457477 Report a problem | ||
| 4/18/2026 | Price change | $390,000+0.3%$243/sqft |
Source: Stellar MLS #TB8457477 Report a problem | ||
| 4/11/2026 | Price change | $389,000-0.3%$243/sqft |
Source: Stellar MLS #TB8457477 Report a problem | ||
| 4/4/2026 | Price change | $390,000+0.3%$243/sqft |
Source: Stellar MLS #TB8457477 Report a problem | ||
| 3/20/2026 | Price change | $389,000-0.3%$243/sqft |
Source: Stellar MLS #TB8457477 Report a problem | ||
| 3/13/2026 | Price change | $390,000+0.3%$243/sqft |
Source: Stellar MLS #TB8457477 Report a problem | ||
| 2/12/2026 | Price change | $389,000-0.3%$243/sqft |
Source: Stellar MLS #TB8457477 Report a problem | ||
| 2/6/2026 | Price change | $390,000+0.3%$243/sqft |
Source: Stellar MLS #TB8457477 Report a problem | ||
| 12/18/2025 | Listed for sale | $389,000+3.7%$243/sqft |
Source: Stellar MLS #TB8457477 Report a problem | ||
| 3/24/2023 | Sold | $375,000-1.2%$234/sqft |
Source: Public Record Report a problem | ||
| 2/28/2023 | Pending sale | $379,744$237/sqft |
Source: Stellar MLS #T3404799 Report a problem | ||
| 2/1/2023 | Price change | $379,744+0.8%$237/sqft |
Source: Stellar MLS #T3404799 Report a problem | ||
| 1/19/2023 | Price change | $376,744-3.8%$235/sqft |
Source: Stellar MLS #T3404799 Report a problem | ||
| 9/23/2022 | Pending sale | $391,744$245/sqft |
Source: Stellar MLS #T3404799 Report a problem | ||
| 9/14/2022 | Listing removed | -- |
Source: Casa Fresca Homes Report a problem | ||
| 8/31/2022 | Price change | $391,744-2.3%$245/sqft |
Source: Casa Fresca Homes Report a problem | ||
| 8/23/2022 | Listed for sale | $400,874$250/sqft |
Source: Casa Fresca Homes Report a problem | ||
Public tax history
| Year | Property taxes | Tax assessment |
|---|---|---|
| 2025 | $7,789 -2.1% | $289,526 |
| 2024 | $7,954 +3.6% | $289,526 +3.1% |
| 2023 | $7,680 +8611.2% | $280,704 +5472.8% |
| 2022 | $88 | $5,037 |
Find assessor info on the county website
Monthly payment
Est. payment
Payment breakdown
Explore the cost of this home by adjusting the details. Changes won't be saved.Climate risks
Neighborhood: 33572
- $440,0005 bd3 ba2.4k sqft5420 Summer Sunset Dr, Apollo Beach, FL 33572Sold

- $380,0004 bd3 ba2k sqft5432 Summer Sunset Dr, Apollo Beach, FL 33572Off Market

- $428,0004 bd3 ba2.2k sqft5475 Summer Sunset Dr, Apollo Beach, FL 33572Sold

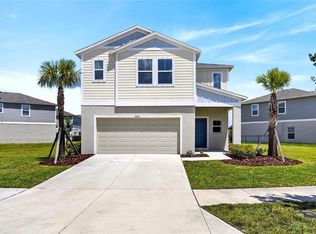
- $439,9995 bd3 ba2.5k sqft5495 Summer Sunset Dr, Apollo Beach, FL 33572For Sale
Similar homes
- $388,9004 bd3 ba2k sqft5528 SUMMER SUNSET DRIVE, APOLLO BEACH, FL 33572For Sale
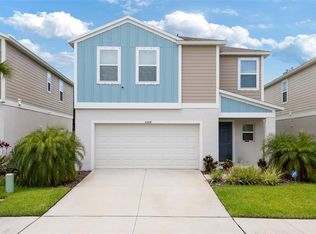
 MLS ID #OM704408, Ricardo Zelaya, THE TABLE. Stellar MLS
 - $337,0002 bd2 ba1.5k sqft6352 MOORING LINE CIRCLE, APOLLO BEACH, FL 33572For Sale
 MLS ID #TB8532883, Michael Williams, BHHS FLORIDA PROPERTIES GROUP. Stellar MLS
 - $378,5004 bd3 ba2.2k sqft6276 GOLDEN BEACH DRIVE, APOLLO BEACH, FL 33572For Sale
 MLS ID #TB8441037, Olga Tobon, LLC, LA ROSA REALTY, LLC. Stellar MLS
 - $289,0003 bd2 ba1.3k sqft7629 DEVONBRIDGE GARDEN WAY, APOLLO BEACH, FL 33572For Sale
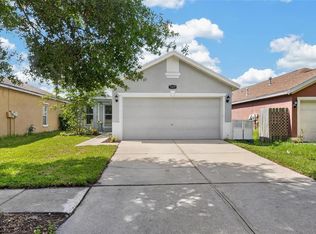 MLS ID #TB8540995, Shawna Calvert, 27NORTH REALTY. Stellar MLS
 - $380,0004 bd2 ba1.8k sqft13520 PALMERA VISTA DRIVE, RIVERVIEW, FL 33579For SaleMLS ID #TB8539525, Christine Ans, KELLER WILLIAMS SUBURBAN TAMPA. Stellar MLS
- $375,0004 bd2 ba1.9k sqft11627 TANGLE STONE DRIVE, GIBSONTON, FL 33534For SaleMLS ID #TB8552066, Dorothea Owens, ELEVATED REALTY. Stellar MLS
- $349,9003 bd3 ba1.8k sqft1504 TRAILWATER STREET, RUSKIN, FL 33570For SaleMLS ID #TB8481568, Gustavo Torres, EXP REALTY LLC. Stellar MLS
- $439,0004 bd3 ba2.2k sqft6026 JENSEN VIEW AVENUE, APOLLO BEACH, FL 33572For SaleMLS ID #TB8508769, Nicole Thomas, LLC, SMITH & ASSOCIATES REAL ESTATE. Stellar MLS
- $370,0003 bd3 ba1.9k sqft11618 GOLD DUST COURT, RIVERVIEW, FL 33579For SaleMLS ID #TB8542164, Jay D'Abramo, FLORIDA EXECUTIVE REALTY. Stellar MLS
- $390,9005 bd3 ba2.1k sqft13917 ARBOR PINES DRIVE, RIVERVIEW, FL 33579For SaleMLS ID #TB8517457, Stephanie Rosh, CHARLES RUTENBERG REALTY INC. Stellar MLS
- $290,0004 bd3 ba1.9k sqft15706 SPICE KEY STREET, SUN CITY CENTER, FL 33573For SaleMLS ID #TB8550091, Jorge Braham, VANTAGE REALTY PARTNERS. Stellar MLS
- $309,0004 bd2 ba1.9k sqft15415 MILLER CREEK DRIVE, SUN CITY CENTER, FL 33573For SaleMLS ID #TB8469203, De'Erika Watson, COMPASS FLORIDA LLC. Stellar MLS
- $375,0003 bd2 ba2.2k sqft3010 MARINE GRASS DRIVE, WIMAUMA, FL 33598For SaleMLS ID #TB8553101, Adam Faucett, EXP REALTY LLC. Stellar MLS
- $374,9005 bd3 ba2.2k sqft5132 SABLE CHIME DRIVE, WIMAUMA, FL 33598For SaleMLS ID #TB8545261, Brando Yates, DALTON WADE INC. Stellar MLS
- $350,0003 bd2 ba1.6k sqft10314 BERRYESSA AVE, RIVERVIEW, FL 33578For SaleMLS ID #TB8536240, Selina Woodbury, ORCHARD BROKERAGE, LLC. Stellar MLS
- $344,9993 bd2 ba1.6k sqft13237 WATERLEAF GARDEN CIRCLE, RIVERVIEW, FL 33579For SaleMLS ID #TB8524402, Holly Putnam, KELLER WILLIAMS SUBURBAN TAMPA. Stellar MLS
- $393,0004 bd3 ba2.3k sqft1609 BONITA BLUFF COURT, RUSKIN, FL 33570For SaleMLS ID #TB8481856, Lisa Wilkinson, CENTURY 21 BEGGINS ENTERPRISES. Stellar MLS
- $395,0004 bd2 ba2k sqft11908 GREENCHOP PLACE, RIVERVIEW, FL 33579For SaleMLS ID #TB8481041, Elizabeth Acevedo, HOMEXPRESS REALTY, INC.. Stellar MLS
- $389,0003 bd3 ba2.1k sqft5513 LITTLE PATH DRIVE, WIMAUMA, FL 33598For SaleMLS ID #TB8540493, Tiffany Holt, 27NORTH REALTY. Stellar MLS
- $387,0003 bd2 ba1.5k sqft11728 FIRESPIKE STREET, RIVERVIEW, FL 33578For SaleMLS ID #TB8549669, Stuart Hurry, NU HOME FINDERS, INC. Stellar MLS
