ASSUMABLE VA LOAN AT 3.99% — an exceptional opportunity in today's interest-rate environment. Why wait to build? Welcome to this stunning, move-in-ready newer construction home in the highly sought-after Waterset community—completed summer 2025 and thoughtfully upgraded beyond the builder’s original offering. With 4 bedrooms and 3 full bathrooms, this home blends modern design, flexibility, and exceptional value. Inside, you’ll find statement upgraded light fixtures, upgraded flooring (that’s right, no carpet in this house!), and a water softener, elevating both style and comfort. The open layout flows effortlessly to a newly screened back lanai, perfect for relaxing mornings or evening gatherings. The first floor features a full bedroom and bathroom, ideal for a guest suite, home office, or kids’ den. Upstairs, enjoy a spacious loft, convenient laundry room, and well-appointed secondary bedrooms, offering plenty of room to spread out. Even better, this home is priced well below what the seller paid, despite all the added upgrades. This is your chance to own a like-new, upgraded home in the resort-style Waterset community at an unbeatable value. All that’s missing is you.
For sale
Price cut: $11K (9/10)
$439,000
6026 JENSEN VIEW AVENUE, APOLLO BEACH, FL 33572
4beds
2,250sqft
Single Family Residence
Built in 2025
4,800 Square Feet Lot
$-- Zestimate®
$195/sqft
$13/mo HOA
What's special
Spacious loftOpen layoutWater softenerWell-appointed secondary bedroomsNewly screened back lanaiStatement upgraded light fixturesConvenient laundry room
- 154 days
- 536
- 47
Zillow last checked:
Listing updated:
Listed by:
Nicole Thomas, LLC 813-841-7190,
SMITH & ASSOCIATES REAL ESTATE 813-839-3800,
Brooke Brate 843-455-2917,
SMITH & ASSOCIATES REAL ESTATE
Source: Stellar MLS,MLS#: TB8508769 Originating MLS: Suncoast Tampa
Originating MLS: Suncoast Tampa
Facts & features
Interior
Bedrooms & bathrooms
- Bedrooms: 4
- Bathrooms: 3
- Full bathrooms: 3
Rooms
- Room types: Loft
Primary bedroom
- Features: Walk-In Closet(s)
- Level: Second
- Area: 195 Square Feet
- Dimensions: 15x13
Bedroom 2
- Features: Built-in Closet
- Level: Second
- Area: 102.01 Square Feet
- Dimensions: 10.1x10.1
Bedroom 3
- Features: Built-in Closet
- Level: First
- Area: 122.08 Square Feet
- Dimensions: 11.2x10.9
Bedroom 4
- Features: Built-in Closet
- Level: First
- Area: 113.88 Square Feet
- Dimensions: 9.11x12.5
Dining room
- Level: First
- Area: 152.22 Square Feet
- Dimensions: 12.9x11.8
Kitchen
- Level: First
- Area: 208.45 Square Feet
- Dimensions: 15.9x13.11
Living room
- Level: First
- Area: 171.6 Square Feet
- Dimensions: 15.6x11
Heating
- Central, Electric
Cooling
- Central Air
Appliances
- Included: Dishwasher, Disposal, Dryer, Microwave, Range, Tankless Water Heater, Washer, Water Softener
- Laundry: Laundry Room, Upper Level
Features
- Ceiling Fan(s), Open Floorplan, PrimaryBedroom Upstairs, Walk-In Closet(s)
- Flooring: Laminate, Tile
- Doors: Sliding Doors
- Windows: Hurricane Shutters
- Has fireplace: No
Interior area
- Total structure area: 3,008
- Total interior livable area: 2,250 sqft
Video & virtual tour
Property
Parking
- Total spaces: 2
- Parking features: Garage - Attached
- Attached garage spaces: 2
Features
- Levels: Two
- Stories: 2
- Patio & porch: Covered, Front Porch, Patio, Screened
- Exterior features: Irrigation System, Rain Gutters
Lot
- Size: 4,800 Square Feet
- Features: Sidewalk
Details
- Parcel number: U343119D1D00001400023.0
- Zoning: PD
- Special conditions: None
Construction
Type & style
- Home type: SingleFamily
- Property subtype: Single Family Residence
Materials
- Block, Stone, Stucco, Wood Frame
- Foundation: Block, Other, Slab
- Roof: Shingle
Condition
- Completed
- New construction: No
- Year built: 2025
Utilities & green energy
- Sewer: Public Sewer
- Water: Public
- Utilities for property: Cable Available, Electricity Connected, Water Connected
Community & HOA
Community
- Features: Fitness Center, Playground, Pool, Tennis Court(s)
- Pet fee: $0 monthly
- Subdivision: WATERSET WOLF CRK PH G1 & 30TH
HOA
- Has HOA: Yes
- Amenities included: Fitness Center, Playground, Pool, Tennis Court(s)
- Services included: Community Pool, Recreational Facilities
- HOA fee: $13 monthly
- HOA name: Katiria Parodi
- HOA phone: 813-677-2114
Location
- Region: Apollo Beach
Financial & listing details
- Price per square foot: $195/sqft
- Tax assessed value: $326,496
- Annual tax amount: $4,457
- Date on market: 5/14/2026
- Cumulative days on market: 155 days
- Ownership: Fee Simple
- Total actual rent: 0
- Electric utility on property: Yes
- Road surface type: Paved
Estimated market value
Not available
Estimated sales range
Not available
Not available
Price history
| Date | Event | Price |
|---|---|---|
| 9/10/2026 | Price change | $439,000-2.4%$195/sqft |
Source:  Stellar MLS #TB8508769 Report a problem Stellar MLS #TB8508769 Report a problem | ||
| 5/14/2026 | Listed for sale | $450,000-5.3%$200/sqft |
Source: Stellar MLS #TB8508769 Report a problem | ||
| 3/11/2026 | Listing removed | $475,000$211/sqft |
Source: Stellar MLS #TB8474755 Report a problem | ||
| 2/12/2026 | Listed for sale | $475,000-1%$211/sqft |
Source: Stellar MLS #TB8474755 Report a problem | ||
| 8/19/2025 | Sold | $479,999$213/sqft |
Source: Stellar MLS #S5126057 Report a problem | ||
| 7/28/2025 | Pending sale | $479,999$213/sqft |
Source: Stellar MLS #S5126057 Report a problem | ||
| 7/25/2025 | Price change | $479,999-2%$213/sqft |
Source: Stellar MLS #S5126057 Report a problem | ||
| 7/8/2025 | Price change | $489,999+2.1%$218/sqft |
Source: Stellar MLS #S5126057 Report a problem | ||
| 7/1/2025 | Price change | $479,999+0.4%$213/sqft |
Source: Stellar MLS #S5126057 Report a problem | ||
| 6/24/2025 | Price change | $477,999+1.1%$212/sqft |
Source: Stellar MLS #S5126057 Report a problem | ||
| 6/3/2025 | Price change | $472,999+0.6%$210/sqft |
Source: Stellar MLS #S5126057 Report a problem | ||
| 5/29/2025 | Price change | $469,999+0%$209/sqft |
Source: Richmond Homes Report a problem | ||
| 5/23/2025 | Price change | $469,9840%$209/sqft |
Source: Richmond Homes Report a problem | ||
| 5/1/2025 | Listed for sale | $469,999$209/sqft |
Source: Stellar MLS #S5126057 Report a problem | ||
Public tax history
| Year | Property taxes | Tax assessment |
|---|---|---|
| 2025 | $4,644 +89.3% | $326,496 +6702% |
| 2024 | $2,453 | $4,800 |
Find assessor info on the county website
Monthly payment
Est. payment
Payment breakdown
Explore the cost of this home by adjusting the details. Changes won't be saved.Climate risks
Neighborhood: 33572
Similar homes
- $439,9995 bd3 ba2.5k sqft5495 SUMMER SUNSET DRIVE, APOLLO BEACH, FL 33572For Sale
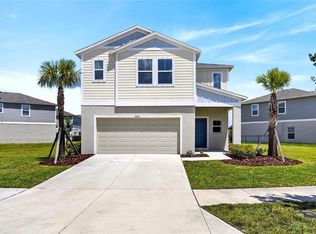
 MLS ID #TB8523150, Mario Banales, 27NORTH REALTY. Stellar MLS
 - $499,0004 bd3 ba2.2k sqft6255 GOLDEN BEACH DRIVE, APOLLO BEACH, FL 33572For Sale
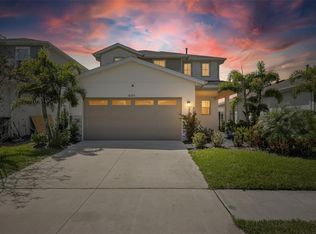 MLS ID #TB8543898, Shawna Calvert, 27NORTH REALTY. Stellar MLS
 - $378,5004 bd3 ba2.2k sqft6276 GOLDEN BEACH DRIVE, APOLLO BEACH, FL 33572For Sale
 MLS ID #TB8441037, Olga Tobon, LLC, LA ROSA REALTY, LLC. Stellar MLS
 - $405,0004 bd3 ba2k sqft6309 SHADOWLAKE DRIVE, APOLLO BEACH, FL 33572For Sale
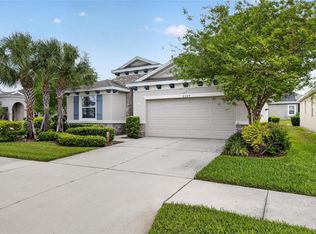 MLS ID #TB8494022, Paula Dysle, RE/MAX PREMIER GROUP. Stellar MLS
 - $480,0005 bd3 ba2.9k sqft5061 WHITE CHICORY DRIVE, APOLLO BEACH, FL 33572For SaleMLS ID #TB8548288, Jodi Avery, KELLER WILLIAMS SOUTH TAMPA. Stellar MLS
- $389,9004 bd3 ba2k sqft178 MANGROVE MANOR DRIVE, APOLLO BEACH, FL 33572For SaleMLS ID #S5153040, Gabriela Fernandez Perez, LLC, JASON MITCHELL REAL ESTATE FLO. Stellar MLS
- $410,0003 bd3 ba2.1k sqft7113 BOWSPIRIT PLACE, APOLLO BEACH, FL 33572For SaleMLS ID #TB8538051, Shawna Calvert, 27NORTH REALTY. Stellar MLS
- $479,0004 bd3 ba3.3k sqft5633 HAWKS CAY STREET, APOLLO BEACH, FL 33572For SaleMLS ID #TB8526775, Tiffany Schouest, 27NORTH REALTY. Stellar MLS
- $420,0006 bd3 ba3.3k sqft15608 MILLER CREEK DRIVE, SUN CITY CENTER, FL 33573For SaleMLS ID #TB8507263, Brian Allen, FLORIDA EXECUTIVE REALTY. Stellar MLS
- $364,0004 bd3 ba2.4k sqft1521 CUSTER BAYOU STREET, RUSKIN, FL 33570For SaleMLS ID #TB8548307, Shawna Calvert, 27NORTH REALTY. Stellar MLS
- $589,0004 bd3 ba2.5k sqft325 SHORE CRAB WAY, APOLLO BEACH, FL 33572For SaleMLS ID #TB8483781, Andrew TenEyck, CHARLES RUTENBERG REALTY INC. Stellar MLS
- $378,9004 bd3 ba2.4k sqft1325 ANCHOR BEND DRIVE, RUSKIN, FL 33570For SaleMLS ID #TB8541041, Brando Yates, DALTON WADE INC. Stellar MLS
- $379,9005 bd3 ba2.4k sqft407 ROYAL EMPRESS DRIVE, RUSKIN, FL 33570For SaleMLS ID #TB8545384, Andrea Mantei, KELLER WILLIAMS TAMPA CENTRAL. Stellar MLS
- $337,0002 bd2 ba1.5k sqft6352 MOORING LINE CIRCLE, APOLLO BEACH, FL 33572For SaleMLS ID #TB8532883, Michael Williams, BHHS FLORIDA PROPERTIES GROUP. Stellar MLS
- $424,0004 bd3 ba2.7k sqft10741 CHARLOTTE DRIVE, PARRISH, FL 34219For SaleMLS ID #TB8555885, Dayna McCormick, DALTON WADE INC. Stellar MLS
- $589,9004 bd3 ba2.3k sqft1065 SIGNET DRIVE, APOLLO BEACH, FL 33572For SaleMLS ID #TB8533523, Nes Zuluaga, KELLER WILLIAMS TAMPA CENTRAL. Stellar MLS
- $325,0002 bd2 ba1.5k sqft6308 MOORING LINE CIRCLE, APOLLO BEACH, FL 33572For SaleMLS ID #TB8525733, Greta Urdaneta Maldonado, EXP REALTY LLC. Stellar MLS
- $439,9005 bd3 ba2.9k sqft13519 PALMERA VISTA DRIVE, RIVERVIEW, FL 33579For SaleMLS ID #TB8510164, Marvin Felix, YOUR HOME SOLD GUARANTEED REAL. Stellar MLS
- $440,0004 bd3 ba2.3k sqft5311 GAVELLA COVE, PALMETTO, FL 34221For SaleMLS ID #A4708407, Adrian Alanis Arredondo, THE ORANGE REAL ESTATE GROUP. Stellar MLS
- $395,0004 bd2 ba2k sqft11908 GREENCHOP PLACE, RIVERVIEW, FL 33579For SaleMLS ID #TB8481041, Elizabeth Acevedo, HOMEXPRESS REALTY, INC.. Stellar MLS
