GORGEOUS POND VIEWS ! NO BACKYARD NEIGHBORS ! WELL MAINTAINED HOME WITH PRIDE OF OWNERSHIP ! FENCED-IN YARD ! WONDERFUL AMENITIES ! GREAT LOCATION ! WALKING DISTANCE TO SCHOOLS AND LIBRARY ! HUGE OPEN/PAVER PATIO FOR ENTERTAINING GUESTS/FAMILY/FRIENDS ! Come See This Beautiful LARGE HOME 6 Bedrooms 3 Bathrooms 2 Car Garage Plus Den/Office & MASSIVE LOFT/BONUS ROOM UPSTAIRS With “Just Over” 3,300+ Square Feet Of Living Area Located At 15608 Miller Creek Dr Sun City Center, Fl ! THIS IS NOT AN ADULT 55+ COMMUNITY ! Your New Kitchen Boast Of: 42” Moca Cabinets W/Lots Of Storage Space, Granite Counter Tops, Stainless Steel Appliances, Two Pantries, HUGE ISLAND To Prepare/Eat Meals And The Kitchen Is Perfectly Positioned Over-Looking The Family & Dining Rooms SO YOU CAN LIVE/LOVE/LAUGH/ENTERTAIN AND ENJOY YOUR BEST FLORIDA LIFESTYLE ! The Downstairs Owners Suite Is Very Private And Has: Large Shower, Dual Sinks W/Lots Of Vanity Space, Wood Accent On Wall, BIG WALK-IN CLOSET And Views Of The Beautiful Pond In Your Backyard ! This Home Was Built In 2021 And SHOWS LIKE BRAND NEW ! Your New Home Has LED Lighting, Upgraded Lights/Fans, Low E Double Pane Windows, Radiant Barrier Roof Sheathing, Thick/High Efficiency Insulation, Sealed Ductwork And Programmable Thermostats To Help Keep Utility Costs Lower All Year Long ! THIS HOME EVEN OFFERS AN AIR CONDITIONED GARAGE WITH A MINI SPLIT A/C UNIT AND INSULATED GARAGE DOOR ! Cypress Mill Is A Resort Style Community With Exceptional Amenities Such As: Huge Swimming Pool W/Cabanas, Splash Pad For Kids, Dog Park, Fitness Center, Basketball, Playgrounds, Pickleball, Tennis, Walking Trails, Clubhouse For Special Events And Much, Much More ! This Property Is Located Close To Shopping, Restaurants, Schools, Library, Hospitals, Recreation, Parks And Is Just Minutes From I-75 For Quick Access To Tampa, St Pete, Wesley Chapel & Bradenton That HAS SOME OF THE BEST BEACHES THAT FLORIDA HAS TO OFFER ! If You Are Looking For A House That Has LOTS OF BEDROOMS This Is Your Home ! This Property And Neighborhood Is AN AMAZING OPPORTUNITY So Please Call Your Agent Today To Schedule Your Private Showing At 15608 Miller Creek Dr Sun City Center, Fl 33573 ! YOU DO NOT WANT TO MISS SEEING THIS ONE ! Sun City Center Address BUT NOT AN ADULT 55+ Community !
For sale
Price cut: $5K (7/8)
$420,000
15608 MILLER CREEK DRIVE, SUN CITY CENTER, FL 33573
6beds
3,349sqft
Single Family Residence
Built in 2021
6,039 Square Feet Lot
$-- Zestimate®
$125/sqft
$160/mo HOA
What's special
Fenced-in yardWood accent on wallGranite countertopsGorgeous pond viewsTwo pantriesDog parkProgrammable thermostats
- 109 days
- 241
- 30
Zillow last checked:
Listing updated:
Listed by:
Brian Allen 813-382-8077,
FLORIDA EXECUTIVE REALTY 813-327-7807,
Barb Allen 813-610-7591,
FLORIDA EXECUTIVE REALTY
Source: Stellar MLS,MLS#: TB8507263 Originating MLS: Suncoast Tampa
Originating MLS: Suncoast Tampa
Facts & features
Interior
Bedrooms & bathrooms
- Bedrooms: 6
- Bathrooms: 3
- Full bathrooms: 3
Rooms
- Room types: Bonus Room, Den/Library/Office, Family Room, Dining Room, Living Room, Utility Room, Loft, Storage Rooms
Primary bedroom
- Features: Walk-In Closet(s)
- Level: First
- Area: 221 Square Feet
- Dimensions: 17x13
Bedroom 3
- Features: Built-in Closet
- Level: Second
- Area: 143 Square Feet
- Dimensions: 13x11
Bedroom 4
- Features: Built-in Closet
- Level: Second
- Area: 143 Square Feet
- Dimensions: 13x11
Bedroom 5
- Features: Built-in Closet
- Level: Second
- Area: 132 Square Feet
- Dimensions: 12x11
Balcony porch lanai
- Level: First
- Area: 300 Square Feet
- Dimensions: 20x15
Den
- Level: First
- Area: 130 Square Feet
- Dimensions: 13x10
Dining room
- Level: First
- Area: 153 Square Feet
- Dimensions: 17x9
Kitchen
- Level: First
- Area: 240 Square Feet
- Dimensions: 16x15
Living room
- Level: First
- Area: 289 Square Feet
- Dimensions: 17x17
Loft
- Level: Second
- Area: 625 Square Feet
- Dimensions: 25x25
Heating
- Central
Cooling
- Central Air
Appliances
- Included: Dishwasher, Disposal, Microwave, Range, Refrigerator
- Laundry: Inside, Laundry Room
Features
- Ceiling Fan(s), High Ceilings, Kitchen/Family Room Combo, Split Bedroom, Stone Counters, Thermostat, Walk-In Closet(s)
- Flooring: Carpet, Luxury Vinyl
- Doors: Sliding Doors
- Windows: Window Treatments
- Has fireplace: No
Interior area
- Total structure area: 3,836
- Total interior livable area: 3,349 sqft
Video & virtual tour
Property
Parking
- Total spaces: 2
- Parking features: Driveway, Garage Door Opener
- Attached garage spaces: 2
- Has uncovered spaces: Yes
- Details: Garage Dimensions: 21X22
Features
- Levels: Two
- Stories: 2
- Patio & porch: Patio, Rear Porch
- Exterior features: Irrigation System, Sidewalk, Sprinkler Metered
- Fencing: Vinyl
- Has view: Yes
- View description: Water, Pond
- Has water view: Yes
- Water view: Water,Pond
- Waterfront features: Lake, Pond, Pond Access
Lot
- Size: 6,039 Square Feet
- Dimensions: 50 x 122
- Features: Cleared, In County, Landscaped, Level, Sidewalk
Details
- Parcel number: U353119C0800001200009.0
- Zoning: PD
- Special conditions: None
Construction
Type & style
- Home type: SingleFamily
- Architectural style: Florida,Traditional
- Property subtype: Single Family Residence
Materials
- Block, Stucco
- Foundation: Slab
- Roof: Shingle
Condition
- Completed
- New construction: No
- Year built: 2021
Details
- Builder name: LENNAR
Utilities & green energy
- Sewer: Public Sewer
- Water: Public
- Utilities for property: BB/HS Internet Available, Cable Available, Cable Connected, Electricity Available, Electricity Connected, Sewer Available, Sewer Connected, Sprinkler Meter, Street Lights, Underground Utilities, Water Available, Water Connected
Community & HOA
Community
- Features: Lake, Clubhouse, Community Mailbox, Deed Restrictions, Dog Park, Fitness Center, Park, Playground, Pool, Sidewalks, Tennis Court(s)
- Security: Security System
- Pet fee: $0 monthly
- Subdivision: CYPRESS MILL PH 2
HOA
- Has HOA: Yes
- Services included: Common Area Taxes, Community Pool, Recreational Facilities
- HOA fee: $160 monthly
- HOA name: KEVIN PERKINS
- HOA phone: 813-993-4000
Location
- Region: Sun City Center
Financial & listing details
- Price per square foot: $125/sqft
- Tax assessed value: $397,094
- Annual tax amount: $11,502
- Date on market: 5/13/2026
- Cumulative days on market: 76 days
- Listing terms: Cash,Conventional,FHA,VA Loan
- Ownership: Fee Simple
- Total actual rent: 0
- Electric utility on property: Yes
- Road surface type: Paved
Estimated market value
Not available
Estimated sales range
Not available
Not available
Price history
| Date | Event | Price |
|---|---|---|
| 7/8/2026 | Price change | $420,000-1.2%$125/sqft |
Source:  Stellar MLS #TB8507263 Report a problem Stellar MLS #TB8507263 Report a problem | ||
| 5/13/2026 | Listed for sale | $425,000+12.5%$127/sqft |
Source: Stellar MLS #TB8507263 Report a problem | ||
| 8/27/2021 | Sold | $377,700$113/sqft |
Source: Public Record Report a problem | ||
Public tax history
| Year | Property taxes | Tax assessment |
|---|---|---|
| 2025 | $11,502 +2.5% | $397,094 -1.7% |
| 2024 | $11,225 +1.2% | $403,969 +1.3% |
| 2023 | $11,095 +21.9% | $398,655 +8.2% |
| 2022 | $9,104 +234.9% | $368,452 +5447.3% |
| 2021 | $2,718 +581.3% | $6,642 +10% |
| 2020 | $399 | $6,038 |
Find assessor info on the county website
Monthly payment
Est. payment
Payment breakdown
Explore the cost of this home by adjusting the details. Changes won't be saved.Climate risks
Neighborhood: 33573
- $375,3004 bd3 ba2.5k sqft15606 Miller Creek Dr, Sun City Center, FL 33573Off Market
- $260,5513 bd2 ba1.5k sqft15610 Miller Creek Dr, Sun City Center, FL 33573Off Market
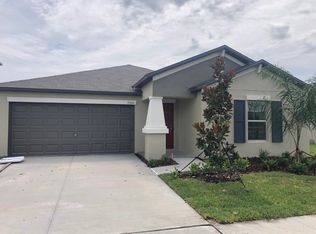
- $323,800-- bd2 ba1.8k sqft15604 Miller Creek Dr, Sun City Center, FL 33573Off Market
- $385,0004 bd2 ba1.9k sqft15614 Miller Creek Dr, Sun City Center, FL 33573Sold
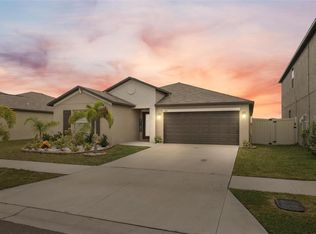
Similar homes
- $395,0004 bd2 ba1.9k sqft9626 SAGE CREEK DRIVE, RUSKIN, FL 33573For Sale

 MLS ID #TB8535757, Menfi Lozano-Guerrero, REALTY ONE GROUP ADVANTAGE. Stellar MLS
 - $350,0005 bd3 ba2.1k sqft7323 LUMBER PORT DRIVE, RUSKIN, FL 33573For Sale
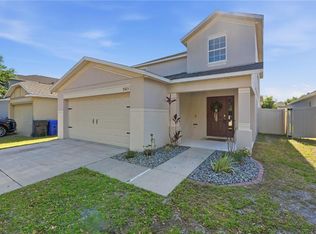 MLS ID #TB8497481, Robert Paolini, EXP REALTY LLC. Stellar MLS
 - $574,9005 bd4 ba3.1k sqft1605 ANASTACIA LANE, SUN CITY CENTER, FL 33573For Sale
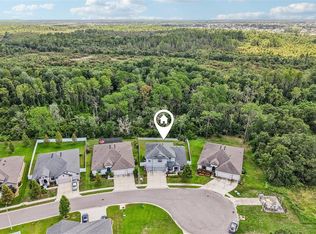 MLS ID #TB8537936, David Lovitch, KELLER WILLIAMS SOUTH SHORE. Stellar MLS
 - $389,9004 bd3 ba2k sqft9908 SAGE CREEK DRIVE, RUSKIN, FL 33573For Sale
 MLS ID #TB8518575, IVETTE ANDERSON, LPT REALTY, LLC. Stellar MLS
 - $410,0005 bd3 ba3k sqft5431 AMARYLLIS GARDEN STREET, RUSKIN, FL 33570For SaleMLS ID #TB8481051, Merlyn Velez Bodib, AVENUE HOMES LLC. Stellar MLS
- $416,0004 bd3 ba2.6k sqft5052 WHITE CHICORY DRIVE, APOLLO BEACH, FL 33572For SaleMLS ID #TB8512972, Steven Rosales, KELLER WILLIAMS SOUTH SHORE. Stellar MLS
- $449,0005 bd3 ba2.5k sqft5495 SUMMER SUNSET DRIVE, APOLLO BEACH, FL 33572For SaleMLS ID #TB8523150, Mario Banales, 27NORTH REALTY. Stellar MLS
- $309,0004 bd2 ba1.9k sqft15415 MILLER CREEK DRIVE, SUN CITY CENTER, FL 33573For SaleMLS ID #TB8469203, De'Erika Watson, COMPASS FLORIDA LLC. Stellar MLS
- $360,0006 bd3 ba2.6k sqft5119 WHITE CHICORY DRIVE, APOLLO BEACH, FL 33572For SaleMLS ID #TB8534269, Robert Quinones, 27NORTH REALTY. Stellar MLS
- $410,0003 bd2 ba1.8k sqft5607 DEL CORONADO, APOLLO BEACH, FL 33572For SaleMLS ID #TB8496410, Karolina Franz, SMITH & ASSOCIATES REAL ESTATE. Stellar MLS
- $415,0003 bd3 ba2.1k sqft7113 BOWSPIRIT PLACE, APOLLO BEACH, FL 33572For SaleMLS ID #TB8538051, Shawna Calvert, 27NORTH REALTY. Stellar MLS
- $340,0004 bd3 ba2.3k sqft10229 NEWMINSTER LOOP, RUSKIN, FL 33573For SaleMLS ID #TB8537632, Lindsey Acker, FOUNDATION REALTY GROUP. Stellar MLS
- $422,5004 bd2 ba2.2k sqft6517 NESTALL COURT, APOLLO BEACH, FL 33572For SaleMLS ID #TB8535305, James McNally, CENTURY 21 BEGGINS ENTERPRISES. Stellar MLS
- $365,0005 bd3 ba2.2k sqft5035 SABLE CHIME DRIVE, WIMAUMA, FL 33598For SaleMLS ID #TB8541882, Christine Jones, ELEVATED REALTY. Stellar MLS
- $405,0004 bd3 ba2k sqft6309 SHADOWLAKE DRIVE, APOLLO BEACH, FL 33572For SaleMLS ID #TB8494022, Paula Dysle, RE/MAX PREMIER GROUP. Stellar MLS
- $384,9004 bd3 ba2.4k sqft1325 ANCHOR BEND DRIVE, RUSKIN, FL 33570For SaleMLS ID #TB8541041, Brando Yates, DALTON WADE INC. Stellar MLS
- $449,9005 bd3 ba3.2k sqft12335 BALLENTRAE FOREST DRIVE, RIVERVIEW, FL 33579For SaleMLS ID #TB8533219, Brooke Boyette, KELLER WILLIAMS TAMPA PROPERTIES. Stellar MLS
- $399,9005 bd3 ba2.1k sqft13917 ARBOR PINES DRIVE, RIVERVIEW, FL 33579For SaleMLS ID #TB8517457, Stephanie Rosh, CHARLES RUTENBERG REALTY INC. Stellar MLS
- $394,9904 bd3 ba2k sqft178 MANGROVE MANOR DRIVE, APOLLO BEACH, FL 33572For SaleMLS ID #S5153040, Gabriela Fernandez Perez, LLC, JASON MITCHELL REAL ESTATE FLO. Stellar MLS
- $415,0004 bd3 ba2.2k sqft11428 CARLTON FIELDS DRIVE, RIVERVIEW, FL 33579For SaleMLS ID #TB8494164, Janessa Urra, MARK SPAIN REAL ESTATE. Stellar MLS
