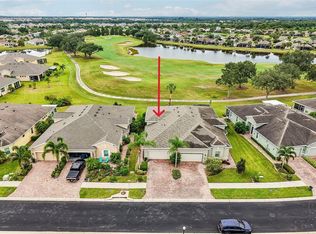
Short Sale. Room to grow, space to breathe, and a community that truly delivers. Welcome to 15706 Spice Key Street in Sun City Center. This well-maintained two-story home offers 4 bedrooms, 2.5 bathrooms, and a versatile loft that adapts effortlessly to whatever your lifestyle demands, whether that is a home office, playroom, or cozy media space. The main level sets a welcoming tone with generous living and dining areas, a half bath for guests, and a kitchen built for real cooking with ample counter space and a large pantry that will make meal prep and grocery storage a genuine pleasure. Upstairs, the primary suite offers a comfortable private retreat alongside three additional bedrooms and a conveniently located second-floor laundry room that makes daily routines that much easier. Out back, an expansive backyard provides a blank canvas for outdoor entertaining, weekend gatherings, or simply enjoying Florida's year-round sunshine. The community amenities are the kind that actually get used, including a resort-style clubhouse, large swimming pool with cabanas, water play area, dog park, fitness center, basketball and tennis courts, walking trails, and playgrounds. Centrally located near top-rated schools, shopping, dining, and major highways for an easy commute to Tampa, Brandon, and beyond.
For sale
$290,000
15706 SPICE KEY STREET, SUN CITY CENTER, FL 33573
4beds
1,914sqft
Single Family Residence
Built in 2020
4,887 Square Feet Lot
$288,500 Zestimate®
$152/sqft
$14/mo HOA
What's special
- 17 days
- 57
- 4
Likely to sell faster than
Zillow last checked:
Listing updated:
Listed by:
Jorge Braham 352-494-6030,
VANTAGE REALTY PARTNERS 631-905-1443,
Gabrielle Hetzer 267-760-7797,
VANTAGE REALTY PARTNERS
Source: Stellar MLS,MLS#: TB8550091 Originating MLS: Suncoast Tampa
Originating MLS: Suncoast Tampa
Facts & features
Interior
Bedrooms & bathrooms
- Bedrooms: 4
- Bathrooms: 3
- Full bathrooms: 2
- 1/2 bathrooms: 1
Primary bedroom
- Features: Walk-In Closet(s)
- Level: Second
Primary bathroom
- Level: Second
Kitchen
- Level: First
Living room
- Level: First
Heating
- Central
Cooling
- Central Air
Appliances
- Included: Refrigerator
- Laundry: Laundry Room
Features
- Ceiling Fan(s), High Ceilings, Kitchen/Family Room Combo, Open Floorplan, PrimaryBedroom Upstairs, Walk-In Closet(s)
- Flooring: Carpet, Ceramic Tile
- Doors: Sliding Doors
- Windows: Skylight(s)
- Has fireplace: No
Interior area
- Total structure area: 1,914
- Total interior livable area: 1,914 sqft
Property
Parking
- Total spaces: 2
- Parking features: Garage - Attached
- Attached garage spaces: 2
Features
- Levels: Two
- Stories: 2
- Exterior features: Private Mailbox, Sidewalk
Lot
- Size: 4,887 Square Feet
- Dimensions: 40.39 x 121
Details
- Parcel number: U 35 31 19 B82 000029 00011.0
- Zoning: PD
- Special conditions: Short Sale
Construction
Type & style
- Home type: SingleFamily
- Property subtype: Single Family Residence
Materials
- Block, Stucco
- Foundation: Slab
- Roof: Shingle
Condition
- New construction: No
- Year built: 2020
Utilities & green energy
- Sewer: Public Sewer
- Water: Public
- Utilities for property: Public
Community & HOA
Community
- Features: Private Boat Ramp, Water Access, Clubhouse, Dog Park, Fitness Center, Park, Playground, Sidewalks, Tennis Court(s)
- Pet fee: $0 monthly
- Subdivision: CYPRESS MILL PH 1B
HOA
- Has HOA: Yes
- HOA fee: $14 monthly
- HOA name: Christopher Steidel
- HOA phone: 813-519-6455
Location
- Region: Sun City Center
Financial & listing details
- Price per square foot: $152/sqft
- Tax assessed value: $259,481
- Annual tax amount: $7,617
- Date on market: 9/30/2026
- Listing terms: Cash,Conventional,FHA
- Ownership: Fee Simple
- Total actual rent: 0
- Road surface type: Paved
Estimated market value
$288,500
$274,000 - $303,000
$2,448/mo
Price history
| Date | Event | Price |
|---|---|---|
| 10/14/2026 | Listed for sale | $290,000$152/sqft |
Source:  Stellar MLS #TB8550091 Report a problem Stellar MLS #TB8550091 Report a problem | ||
| 9/30/2026 | Pending sale | $290,000-1%$152/sqft |
Source: Stellar MLS #TB8550091 Report a problem | ||
| 7/28/2026 | Listing removed | $293,000$153/sqft |
Source: Stellar MLS #A4690265 Report a problem | ||
| 7/8/2026 | Contingent | $293,000$153/sqft |
Source: Stellar MLS #A4690265 Report a problem | ||
| 6/3/2026 | Pending sale | $293,000$153/sqft |
Source: eXp Realty #A4690265 Report a problem | ||
| 5/31/2026 | Price change | $293,000-2.3%$153/sqft |
Source: Stellar MLS #A4690265 Report a problem | ||
| 5/14/2026 | Price change | $300,000-7.7%$157/sqft |
Source: eXp Realty #A4690265 Report a problem | ||
| 5/1/2026 | Price change | $325,000-4.4%$170/sqft |
Source: eXp Realty #A4690265 Report a problem | ||
| 4/18/2026 | Listed for sale | $340,000$178/sqft |
Source: eXp Realty #A4690265 Report a problem | ||
| 2/20/2025 | Listing removed | $340,000$178/sqft |
Source: Stellar MLS #A4634477 Report a problem | ||
| 1/24/2025 | Price change | $340,000-4.2%$178/sqft |
Source: Stellar MLS #A4634477 Report a problem | ||
| 1/7/2025 | Listed for sale | $355,000$185/sqft |
Source: Stellar MLS #A4634477 Report a problem | ||
| 7/11/2024 | Listing removed | $355,000$185/sqft |
Source: Stellar MLS #A4614242 Report a problem | ||
| 6/21/2024 | Listed for sale | $355,000$185/sqft |
Source: Stellar MLS #A4614242 Report a problem | ||
Public tax history
| Year | Property taxes | Tax assessment |
|---|---|---|
| 2025 | $7,617 +4.6% | $259,481 +2.2% |
| 2024 | $7,279 +4% | $253,826 +3% |
| 2023 | $6,999 +17.4% | $246,433 +3% |
| 2022 | $5,964 -3.5% | $239,255 +25.6% |
| 2021 | $6,178 +192.4% | $190,422 +799.6% |
| 2020 | $2,112 | $21,167 |
Find assessor info on the county website
Monthly payment
Est. payment
Payment breakdown
Explore the cost of this home by adjusting the details. Changes won't be saved.Climate risks
Neighborhood: 33573
- $328,2005 bd3 ba2.3k sqft15704 Spice Key St, Sun City Center, FL 33573Off Market
- $317,7005 bd3 ba2.2k sqft15708 Spice Key St, Sun City Center, FL 33573Off Market
- $329,8005 bd3 ba2.3k sqft15710 Spice Key St, Sun City Center, FL 33573Off Market
- $297,4003 bd2 ba1.4k sqft15702 Spice Key St, Sun City Center, FL 33573Off Market
Similar homes
- $309,0004 bd2 ba1.9k sqft15415 MILLER CREEK DRIVE, SUN CITY CENTER, FL 33573For Sale

 MLS ID #TB8469203, De'Erika Watson, COMPASS FLORIDA LLC. Stellar MLS
 - $330,0004 bd3 ba2.3k sqft10153 GEESE TRAIL CIRCLE, SUN CITY CENTER, FL 33573For Sale
 MLS ID #TB8551592, Yulia Olivo Duran, EXP REALTY LLC. Stellar MLS
 - $289,9002 bd2 ba1.4k sqft718 CHIPPER DRIVE, SUN CITY CENTER, FL 33573For Sale
 MLS ID #TB8552250, David Lovitch, KELLER WILLIAMS SOUTH SHORE. Stellar MLS
 - $289,0003 bd2 ba1.4k sqft14441 TOUCH GOLD LANE, SUN CITY CENTER, FL 33573For Sale
 MLS ID #TB8493829, Michelle Dunn, KELLER WILLIAMS SOUTH SHORE. Stellar MLS
 - $299,0003 bd2 ba1.4k sqft9415 LEMON DROP LOOP, SUN CITY CENTER, FL 33573For SaleMLS ID #TB8522321, David Lovitch, KELLER WILLIAMS SOUTH SHORE. Stellar MLS
- $285,0002 bd2 ba1.4k sqft1050 REGAL MANOR WAY, SUN CITY CENTER, FL 33573For SaleMLS ID #TB8518284, Darbie Pfeiffer, CENTURY 21 BEGGINS ENTERPRISES. Stellar MLS
- $319,5003 bd3 ba1.9k sqft1922 CITRUS LAKE COURT, RUSKIN, FL 33570For SaleMLS ID #L4965275, Trevor Albergo, KELLER WILLIAMS REALTY. Stellar MLS
- $277,0004 bd3 ba1.9k sqft14460 ENGLISH LAVENDER DRIVE, WIMAUMA, FL 33598For SaleMLS ID #TB8547153, Jada Uludag, FLORIDA REALTY. Stellar MLS
- $322,5003 bd2 ba1.7k sqft810 RUDDY QUAIL PLACE, SUN CITY CENTER, FL 33573For SaleMLS ID #TB8467203, Harold Welch IV, KELLER WILLIAMS SOUTH SHORE. Stellar MLS
- $305,0004 bd2 ba1.9k sqft769 CALICO SCALLOP STREET, RUSKIN, FL 33570For SaleMLS ID #TB8407667, Me'shay Holiday, FUTURE HOME REALTY INC. Stellar MLS
- $330,0004 bd2 ba1.9k sqft1461 GOLDEN GLOW DRIVE, RUSKIN, FL 33570For SaleMLS ID #TB8533847, Rose Alexander, KELLER WILLIAMS SOUTH SHORE. Stellar MLS
- $289,9003 bd3 ba2.1k sqft635 ROYAL EMPRESS DRIVE, RUSKIN, FL 33570For SaleMLS ID #TB8533829, Rose Alexander, KELLER WILLIAMS SOUTH SHORE. Stellar MLS
- $324,9005 bd3 ba2.2k sqft14801 BOULDER PASS PLACE, WIMAUMA, FL 33598For SaleMLS ID #TB8536666, Natosha Jones, CENTURY 21 BILL NYE REALTY. Stellar MLS
- $315,0003 bd2 ba1.5k sqft10358 SHADY PRESERVE DRIVE, RIVERVIEW, FL 33578For SaleMLS ID #TB8543271, Maria Hourdas, KELLER WILLIAMS REALTY- PALM HARBOR. Stellar MLS
- $324,9004 bd2 ba1.9k sqft889 CALICO SCALLOP STREET, RUSKIN, FL 33570For SaleMLS ID #TB8499774, Rose Alexander, KELLER WILLIAMS SOUTH SHORE. Stellar MLS
- $310,0003 bd2 ba1.4k sqft10331 BLUE PLUME COURT, RIVERVIEW, FL 33578For SaleMLS ID #A4703712, Lucia Spriggs, THE KEYES COMPANY - SARASOTA. Stellar MLS
- $329,9994 bd3 ba2.6k sqft10364 ALDER GREEN DRIVE, RIVERVIEW, FL 33578For SaleMLS ID #O6413305, Melissa Hoff Roth PA, COMPASS FLORIDA, LLC. Stellar MLS
- $379,9005 bd3 ba2.5k sqft17063 OVAL RUM DRIVE, WIMAUMA, FL 33598For SaleMLS ID #TB8557151, Rene Garcia, AGILE GROUP REALTY. Stellar MLS
- $285,0003 bd3 ba1.7k sqft10826 QUICKWATER CT,, RIVERVIEW, FL 33569For SaleMLS ID #TB8557112, Claudia Hernandez, THE ELITE REALTY EXPERIENCE. Stellar MLS
- $359,0004 bd3 ba2.4k sqft1007 GOLDEN SHINER AVENUE, RUSKIN, FL 33570For SaleMLS ID #A4705268, Kelly Welch, BRIGHT REALTY. Stellar MLS
