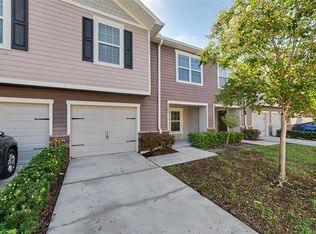
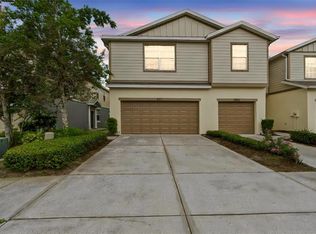
Welcome to 10826 Quickwater, a well-maintained townhome in Riverview`s Calusa Creek community. Offering three bedroom, this home features a bright, comfortable interior with appliances included. Residents enjoy access to a community swimming pool in a pet-friendly neighborhood, Conveniently located near I-75, shopping, and dining, the property provides easy access to everyday essential sand major travel routes. Discover comfortable living in a welcoming community with convenient access to all that Riverview local amenities.
For sale
$285,000
10826 QUICKWATER CT,, RIVERVIEW, FL 33569
3beds
1,777sqft
Townhouse
Built in 2021
2,139 Square Feet Lot
$283,500 Zestimate®
$160/sqft
$200/mo HOA
What's special
Three bedroomCommunity swimming poolBright comfortable interiorAppliances included
- 19 hours
- 39
- 0
Zillow last checked:
Listing updated:
Listed by:
Claudia Hernandez 813-858-9451,
THE ELITE REALTY EXPERIENCE 813-493-1297
Source: Stellar MLS,MLS#: TB8557112 Originating MLS: Suncoast Tampa
Originating MLS: Suncoast Tampa
Facts & features
Interior
Bedrooms & bathrooms
- Bedrooms: 3
- Bathrooms: 3
- Full bathrooms: 2
- 1/2 bathrooms: 1
Primary bedroom
- Features: Walk-In Closet(s)
- Level: Second
- Area: 209.25 Square Feet
- Dimensions: 13.5x15.5
Bedroom 2
- Features: Built-in Closet
- Level: Second
- Area: 123.6 Square Feet
- Dimensions: 10.3x12
Bedroom 3
- Features: Built-in Closet
- Level: Second
- Area: 123.6 Square Feet
- Dimensions: 10.3x12
Dining room
- Level: First
- Area: 72 Square Feet
- Dimensions: 8x9
Great room
- Level: First
Kitchen
- Level: First
- Area: 162.5 Square Feet
- Dimensions: 12.5x13
Heating
- Electric
Cooling
- Central Air
Appliances
- Included: Dishwasher, Disposal, Microwave, Range, Refrigerator
- Laundry: Common Area
Features
- High Ceilings, Kitchen/Family Room Combo, Open Floorplan, Thermostat, Walk-In Closet(s)
- Flooring: Ceramic Tile
- Doors: Sliding Doors
- Windows: Hurricane Shutters
- Has fireplace: No
Interior area
- Total structure area: 2,202
- Total interior livable area: 1,777 sqft
Video & virtual tour
Property
Parking
- Parking features: Garage - Attached
- Has attached garage: Yes
Features
- Levels: Two
- Stories: 2
- Exterior features: Lighting, Sidewalk, Sprinkler Metered
Lot
- Size: 2,139 Square Feet
Details
- Parcel number: U203020C1F00000000127.0
- Zoning: X
- Special conditions: None
Construction
Type & style
- Home type: Townhouse
- Property subtype: Townhouse
Materials
- Block, Stucco, Wood Siding
- Foundation: Block
- Roof: Shingle
Condition
- New construction: No
- Year built: 2021
Utilities & green energy
- Sewer: Public Sewer
- Water: Public
- Utilities for property: Electricity Connected
Community & HOA
Community
- Features: Deed Restrictions, Dog Park, Pool, Sidewalks
- Pet fee: $0 monthly
- Subdivision: CALUSA CREEK TOWNHOMES
HOA
- Has HOA: Yes
- Services included: Community Pool, Maintenance Grounds, Pool Maintenance
- HOA fee: $200 monthly
- HOA name: Jennifer M. Robertson
- HOA phone: 813-349-6552
- Second HOA name: Excelsior Community Management LLC
Location
- Region: Riverview
Financial & listing details
- Price per square foot: $160/sqft
- Tax assessed value: $252,838
- Annual tax amount: $4,158
- Date on market: 10/12/2026
- Cumulative days on market: 1 day
- Ownership: Fee Simple
- Total actual rent: 0
- Electric utility on property: Yes
- Road surface type: Paved
Estimated market value
$283,500
$269,000 - $298,000
$2,295/mo
Price history
| Date | Event | Price |
|---|---|---|
| 10/12/2026 | Listed for sale | $285,000-12.3%$160/sqft |
Source:  Stellar MLS #TB8557112 Report a problem Stellar MLS #TB8557112 Report a problem | ||
| 5/30/2026 | Listing removed | $325,000$183/sqft |
Source: Stellar MLS #TB8486855 Report a problem | ||
| 3/20/2026 | Listed for sale | $325,000+30.3%$183/sqft |
Source: Stellar MLS #TB8486855 Report a problem | ||
| 9/9/2024 | Listing removed | $249,385-2.2%$140/sqft |
Source: Stellar MLS #T3283939 Report a problem | ||
| 9/9/2023 | Listing removed | -- |
Source: Stellar MLS #T3283939 Report a problem | ||
| 9/9/2021 | Sold | $254,985+2.2%$143/sqft |
Source: Public Record Report a problem | ||
| 2/19/2021 | Pending sale | $249,385$140/sqft |
Source: Stellar MLS #T3283939 Report a problem | ||
| 2/1/2021 | Price change | $249,385+2%$140/sqft |
Source: Stellar MLS #T3283939 Report a problem | ||
| 1/9/2021 | Listed for sale | $244,385$138/sqft |
Source: Stellar MLS #T3283939 Report a problem | ||
Public tax history
| Year | Property taxes | Tax assessment |
|---|---|---|
| 2025 | $4,511 +8.5% | $249,865 +2.9% |
| 2024 | $4,158 +4.9% | $242,823 +4% |
| 2023 | $3,966 -6.3% | $233,468 +3% |
| 2022 | $4,232 +1416.1% | $226,668 +3763.4% |
| 2021 | $279 -0.3% | $5,867 |
| 2020 | $280 | $5,867 |
Find assessor info on the county website
Monthly payment
Est. payment
Payment breakdown
Explore the cost of this home by adjusting the details. Changes won't be saved.Climate risks
Neighborhood: 33569
Nearby schools
Schools provided by the listing agent
- Elementary: Riverview Elem School-HB
- Middle: Rodgers-HB
- High: Riverview-HB
Source: Stellar MLS. This data may not be complete. We recommend contacting the local school district to confirm school assignments for this home.


Similar homes
- $285,0003 bd3 ba1.7k sqft11530 CAMBIUM CROWN DRIVE, RIVERVIEW, FL 33569For Sale

 MLS ID #TB8543430, Jatnna Jimenez, LPT REALTY, LLC. Stellar MLS
 - $249,9003 bd3 ba1.6k sqft9237 RIVER ROCK LANE, RIVERVIEW, FL 33578For Sale
 MLS ID #TB8555349, Josh Wright, LPT REALTY, LLC. Stellar MLS
 - $260,0003 bd3 ba1.6k sqft9540 TOCOBAGA PLACE, RIVERVIEW, FL 33578For Sale
 MLS ID #TB8546520, Karen Woods, RE/MAX REALTY UNLIMITED. Stellar MLS
 - $275,0003 bd3 ba1.8k sqft5017 WHITE SANDERLING COURT, TAMPA, FL 33619For Sale
 MLS ID #TB8514465, Katrina Madewell, REAL BROKER, LLC. Stellar MLS
 - $255,0003 bd3 ba1.4k sqft6710 HOLLY HEATH DRIVE, RIVERVIEW, FL 33578For SaleMLS ID #TB8533868, Susan Vaughn, COASTAL PROPERTIES GROUP INTERNATIONAL. Stellar MLS
- $255,0003 bd3 ba1.6k sqft8726 MOONLIT MEADOWS LOOP, RIVERVIEW, FL 33578For SaleMLS ID #TB8490149, Zoki Mbolekwa, DALTON WADE INC. Stellar MLS
- $263,2503 bd3 ba1.6k sqft10155 HAVERHILL RIDGE DRIVE, RIVERVIEW, FL 33578For SaleMLS ID #TB8522839, David Crawford, RE/MAX ACTION FIRST OF FLORIDA. Stellar MLS
- $295,0003 bd3 ba1.6k sqft14072 KITE LANE, LITHIA, FL 33547For SaleMLS ID #TB8431240, Donna Graham, SIGNATURE REALTY ASSOCIATES. Stellar MLS
- $284,9003 bd3 ba1.6k sqft4459 GLOBE THISTLE DRIVE, TAMPA, FL 33619For SaleMLS ID #TB8536152, Gina Marie Holm, REST EASY REALTY POWERED BY SELLSTATE. Stellar MLS
- $234,9003 bd3 ba1.6k sqft5014 POND RIDGE ROAD, RIVERVIEW, FL 33578For SaleMLS ID #TB8505998, Nathan Kalk, RE/MAX REALTY UNLIMITED. Stellar MLS
- $200,0002 bd3 ba1.3k sqft11009 WINTER CREST DRIVE, RIVERVIEW, FL 33569For SaleMLS ID #TB8533538, Tatum Peterson, MCBRIDE KELLY & ASSOCIATES. Stellar MLS
- $270,0003 bd3 ba1.6k sqft7627 FRENCH MARIGOLD AVENUE, TAMPA, FL 33619For SaleMLS ID #TB8531370, Christian Tateo, HORIZONS BY THE SEA, INC. Stellar MLS
- $310,0003 bd2 ba1.4k sqft7310 INDIGO OASIS COURT, GIBSONTON, FL 33534For SaleMLS ID #TB8554431, Psalms Oliver Jackson, AGILE GROUP REALTY. Stellar MLS
- $315,0003 bd2 ba1.4k sqft10731 NAVIGATION DRIVE, RIVERVIEW, FL 33579For SaleMLS ID #TB8532295, Ian Brauchli, KELLER WILLIAMS SOUTH TAMPA. Stellar MLS
- $300,0004 bd2 ba1.8k sqft12611 LEMON PEPPER DRIVE, RIVERVIEW, FL 33578For SaleMLS ID #TB8498200, Neidre Hines, HOME GIRLS & GUYS REALTY. Stellar MLS
- $295,0003 bd3 ba1.6k sqft4733 DEER TRACK STREET, TAMPA, FL 33610For SaleMLS ID #TB8506046, Cameron Coe, PALERMO REAL ESTATE PROF. INC.. Stellar MLS
- $237,5002 bd3 ba1.4k sqft5312 SYLVESTER LOOP, TAMPA, FL 33610For SaleMLS ID #TB8555738, Ann Marie Vaughan, RE/MAX ALLIANCE GROUP. Stellar MLS
- $275,0003 bd3 ba1.7k sqft9922 ASHBURN LAKE DRIVE, TAMPA, FL 33610For SaleMLS ID #TB8507404, Amy Williams, LPT REALTY, LLC. Stellar MLS
- $374,9004 bd2 ba2k sqft11318 BRIDGE PINE DRIVE, RIVERVIEW, FL 33569For SaleMLS ID #TB8522210, Aaron Eshack, ASSIST 2 SELL THE ESHACK TEAM. Stellar MLS
- $390,0003 bd2 ba1.8k sqft12402 TREE POINTE COURT, RIVERVIEW, FL 33578For SaleMLS ID #TB8554273, Dennisse Nieves, CENTURY 21 CIRCLE. Stellar MLS
