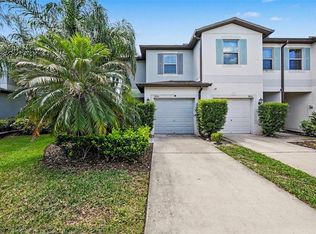
Enjoy the ease of low-maintenance townhome living with peaceful green-space views, a screened lanai, attached garage parking, and access to a beautifully maintained community pool. This two-story residence offers a comfortable, functional layout with inviting indoor and outdoor spaces designed for everyday living and casual entertaining. Inside, the main living area features an open-concept flow with tile flooring, recessed lighting, neutral finishes, and sliding glass doors that bring in abundant natural light while connecting the interior to the screened outdoor living space. The kitchen offers warm wood cabinetry, generous counter space, a breakfast bar, pantry storage, stainless steel appliances, and a layout that keeps the kitchen connected to the living and dining areas, making it ideal for both everyday living and entertaining. Upstairs, the bedrooms provide comfortable retreats with ample natural light and flexible space for sleeping, working, or hobbies. The spacious primary suite is complemented by a bathroom featuring dual sinks, an oversized vanity, a soaking tub, and neutral tile finishes. An upstairs laundry area adds convenience and functionality to the home's thoughtful layout. The screened lanai extends the living space outdoors and overlooks a landscaped common green area with mature trees and palms, creating a relaxing setting for morning coffee, outdoor dining, or simply enjoying Florida's year-round outdoor lifestyle. The attached garage and private driveway provide additional parking and storage options. Residents enjoy access to a resort-style community pool, lounge areas, sidewalks, and beautifully maintained common spaces. Conveniently located in the heart of Tampa, this home offers easy access to major commuter routes including I-75, I-4, US-301, and the Selmon Expressway, making travel throughout Tampa Bay simple and efficient. Nearby shopping, grocery stores, restaurants, entertainment venues, and everyday conveniences provide everything you need just minutes from home. The property is also within easy reach of Downtown Tampa, Ybor City, Brandon, Tampa International Airport, professional sports venues, medical facilities, and many of the area's most popular destinations. Offering a combination of comfortable living space, outdoor enjoyment, community amenities, and a highly convenient location, this townhome presents an exceptional opportunity to enjoy the best of Tampa Bay living.
For sale
$275,000
5017 WHITE SANDERLING COURT, TAMPA, FL 33619
3beds
1,880sqft
:
Get pre-qualified$2,268/mo
Townhouse
Built in 2008
2,750 Square Feet Lot
$-- Zestimate®
$146/sqft
$400/mo HOA
What's special
Screened lanaiBreakfast barNeutral finishesAttached garage parkingPeaceful green-space viewsOpen-concept flowComfortable living space
- 58 days |
- 206 |
- 13 |
Zillow last checked:
Listing updated:
Listed by:
Katrina Madewell 813-936-2302,
REAL BROKER, LLC 855-450-0442
Source: Stellar MLS,MLS#: TB8514465 Originating MLS: Orlando Regional
Originating MLS: Orlando Regional
Facts & features
Interior
Bedrooms & bathrooms
- Bedrooms: 3
- Bathrooms: 3
- Full bathrooms: 2
- 1/2 bathrooms: 1
Primary bedroom
- Features: Walk-In Closet(s)
- Level: Second
Kitchen
- Level: First
Living room
- Level: First
Heating
- Central
Cooling
- Central Air
Appliances
- Included: Dishwasher, Microwave, Range, Refrigerator
- Laundry: Laundry Room
Features
- Attic Fan, Ceiling Fan(s), Walk-In Closet(s)
- Flooring: Carpet, Ceramic Tile
- Doors: Sliding Doors
- Has fireplace: No
Interior area
- Total structure area: 2,400
- Total interior livable area: 1,880 sqft
Video & virtual tour
Property
Parking
- Total spaces: 2
- Parking features: Garage - Attached
- Attached garage spaces: 2
Features
- Levels: Two
- Stories: 2
Lot
- Size: 2,750 Square Feet
Details
- Parcel number: U0130199DI00003100001.0
- Zoning: PD
- Special conditions: None
Construction
Type & style
- Home type: Townhouse
- Property subtype: Townhouse
Materials
- Block, Stucco, Wood Frame
- Foundation: Slab
- Roof: Shingle
Condition
- New construction: No
- Year built: 2008
Utilities & green energy
- Sewer: Public Sewer
- Water: Public
- Utilities for property: Cable Available, Electricity Connected, Public
Community & HOA
Community
- Features: Clubhouse, Community Mailbox, Deed Restrictions, Gated Community - No Guard, Playground, Pool, Sidewalks
- Pet fee: $0 monthly
- Subdivision: HARVEST CREEK VILLAGE
HOA
- Has HOA: Yes
- Services included: Community Pool, Insurance, Maintenance Structure, Maintenance Grounds, Manager, Pool Maintenance, Private Road, Sewer, Trash, Water
- HOA fee: $400 monthly
- HOA name: RealManage
Location
- Region: Tampa
Financial & listing details
- Price per square foot: $146/sqft
- Tax assessed value: $266,892
- Annual tax amount: $5,874
- Date on market: 6/9/2026
- Cumulative days on market: 58 days
- Listing terms: Cash,Conventional,FHA,VA Loan
- Ownership: Fee Simple
- Total actual rent: 0
- Electric utility on property: Yes
- Road surface type: Paved
Estimated market value
Not available
Estimated sales range
Not available
$2,294/mo
Price history
| Date | Event | Price |
|---|---|---|
| 6/9/2026 | Listed for sale | $275,000+53.2%$146/sqft |
Source:  Stellar MLS #TB8514465 Report a problem Stellar MLS #TB8514465 Report a problem | ||
| 5/16/2017 | Sold | $179,500+6.2%$95/sqft |
Source: Public Record Report a problem | ||
| 8/15/2014 | Listing removed | $169,000$90/sqft |
Source: Dennis Realty & Investment Corp. #T2704500 Report a problem | ||
| 7/22/2014 | Price change | $169,000-2.3%$90/sqft |
Source: Dennis Realty & Investment Corp. #T2704500 Report a problem | ||
| 7/16/2014 | Price change | $172,900-3.9%$92/sqft |
Source: Dennis Realty & Investment Corp. #T2704500 Report a problem | ||
| 7/4/2014 | Price change | $179,900+11581.8%$96/sqft |
Source: Dennis Realty & Investment Corp. #T2704500 Report a problem | ||
| 6/29/2014 | Listing removed | $1,450$1/sqft |
Source: CENTURY 21 SHAW REALTY GROUP #T2631778 Report a problem | ||
| 6/23/2014 | Price change | $1,450-3.3%$1/sqft |
Source: CENTURY 21 SHAW REALTY GROUP #T2631778 Report a problem | ||
| 6/20/2014 | Listed for sale | $1,540-99.1%$1/sqft |
Source: CENTURY 21 SHAW REALTY GROUP #T2631778 Report a problem | ||
| 5/26/2014 | Listed for rent | $1,500$1/sqft |
Source: CENTURY 21 SHAW REALTY GROUP #T2631778 Report a problem | ||
| 8/13/2008 | Sold | $163,800$87/sqft |
Source: Public Record Report a problem | ||
Public tax history
| Year | Property taxes | Tax assessment |
|---|---|---|
| 2025 | $5,874 +4.7% | $189,122 +2.9% |
| 2024 | $5,613 +2.3% | $183,792 +3% |
| 2023 | $5,487 +3% | $178,439 +3% |
| 2022 | $5,326 +0.9% | $173,242 +3% |
| 2021 | $5,279 +43.4% | $168,196 +1.4% |
| 2020 | $3,682 -1% | $165,874 +2.3% |
| 2019 | $3,721 | $162,145 +1.9% |
| 2018 | $3,721 -0.7% | $159,122 +6.5% |
| 2017 | $3,748 -12.9% | $149,342 +4% |
| 2016 | $4,305 +5.4% | $143,585 +10% |
| 2015 | $4,085 +46.8% | $130,532 +12.5% |
| 2014 | $2,784 | $116,050 +1.5% |
| 2013 | $2,784 +3% | $114,335 +3.3% |
| 2012 | $2,703 +4.1% | $110,698 +3% |
| 2011 | $2,597 +1.9% | $107,474 +1.5% |
| 2010 | $2,549 +0.5% | $105,886 +2.7% |
| 2009 | $2,535 +284.5% | $103,102 +3336.7% |
| 2008 | $659 +2809.5% | $3,000 +165.5% |
| 2007 | $23 | $1,130 |
Find assessor info on the county website
Monthly payment
Est. payment
Payment breakdown
Explore the cost of this home by adjusting the details. Changes won't be saved.Climate risks
Neighborhood: Magnolia Park
Nearby schools
GreatSchools rating
- 3/10Frost Elementary SchoolGrades: PK-5Distance: 0.6 mi
- 2/10Giunta Middle SchoolGrades: 6-8Distance: 0.5 mi
- 3/10Spoto High SchoolGrades: 9-12Distance: 1.3 mi
Schools provided by the listing agent
- Elementary: Frost Elementary School
- Middle: Giunta Middle-HB
- High: Spoto High-HB
Source: Stellar MLS. This data may not be complete. We recommend contacting the local school district to confirm school assignments for this home.
- $232,5002 bd2 ba1.4k sqft5015 White Sanderling Ct, Tampa, FL 33619Off Market
- $300,3003 bd3 ba1.8k sqft5023 White Sanderling Ct, Tampa, FL 33619Off Market

- $256,8002 bd3 ba1.4k sqft5013 White Sanderling Ct, Tampa, FL 33619Off Market

- $236,2002 bd2 ba1.5k sqft5025 White Sanderling Ct, Tampa, FL 33619Off Market
- $240,1002 bd3 ba1.4k sqft5011 White Sanderling Ct, Tampa, FL 33619Off Market
- $252,8002 bd2 ba1.5k sqft5027 White Sanderling Ct, Tampa, FL 33619Off Market
- $229,9002 bd2 ba1.4k sqft5009 White Sanderling Ct, Tampa, FL 33619Off Market
- $243,5002 bd3 ba1.4k sqft5029 White Sanderling Ct, Tampa, FL 33619Off Market
A local agent can set up tours, give advice and negotiate with sellers.
A local lender can help you make sure your offer is ready when you are.
Similar homes
- $275,0003 bd3 ba1.6k sqft7627 FRENCH MARIGOLD AVENUE, TAMPA, FL 33619For Sale

 MLS ID #TB8531370, Christian Tateo, HORIZONS BY THE SEA, INC. Stellar MLS
 - $265,0002 bd3 ba1.5k sqft(Undisclosed Address), TAMPA, FL 33619For Sale
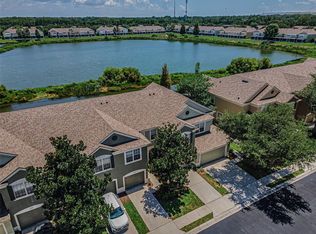
 MLS ID #TB8502078, Lena Tan, BHHS FLORIDA PROPERTIES GROUP. Stellar MLS
 - $268,5003 bd3 ba1.6k sqft10155 HAVERHILL RIDGE DRIVE, RIVERVIEW, FL 33578For Sale
 MLS ID #TB8522839, David Crawford, RE/MAX ACTION FIRST OF FLORIDA. Stellar MLS
 - $285,0003 bd3 ba1.6k sqft2711 ISABELLA VALLEY COURT, BRANDON, FL 33511For Sale
 MLS ID #TB8534827, Stephanie Rhodes, Y REALTY FLORIDA. Stellar MLS
 - $278,5002 bd3 ba1.6k sqft5228 NEW FRIENDSHIP PLACE, TAMPA, FL 33619For SaleMLS ID #TB8464808, Yadira Bellido, IMPACT REALTY TAMPA BAY. Stellar MLS
- $259,0003 bd3 ba1.4k sqft6710 HOLLY HEATH DRIVE, RIVERVIEW, FL 33578For SaleMLS ID #TB8533868, Susan Vaughn, COASTAL PROPERTIES GROUP INTERNATIONAL. Stellar MLS
- $255,0003 bd3 ba1.6k sqft8726 MOONLIT MEADOWS LOOP, RIVERVIEW, FL 33578For SaleMLS ID #TB8490149, Zoki Mbolekwa, DALTON WADE INC. Stellar MLS
- $275,0003 bd3 ba1.9k sqft10687 LAKE MONTAUK DRIVE, RIVERVIEW, FL 33578For SaleMLS ID #TB8486824, WANDY GARCIA, X LLC, KELLER WILLIAMS RLTY NEW TAMPA. Stellar MLS
- $234,9003 bd3 ba1.6k sqft5014 POND RIDGE ROAD, RIVERVIEW, FL 33578For SaleMLS ID #TB8505998, Nathan Kalk, RE/MAX REALTY UNLIMITED. Stellar MLS
- $275,0003 bd3 ba1.6k sqft10411 RED CARPET COURT, RIVERVIEW, FL 33578For SaleMLS ID #TB8521635, Jennifer O'Neal, QUICKSILVER REAL ESTATE GROUP. Stellar MLS
- $280,0003 bd3 ba1.5k sqft10808 VERAWOOD DRIVE, RIVERVIEW, FL 33579For SaleMLS ID #TB8469990, Cheryl White, KELLER WILLIAMS SOUTH SHORE. Stellar MLS
- $265,0003 bd3 ba1.3k sqft307 SUMMER CLOUDS PLACE, BRANDON, FL 33511For SaleMLS ID #TB8513458, Cheyanne Vetzel, FOUNDATION REALTY GROUP. Stellar MLS
- $335,0002 bd3 ba1.7k sqft852 TENNYSON MILL CIRCLE, TAMPA, FL 33619For SaleMLS ID #TB8533427, Rose Murtha, CHARLES RUTENBERG REALTY INC. Stellar MLS
- $249,5003 bd3 ba1.6k sqft12911 DREAM CATCHER WAY, RIVERVIEW, FL 33579For SaleMLS ID #TB8521598, Katrina DeMorato, KEYS TO THE BAY REAL ESTATE. Stellar MLS
- $250,0003 bd3 ba1.5k sqft2129 LENNOX DALE LANE, BRANDON, FL 33510For SaleMLS ID #TB8520416, Amanda Mays, COMPASS FLORIDA LLC. Stellar MLS
- $279,9002 bd3 ba1.5k sqft5329 SYLVESTER LOOP, TAMPA, FL 33610For SaleMLS ID #O6423409, Thomas Nickley, Jr, KELLER WILLIAMS REALTY AT THE PARKS. Stellar MLS
- $220,0002 bd3 ba1.2k sqft8833 MOONLIT MEADOWS LOOP, RIVERVIEW, FL 33578For SaleMLS ID #TB8526943, Calvin Ijoma, ELEVATED REALTY. Stellar MLS
- $295,0003 bd3 ba1.7k sqft3315 PLEASANT WILLOW COURT, BRANDON, FL 33511For SaleMLS ID #TB8486480, Ryan Fernandez, ELEVATED REALTY. Stellar MLS
- $335,0002 bd3 ba1.7k sqft4524 TUSCAN LOON DRIVE, TAMPA, FL 33619For SaleMLS ID #TB8518215, Denzel Robinson, EXP REALTY LLC. Stellar MLS
- $220,0003 bd3 ba1.3k sqft2605 OLEANDER LAKES DRIVE, BRANDON, FL 33511For SaleMLS ID #TB8497300, Kaylee Keller, CHARLES RUTENBERG REALTY INC. Stellar MLS
