Welcome to Palm River, where modern living meets convenience in one of the area’s most desirable newer communities. This beautifully maintained 2-bedroom, 2.5 -bathroom townhome offers the perfect blend of comfort, space, and low-maintenance living, making it ideal for first-time buyers, seasonal residents, or anyone looking to enjoy the Florida lifestyle. Built in a newer development, this home still feels fresh, stylish, and move-in ready. Step inside to discover a spacious floor plan featuring generously sized bedrooms, including a private primary suite complete with a large walk-in closet. The open-concept living spaces create a seamless flow for entertaining guests or simply enjoying everyday life. One of the standout features of this property is the oversized garage with room for up to two vehicles, offering plenty of space for cars, storage, hobbies, or recreational equipment—an uncommon feature in townhome living. Beyond your front door, Palm River residents enjoy access to fantastic community amenities, including a pool and community dock. Located just moments from Tampa Bay’s waterfront, you’ll appreciate the coastal atmosphere, beautiful sunsets, and easy access to everything that makes living in the Tampa Bay area so desirable. Conveniently situated near major highways, shopping, dining, entertainment, downtown Tampa, and area beaches, this home provides the perfect balance of peaceful community living and everyday convenience. Whether you’re searching for your first home, a seasonal retreat, or a place to simplify your lifestyle without sacrificing space, this Palm River townhome is an opportunity you won’t want to miss.
For sale
$335,000
4524 TUSCAN LOON DRIVE, TAMPA, FL 33619
2beds
1,733sqft
:
Get pre-qualified$2,647/mo
Townhouse
Built in 2022
825 Square Feet Lot
$329,700 Zestimate®
$193/sqft
$350/mo HOA
What's special
Generously sized bedroomsSpacious floor planOpen-concept living spacesPrivate primary suiteLarge walk-in closet
- 41 days |
- 340 |
- 1 |
Zillow last checked:
Listing updated:
Listed by:
Denzel Robinson 813-495-4027,
EXP REALTY LLC 888-883-8509,
Kendall Bonner 813-536-6026,
EXP REALTY LLC
Source: Stellar MLS,MLS#: TB8518215 Originating MLS: Sarasota - Manatee
Originating MLS: Sarasota - Manatee
Facts & features
Interior
Bedrooms & bathrooms
- Bedrooms: 2
- Bathrooms: 3
- Full bathrooms: 2
- 1/2 bathrooms: 1
Primary bedroom
- Features: Walk-In Closet(s)
- Level: Third
- Area: 60 Square Feet
- Dimensions: 12x5
Bedroom 2
- Features: Storage Closet
- Level: Third
- Area: 168 Square Feet
- Dimensions: 14x12
Dining room
- Level: Second
- Area: 150 Square Feet
- Dimensions: 15x10
Kitchen
- Level: Second
- Area: 108 Square Feet
- Dimensions: 12x9
Living room
- Level: Second
- Area: 168 Square Feet
- Dimensions: 14x12
Heating
- Central
Cooling
- Central Air
Appliances
- Included: Convection Oven, Dishwasher, Dryer, Refrigerator, Washer
- Laundry: Laundry Closet
Features
- Ceiling Fan(s), Living Room/Dining Room Combo, Open Floorplan, PrimaryBedroom Upstairs, Walk-In Closet(s)
- Flooring: Carpet, Ceramic Tile
- Has fireplace: No
Interior area
- Total structure area: 1,916
- Total interior livable area: 1,733 sqft
Video & virtual tour
Property
Parking
- Total spaces: 3
- Parking features: Garage - Attached, Carport
- Attached garage spaces: 2
- Carport spaces: 1
- Covered spaces: 3
Features
- Levels: Three Or More
- Stories: 3
- Patio & porch: Enclosed, Patio, Screened
- Exterior features: Balcony
Lot
- Size: 825 Square Feet
Details
- Parcel number: U21291990C00004300002.0
- Zoning: PD
- Special conditions: None
Construction
Type & style
- Home type: Townhouse
- Property subtype: Townhouse
Materials
- Stucco
- Foundation: Concrete Perimeter
- Roof: Shingle
Condition
- New construction: No
- Year built: 2022
Utilities & green energy
- Sewer: Public Sewer
- Water: Public
- Utilities for property: BB/HS Internet Available, Cable Available, Electricity Connected, Sewer Connected, Water Connected
Community & HOA
Community
- Features: Dock, Fishing, Clubhouse, Gated Community - No Guard, Pool, Sidewalks
- Pet fee: $0 monthly
- Subdivision: PALM RIVER TWNHMS PH 2
HOA
- Has HOA: Yes
- Services included: Community Pool, Reserve Fund, Maintenance Structure, Maintenance Grounds, Pool Maintenance, Recreational Facilities, Sewer, Trash, Water
- HOA fee: $350 monthly
- HOA name: Jennifer Scalercio
- HOA phone: 813-565-4663
Location
- Region: Tampa
Financial & listing details
- Price per square foot: $193/sqft
- Tax assessed value: $240,612
- Annual tax amount: $4,931
- Date on market: 6/18/2026
- Cumulative days on market: 42 days
- Listing terms: Cash,Conventional,FHA,VA Loan
- Ownership: Fee Simple
- Total actual rent: 0
- Electric utility on property: Yes
- Road surface type: Asphalt
Estimated market value
$329,700
$313,000 - $346,000
$2,607/mo
Price history
| Date | Event | Price |
|---|---|---|
| 6/18/2026 | Listed for sale | $335,000-3.8%$193/sqft |
Source: eXp Realty #TB8518215 Report a problem | ||
| 10/28/2022 | Sold | $348,400+0%$201/sqft |
Source: Public Record Report a problem | ||
| 6/12/2022 | Listing removed | -- |
Source:  Lennar Homes Report a problem Lennar Homes Report a problem | ||
| 5/10/2022 | Listed for sale | $348,310$201/sqft |
Source: Lennar Homes Report a problem | ||
| 4/20/2022 | Listing removed | -- |
Source: Lennar Homes Report a problem | ||
| 4/14/2022 | Listed for sale | $348,310$201/sqft |
Source: Lennar Homes Report a problem | ||
Public tax history
| Year | Property taxes | Tax assessment |
|---|---|---|
| 2025 | $4,931 -4% | $240,612 -9.9% |
| 2024 | $5,137 -10.5% | $267,124 -5.7% |
| 2023 | $5,743 +2087.1% | $283,156 +1787.7% |
| 2022 | $263 +46.6% | $15,000 +50% |
| 2021 | $179 -0.8% | $10,000 |
| 2020 | $180 -1% | $10,000 |
| 2019 | $182 | $10,000 |
| 2018 | $182 -1.7% | $10,000 |
| 2017 | $185 -1.1% | $10,000 |
| 2016 | $187 -1.8% | $10,000 |
| 2015 | $191 -2.6% | $10,000 |
| 2014 | $196 | $10,000 |
| 2013 | $196 -3% | $10,000 -29.9% |
| 2012 | $202 -30% | $14,265 |
| 2011 | $289 +0.7% | $14,265 -41.2% |
| 2010 | $287 -41.6% | $24,265 |
| 2009 | $491 -35.3% | $24,265 -35% |
| 2008 | $759 +1.3% | $37,331 |
| 2007 | $750 -10.2% | $37,331 |
| 2006 | $835 | $37,331 |
Find assessor info on the county website
Monthly payment
Est. payment
Payment breakdown
Explore the cost of this home by adjusting the details. Changes won't be saved.Climate risks
Neighborhood: 33619
Nearby schools
GreatSchools rating
- 3/10Palm River Elementary SchoolGrades: PK-5Distance: 1.2 mi
- 2/10Dowdell Middle Magnet SchoolGrades: 6-8Distance: 2.1 mi
- 2/10Blake High SchoolGrades: 9-12Distance: 4 mi
- $311,0002 bd3 ba1.5k sqft4522 Tuscan Loon Dr, Tampa, FL 33619Off Market
- $381,2003 bd2 ba2.2k sqft4520 Tuscan Loon Dr, Tampa, FL 33619Off Market
- $374,8003 bd3 ba2k sqft4526 Tuscan Loon Dr, Tampa, FL 33619Off Market
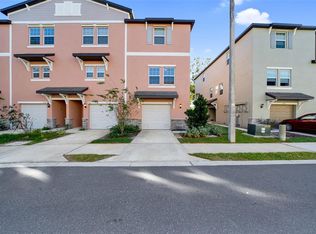
- $365,8003 bd3 ba1.8k sqft4530 Tuscan Loon Dr, Tampa, FL 33619Sold
- $351,500-- bd3 ba2k sqft4532 Tuscan Loon Dr, Tampa, FL 33619Sold
- $356,500-- bd3 ba2k sqft4534 Tuscan Loon Dr, Tampa, FL 33619Sold
- $299,9003 bd3 ba1.8k sqft4543 Tuscan Loon Dr, Tampa, FL 33619Sold
- $352,8003 bd2 ba2.2k sqft4525 Tuscan Loon Dr, Tampa, FL 33619Sold
A local agent can set up tours, give advice and negotiate with sellers.
A local lender can help you make sure your offer is ready when you are.
Similar homes
- $330,0002 bd3 ba1.7k sqft842 TENNYSON MILL CIRCLE, TAMPA, FL 33619For Sale

 MLS ID #TB8460441, Chris Morris, FLORIDA EXECUTIVE REALTY. Stellar MLS
 - $378,9993 bd3 ba1.9k sqft873 TENNYSON MILL CIRCLE, TAMPA, FL 33619For Sale
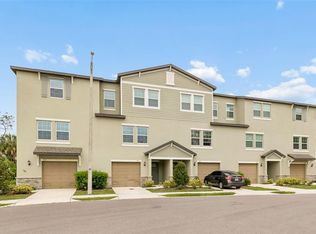 MLS ID #TB8518070, Rose Murtha, CHARLES RUTENBERG REALTY INC. Stellar MLS
 - $387,0004 bd3 ba2k sqft809 TENNYSON MILL CIRCLE, TAMPA, FL 33619For Sale
 MLS ID #TB8466402, Rose Murtha, CHARLES RUTENBERG REALTY INC. Stellar MLS
 - $265,0002 bd3 ba1.5k sqft(Undisclosed Address), TAMPA, FL 33619For Sale
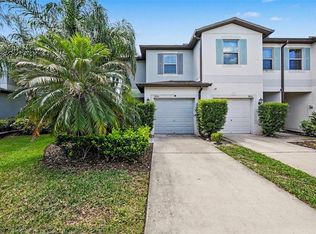 MLS ID #TB8502078, Lena Tan, BHHS FLORIDA PROPERTIES GROUP. Stellar MLS
 - $278,5002 bd3 ba1.6k sqft5228 NEW FRIENDSHIP PLACE, TAMPA, FL 33619For SaleMLS ID #TB8464808, Yadira Bellido, IMPACT REALTY TAMPA BAY. Stellar MLS
- $275,0003 bd3 ba1.8k sqft5017 WHITE SANDERLING COURT, TAMPA, FL 33619For SaleMLS ID #TB8514465, Katrina Madewell, REAL BROKER, LLC. Stellar MLS
- $279,9002 bd3 ba1.5k sqft5329 SYLVESTER LOOP, TAMPA, FL 33610For SaleMLS ID #O6423409, Thomas Nickley, Jr, KELLER WILLIAMS REALTY AT THE PARKS. Stellar MLS
- $275,0002 bd3 ba1.5k sqft5374 SYLVESTER LOOP, TAMPA, FL 33610For SaleMLS ID #TB8522696, Danique Haywood, MARK SPAIN REAL ESTATE. Stellar MLS
- $339,0003 bd3 ba1.8k sqft1603 ROSEVILLE STREET, LUTZ, FL 33549For SaleMLS ID #TB8524924, April Emory, EMORYS ROCK REALTY POWERED BY SELLSTATE. Stellar MLS
- $349,0003 bd2 ba1.5k sqft5221 HILLSIDE MEADOW PLACE, TAMPA, FL 33610For SaleMLS ID #TB8476014, Jenny Irizarry, YELLOWTAIL REALTY ADVISORS LLC. Stellar MLS
- $333,0004 bd2 ba1.8k sqft11837 THICKET WOOD DRIVE, RIVERVIEW, FL 33579For SaleMLS ID #TB8531343, Yeneisi Rodriguez, RE/MAX REALTY UNLIMITED. Stellar MLS
- $324,9003 bd3 ba1.8k sqft331 MANGROVE SHADE CIRCLE, APOLLO BEACH, FL 33572For SaleMLS ID #TB8521340, Mariely Crowne, RE/MAX BAYSIDE REALTY LLC. Stellar MLS
- $349,0004 bd3 ba2.4k sqft20306 STARFINDER WAY, TAMPA, FL 33647For SaleMLS ID #OM727402, James Gemmell, LOKATION. Stellar MLS
- $325,0002 bd3 ba1.3k sqft8809 CASABLANCA WAY, TAMPA, FL 33626For SaleMLS ID #TB8470142, Carmen Martinez Castro, FUTURE HOME REALTY INC. Stellar MLS
- $320,0003 bd3 ba1.5k sqft26399 LIMESTONE SPRINGS WAY, WESLEY CHAPEL, FL 33544For SaleMLS ID #TB8503860, Michael Dickey, MIHARA & ASSOCIATES INC.. Stellar MLS
- $250,0003 bd3 ba1.5k sqft2129 LENNOX DALE LANE, BRANDON, FL 33510For SaleMLS ID #TB8520416, Amanda Mays, COMPASS FLORIDA LLC. Stellar MLS
- $265,0003 bd3 ba1.3k sqft307 SUMMER CLOUDS PLACE, BRANDON, FL 33511For SaleMLS ID #TB8513458, Cheyanne Vetzel, FOUNDATION REALTY GROUP. Stellar MLS
- $299,0002 bd3 ba1.5k sqft2166 GREAT SAPPHIRE LANE, LUTZ, FL 33558For SaleMLS ID #TB8531170, Chelsea Vecchio, FUTURE HOME REALTY INC. Stellar MLS
- $340,0003 bd2 ba1.4k sqft10213 CLOUDBURST COURT, RIVERVIEW, FL 33578For SaleMLS ID #TB8522467, Eric West, MARK SPAIN REAL ESTATE. Stellar MLS
- $315,0003 bd3 ba1.4k sqft20461 BERRYWOOD LANE, TAMPA, FL 33647For SaleMLS ID #TB8469836, Andrea Simpson, PREMIER SOTHEBYS INTL REALTY. Stellar MLS
