Beautiful Townhome in a Serene Community! This well-maintained 2-bedroom, 2.5-bath townhome with a bonus room and 2-car garage offers 1,374 sq. ft. of comfortable living space built in 2001. The home features new tile flooring throughout the living room, dining room, kitchen, foyer, laundry room, and all bathrooms. The stairs and second floor showcase luxury vinyl flooring, adding a modern touch. A downstairs bonus room with double doors provides flexible use as a home office, den, or additional living space. Additional highlights include ceiling fans, light fixtures, blinds, a 2022 water heater, 2022 HVAC system, and a 2026 garage door opener with a 2-car garage. Upstairs, you’ll find two spacious bedrooms, each with its own private bathroom and walk-in closet. Enjoy outdoor living on the brand-new 2026 wood deck off the living room, overlooking peaceful conservation views, along with a covered front porch and ample guest parking. Casa Blanca is a charming, small townhome community featuring beautiful landscaping, ponds with fountains, and surrounding conservation. Residents enjoy a nature trail leading to the private community pool. HOA fees conveniently include roof maintenance, water, exterior insurance, lawn care, and pool access. Ideally located just minutes from Citrus Park Mall, restaurants, Veterans Expressway, and A-rated schools, with a short drive to Tampa International Airport, downtown Tampa, and area beaches. Step inside this beautiful townhome—you won’t be disappointed.
For sale
Price cut: $5K (7/16)
$325,000
8809 CASABLANCA WAY, TAMPA, FL 33626
2beds
1,374sqft
:
Get pre-qualified$2,628/mo
Townhouse
Built in 2001
2,281 Square Feet Lot
$320,700 Zestimate®
$237/sqft
$420/mo HOA
What's special
Ample guest parkingCeiling fansCovered front porchSurrounding conservationLight fixturesBeautiful landscapingPonds with fountains
- 190 days |
- 477 |
- 23 |
Zillow last checked:
Listing updated:
Listed by:
Carmen Martinez Castro 352-682-5807,
FUTURE HOME REALTY INC 813-855-4982,
Francisco Silva Gonzalez 352-682-5046,
FUTURE HOME REALTY INC
Source: Stellar MLS,MLS#: TB8470142 Originating MLS: Suncoast Tampa
Originating MLS: Suncoast Tampa
Facts & features
Interior
Bedrooms & bathrooms
- Bedrooms: 2
- Bathrooms: 3
- Full bathrooms: 2
- 1/2 bathrooms: 1
Primary bedroom
- Features: Walk-In Closet(s)
- Level: Second
Bedroom 1
- Features: Built-in Closet
- Level: Second
Primary bathroom
- Features: Linen Closet
- Level: Second
Bathroom 1
- Features: No Closet
- Level: Second
Bathroom 2
- Features: No Closet
- Level: First
Bonus room
- Features: No Closet
- Level: First
Dining room
- Features: No Closet
- Level: First
Kitchen
- Features: Built-in Closet
- Level: First
Living room
- Features: No Closet
- Level: First
Heating
- Central
Cooling
- Central Air
Appliances
- Included: Dishwasher, Dryer, Electric Water Heater, Microwave, Range, Refrigerator, Washer
- Laundry: Laundry Room
Features
- Ceiling Fan(s), Living Room/Dining Room Combo
- Flooring: Luxury Vinyl, Tile
- Doors: Sliding Doors
- Windows: Window Treatments
- Has fireplace: No
Interior area
- Total structure area: 2,281
- Total interior livable area: 1,374 sqft
Video & virtual tour
Property
Parking
- Total spaces: 2
- Parking features: Garage - Attached
- Attached garage spaces: 2
Features
- Levels: Two
- Stories: 2
Lot
- Size: 2,281 Square Feet
Details
- Parcel number: U1528175PE00000200014.0
- Zoning: PD
- Special conditions: None
Construction
Type & style
- Home type: Townhouse
- Property subtype: Townhouse
Materials
- Block, Stucco, Wood Frame
- Foundation: Slab
- Roof: Shingle
Condition
- New construction: No
- Year built: 2001
Utilities & green energy
- Sewer: Public Sewer
- Water: Public
- Utilities for property: Cable Connected, Electricity Connected, Public, Sewer Connected, Street Lights, Water Connected
Community & HOA
Community
- Features: Community Mailbox, Pool, Sidewalks
- Pet fee: $0 monthly
- Subdivision: CASA BLANCA
HOA
- Has HOA: Yes
- Amenities included: Pool
- Services included: Insurance, Maintenance Structure, Maintenance Grounds, Water
- HOA fee: $420 monthly
- HOA name: Wise Property Management
- HOA phone: 813-968-5665
Location
- Region: Tampa
Financial & listing details
- Price per square foot: $237/sqft
- Tax assessed value: $269,347
- Annual tax amount: $4,101
- Date on market: 1/30/2026
- Cumulative days on market: 191 days
- Listing terms: Cash,Conventional,FHA,VA Loan
- Ownership: Fee Simple
- Total actual rent: 0
- Electric utility on property: Yes
- Road surface type: Asphalt
Estimated market value
$320,700
$305,000 - $337,000
$2,434/mo
Price history
| Date | Event | Price |
|---|---|---|
| 7/16/2026 | Price change | $325,000-1.5%$237/sqft |
Source:  Stellar MLS #TB8470142 Report a problem Stellar MLS #TB8470142 Report a problem | ||
| 6/1/2026 | Price change | $330,000-2.9%$240/sqft |
Source: Stellar MLS #TB8470142 Report a problem | ||
| 3/12/2026 | Price change | $339,999-0.6%$247/sqft |
Source: Stellar MLS #TB8470142 Report a problem | ||
| 1/31/2026 | Listed for sale | $342,000+17.9%$249/sqft |
Source: Stellar MLS #TB8470142 Report a problem | ||
| 9/30/2024 | Listing removed | $290,000+2.1%$211/sqft |
Source: Stellar MLS #T3322990 Report a problem | ||
| 9/30/2023 | Listing removed | -- |
Source: Stellar MLS #T3322990 Report a problem | ||
| 10/4/2021 | Sold | $284,000-2.1%$207/sqft |
Source: Public Record Report a problem | ||
| 8/20/2021 | Pending sale | $290,000$211/sqft |
Source: Stellar MLS #T3322990 Report a problem | ||
| 8/14/2021 | Listed for sale | $290,000+16%$211/sqft |
Source: Stellar MLS #T3322990 Report a problem | ||
| 7/22/2021 | Sold | $250,000+42.9%$182/sqft |
Source: Public Record Report a problem | ||
| 10/2/2015 | Sold | $174,900$127/sqft |
Source: Stellar MLS #T2775032 Report a problem | ||
| 8/22/2015 | Listed for sale | $174,900+24%$127/sqft |
Source: COLDWELL BANKER RESIDENTIAL #T2775032 Report a problem | ||
| 9/17/2003 | Sold | $141,000$103/sqft |
Source: Public Record Report a problem | ||
Public tax history
| Year | Property taxes | Tax assessment |
|---|---|---|
| 2025 | $4,464 +8.8% | $256,811 +2.9% |
| 2024 | $4,101 +3.9% | $249,573 +3% |
| 2023 | $3,945 -13.2% | $242,304 +1.8% |
| 2022 | $4,545 +63.8% | $237,956 +44.1% |
| 2021 | $2,774 +3.2% | $165,123 +1.4% |
| 2020 | $2,688 +3.8% | $162,843 +2.3% |
| 2019 | $2,591 | $159,182 +1.9% |
| 2018 | $2,591 +0.9% | $156,214 -0.4% |
| 2017 | $2,568 -1.3% | $156,764 |
| 2016 | $2,602 -1.3% | $156,764 +30.4% |
| 2015 | $2,638 -1.6% | $120,217 +10% |
| 2014 | $2,680 | $109,288 +10% |
| 2013 | $2,680 +19.1% | $99,353 +10% |
| 2012 | $2,251 -12.9% | $90,321 -15.2% |
| 2011 | $2,583 -12% | $106,523 -14.6% |
| 2010 | $2,935 +51.9% | $124,732 +8.1% |
| 2009 | $1,932 -19.7% | $115,362 -17% |
| 2008 | $2,407 -7.5% | $138,940 +3% |
| 2007 | $2,601 -4.4% | $134,893 +2.5% |
| 2006 | $2,720 +0.3% | $131,603 +3% |
| 2005 | $2,713 | $127,770 +3% |
| 2004 | -- | $124,049 +6.3% |
| 2003 | -- | $116,689 +5.1% |
| 2002 | -- | $110,980 +1099.5% |
| 2001 | -- | $9,252 |
Find assessor info on the county website
Monthly payment
Est. payment
Payment breakdown
Explore the cost of this home by adjusting the details. Changes won't be saved.Climate risks
Neighborhood: 33626
Nearby schools
GreatSchools rating
- 9/10Westchase Elementary SchoolGrades: PK-5Distance: 0.7 mi
- 3/10Davidsen Middle SchoolGrades: 6-8Distance: 0.8 mi
- 8/10Sickles High SchoolGrades: 9-12Distance: 2 mi
Schools provided by the listing agent
- Elementary: Westchase-HB
- Middle: Davidsen-HB
- High: Sickles-HB
Source: Stellar MLS. This data may not be complete. We recommend contacting the local school district to confirm school assignments for this home.
- $297,5002 bd2 ba1.1k sqft8807 Casablanca Way, Tampa, FL 33626Off Market
- $332,4753 bd2 ba1.8k sqft8811 Casablanca Way, Tampa, FL 33626Off Market

- $325,0003 bd3 ba1.5k sqft8805 Casablanca Way, Tampa, FL 33626Sold
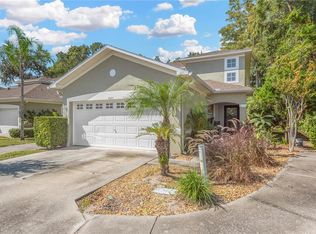
- $370,6003 bd2 ba1.5k sqft8901 Casablanca Way, Tampa, FL 33626Off Market
- $308,7002 bd2 ba1.3k sqft8903 Casablanca Way, Tampa, FL 33626Off Market
- $306,500-- bd-- ba-- sqft11204 Sheldon Rd, Tampa, FL 33626Off Market
- $405,0003 bd3 ba1.5k sqft8905 Casablanca Way, Tampa, FL 33626Off Market
- $315,0002 bd3 ba1.1k sqft8907 Casablanca Way, Tampa, FL 33626Sold
A local agent can set up tours, give advice and negotiate with sellers.
A local lender can help you make sure your offer is ready when you are.
Similar homes
- $399,5003 bd3 ba1.8k sqft11016 BLAINE TOP PLACE, TAMPA, FL 33626For Sale
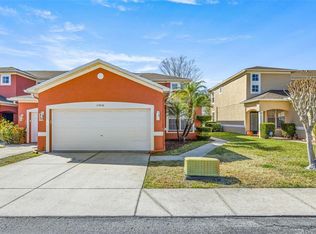
 MLS ID #TB8487180, Alma Alexander, FLORIDA EXECUTIVE REALTY. Stellar MLS
 - $385,0002 bd3 ba1.6k sqft11269 WINDSOR PLACE CIRCLE, TAMPA, FL 33626For Sale
 MLS ID #TB8531738, Walkis Cruz, FIRST FLA. RLTY. OF TAMPA BAY. Stellar MLS
 - $320,0003 bd3 ba1.5k sqft3638 TRAFALGAR WAY #102, PALM HARBOR, FL 34685For Sale
 MLS ID #TB8531295, Julie Incremona, KELLER WILLIAMS REALTY- PALM HARBOR. Stellar MLS
 - $255,0002 bd2 ba1.3k sqft9064 LAKE CHASE ISLAND WAY, TAMPA, FL 33626For Sale
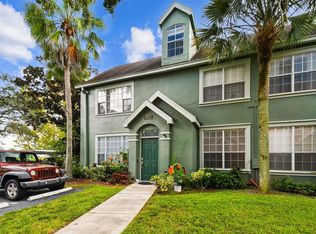 MLS ID #TB8518902, Ross Suddath, Jr, EXP REALTY LLC. Stellar MLS
 - $347,0003 bd3 ba1.7k sqft17301 OLD TOBACCO ROAD, LUTZ, FL 33558For SaleMLS ID #TB8535953, Pamela Reyes, PREMIER PROPERTIES OF SRQ LLC. Stellar MLS
- $295,0003 bd3 ba1.6k sqft8414 SANDY BEACH STREET, TAMPA, FL 33634For SaleMLS ID #TB8523456, Sonja Craparo, PREMIER SOTHEBY'S INTL REALTY. Stellar MLS
- $225,0002 bd2 ba1.1k sqft9740 LAKE CHASE ISLAND WAY #9740, TAMPA, FL 33626For SaleMLS ID #TB8369478, Peter Wacelitz, IV, RE/MAX ALLIANCE GROUP. Stellar MLS
- $320,0002 bd3 ba1k sqft500 NEW YORK AVENUE #25, DUNEDIN, FL 34698For SaleMLS ID #TB8516614, Connie Beal, FUTURE HOME REALTY INC. Stellar MLS
- $273,0003 bd3 ba1.1k sqft10106 BELLEVILLE PLACE, TAMPA, FL 33624For SaleMLS ID #TB8528700, Ignacio Torano, AGILE GROUP REALTY. Stellar MLS
- $310,0002 bd3 ba1.2k sqft3661 COUNTRY POINTE PLACE, PALM HARBOR, FL 34684For SaleMLS ID #TB8490978, Todd Edwards, REDFIN CORPORATION. Stellar MLS
- $275,0003 bd3 ba1.7k sqft13007 LORNA PLACE, TAMPA, FL 33618For SaleMLS ID #TB8534053, Evan Rocha, LPT REALTY, LLC. Stellar MLS
- $350,0003 bd2 ba961 sqft9403 AFTON COURT, TAMPA, FL 33615For SaleMLS ID #TB8534425, Chandler Thompson, FRANK ALBERT REALTY. Stellar MLS
- $209,9002 bd3 ba1.2k sqft1760 MILL RUN CIRCLE, TAMPA, FL 33613For SaleMLS ID #TB8536303, Erica Shireman, KELLER WILLIAMS RLTY NEW TAMPA. Stellar MLS
- $312,9993 bd3 ba1.8k sqft3006 GIRVAN DRIVE, LAND O LAKES, FL 34638For SaleMLS ID #TB8526920, Mitchell David, ALIGN RIGHT REALTY CARROLLWOOD. Stellar MLS
- $335,0002 bd3 ba1.7k sqft852 TENNYSON MILL CIRCLE, TAMPA, FL 33619For SaleMLS ID #TB8533427, Rose Murtha, CHARLES RUTENBERG REALTY INC. Stellar MLS
- $349,9003 bd2 ba1.2k sqft8620 PERSEA COURT, NEW PORT RICHEY, FL 34655For SaleMLS ID #W7888255, Kelly Mothershead Timmons, KELLER WILLIAMS REALTY- PALM HARBOR. Stellar MLS
- $252,5002 bd3 ba1.1k sqft16143 RAMBLING VINE DRIVE E, TAMPA, FL 33624For SaleMLS ID #TB8487418, Ashley Mason, LPT REALTY, LLC.. Stellar MLS
- $245,0002 bd3 ba1k sqft14053 NOTREVILLE WAY, TAMPA, FL 33624For SaleMLS ID #TB8491506, Gynafer Hollingsworth, COLDWELL BANKER REALTY. Stellar MLS
- $347,9993 bd3 ba1.7k sqft1050 STARKEY ROAD #2403, LARGO, FL 33771For SaleMLS ID #C7528602, Taylor Brady, RE/MAX PALM REALTY. Stellar MLS
- $309,5003 bd3 ba1.4k sqft20461 BERRYWOOD LANE, TAMPA, FL 33647For SaleMLS ID #TB8469836, Andrea Simpson, PREMIER SOTHEBYS INTL REALTY. Stellar MLS
