Imagine resort-style living in Casa Blanca, an amazing townhouse community in the popular Citrus Park/Westchase area of Tampa Bay! Recently updated and move-in ready, this spacious 1,800+ sq ft, 3-bedroom, 2.5-bathroom townhouse with a 2-car garage has a new spa tub on the lanai for relaxation and enjoyment! As a desirable end unit, the home provides added privacy and abundant natural light throughout. Step inside to a welcoming combined living and dining room, featuring a charming faux fireplace that provides warmth on chilly days. The high ceilings and tall windows fill the home with natural light—even on rainy days. The well-situated, updated kitchen and cozy breakfast nook open to the inviting family room, creating a perfect space for everyday living and entertaining. Sliding glass doors lead to a huge screened and covered lanai—a true outdoor living room that’s ideal for relaxing or hosting guests in any weather. The primary bedroom and beautifully updated primary bathroom are conveniently located on the first floor. Upstairs, the second and third bedrooms provide privacy and comfort, along with a small loft area adjacent to the upstairs bathroom. Residents of Casa Blanca enjoy community amenities including a pool and scenic walking paths, perfect for outdoor exercise and leisure. Schedule your appointment today to see this well-cared-for townhouse and experience the terrific location and lifestyle that Casa Blanca offers!
Pending
$399,500
11016 BLAINE TOP PLACE, TAMPA, FL 33626
3beds
1,882sqft
Townhouse
Built in 2002
3,876 Square Feet Lot
$-- Zestimate®
$212/sqft
$420/mo HOA
What's special
Cozy breakfast nookHigh ceilingsInviting family roomTall windowsAbundant natural light throughoutCharming faux fireplaceBeautifully updated primary bathroom
- 158 days |
- 620 |
- 19 |
Zillow last checked:
Listing updated:
Listed by:
Alma Alexander 813-727-1201,
FLORIDA EXECUTIVE REALTY 813-908-8500
Source: Stellar MLS,MLS#: TB8487180 Originating MLS: Suncoast Tampa
Originating MLS: Suncoast Tampa
Facts & features
Interior
Bedrooms & bathrooms
- Bedrooms: 3
- Bathrooms: 3
- Full bathrooms: 2
- 1/2 bathrooms: 1
Rooms
- Room types: Breakfast Room Separate, Family Room, Dining Room, Living Room, Utility Room, Loft
Primary bedroom
- Features: Ceiling Fan(s), Walk-In Closet(s)
- Level: First
- Area: 174 Square Feet
- Dimensions: 12x14.5
Bedroom 2
- Features: Ceiling Fan(s), Built-in Closet
- Level: Second
- Area: 168 Square Feet
- Dimensions: 14x12
Bedroom 3
- Features: Ceiling Fan(s), Built-in Closet
- Level: Second
- Area: 152.25 Square Feet
- Dimensions: 14.5x10.5
Primary bathroom
- Features: Dual Sinks
- Level: First
Balcony porch lanai
- Level: First
- Area: 319 Square Feet
- Dimensions: 29x11
Dining room
- Level: First
- Area: 126.5 Square Feet
- Dimensions: 11x11.5
Family room
- Features: Ceiling Fan(s)
- Level: First
- Area: 192 Square Feet
- Dimensions: 12x16
Kitchen
- Features: Breakfast Bar
- Level: First
- Area: 168 Square Feet
- Dimensions: 12x14
Living room
- Level: First
- Area: 182 Square Feet
- Dimensions: 14x13
Heating
- Central, Electric
Cooling
- Central Air
Appliances
- Included: Dishwasher, Disposal, Dryer, Electric Water Heater, Microwave, Range, Refrigerator, Washer
- Laundry: Electric Dryer Hookup, Inside, Laundry Room, Washer Hookup
Features
- Ceiling Fan(s), Eating Space In Kitchen, High Ceilings, Kitchen/Family Room Combo, Living Room/Dining Room Combo, Primary Bedroom Main Floor, Solid Surface Counters, Split Bedroom, Stone Counters, Walk-In Closet(s)
- Flooring: Carpet, Ceramic Tile, Laminate, Hardwood
- Doors: Sliding Doors
- Windows: Window Treatments
- Has fireplace: Yes
- Fireplace features: Decorative, Electric, Living Room
Interior area
- Total structure area: 2,316
- Total interior livable area: 1,882 sqft
Video & virtual tour
Property
Parking
- Total spaces: 2
- Parking features: Driveway, Garage Door Opener, Ground Level
- Attached garage spaces: 2
- Has uncovered spaces: Yes
Features
- Levels: Two
- Stories: 2
- Patio & porch: Covered, Rear Porch, Screened
- Exterior features: Other, Private Yard, Rain Gutters, Sidewalk, Sprinkler Metered
- Fencing: Fenced,Wood
- Has view: Yes
- View description: Lake
- Has water view: Yes
- Water view: Lake
Lot
- Size: 3,876 Square Feet
- Features: Cul-De-Sac, In County, Landscaped, Street Dead-End
- Residential vegetation: Mature Landscaping
Details
- Parcel number: U1528175PE00000100008.0
- Zoning: PD
- Special conditions: None
Construction
Type & style
- Home type: Townhouse
- Architectural style: Traditional
- Property subtype: Townhouse
Materials
- Stucco, Wood Frame (FSC Certified)
- Foundation: Slab
- Roof: Shingle
Condition
- New construction: No
- Year built: 2002
Utilities & green energy
- Sewer: Public Sewer
- Water: Public
- Utilities for property: Cable Connected, Electricity Connected, Public, Sewer Connected, Underground Utilities, Water Connected
Community & HOA
Community
- Features: Community Mailbox, Deed Restrictions, Pool, Sidewalks
- Security: Security System, Security System Owned
- Pet fee: $0 monthly
- Subdivision: CASA BLANCA
HOA
- Has HOA: Yes
- Amenities included: Pool
- Services included: Common Area Taxes, Maintenance Structure, Maintenance Grounds, Pool Maintenance, Sewer, Trash, Water
- HOA fee: $420 monthly
- HOA name: Wise Property Management/Latisha Taylor
- HOA phone: 813-968-5665
Location
- Region: Tampa
Financial & listing details
- Price per square foot: $212/sqft
- Tax assessed value: $335,024
- Annual tax amount: $2,678
- Date on market: 3/17/2026
- Cumulative days on market: 159 days
- Listing terms: Cash,Conventional,FHA,VA Loan
- Ownership: Fee Simple
- Total actual rent: 0
- Electric utility on property: Yes
- Road surface type: Paved, Asphalt
Estimated market value
Not available
Estimated sales range
Not available
Not available
Price history
| Date | Event | Price |
|---|---|---|
| 8/14/2026 | Pending sale | $399,500$212/sqft |
Source:  Stellar MLS #TB8487180 Report a problem Stellar MLS #TB8487180 Report a problem | ||
| 5/5/2026 | Price change | $399,500-6.1%$212/sqft |
Source: Stellar MLS #TB8487180 Report a problem | ||
| 4/13/2026 | Price change | $425,500-3.2%$226/sqft |
Source: Stellar MLS #TB8487180 Report a problem | ||
| 3/17/2026 | Listed for sale | $439,500+69%$234/sqft |
Source: Stellar MLS #TB8487180 Report a problem | ||
| 8/15/2006 | Sold | $260,000+59.1%$138/sqft |
Source: Public Record Report a problem | ||
| 3/16/2002 | Sold | $163,400$87/sqft |
Source: Public Record Report a problem | ||
Public tax history
| Year | Property taxes | Tax assessment |
|---|---|---|
| 2025 | $2,678 +9.2% | $158,967 +2.9% |
| 2024 | $2,453 +4.8% | $154,487 +3% |
| 2023 | $2,340 +6.8% | $149,987 +3% |
| 2022 | $2,191 -6.7% | $145,618 +3% |
| 2021 | $2,349 +3.7% | $141,377 +1.4% |
| 2020 | $2,266 +4.2% | $139,425 +2.3% |
| 2019 | $2,174 | $136,290 +1.9% |
| 2018 | $2,174 +1.1% | $133,749 -35.3% |
| 2017 | $2,151 +1.5% | $206,672 +61.1% |
| 2016 | $2,119 +1.2% | $128,304 +0.7% |
| 2015 | $2,094 -0.2% | $127,412 +0.8% |
| 2014 | $2,098 | $126,401 +1.5% |
| 2013 | $2,098 +0.5% | $124,533 +1.7% |
| 2012 | $2,087 -17.3% | $122,451 -14.8% |
| 2011 | $2,523 -3.9% | $143,754 -4.1% |
| 2010 | $2,624 +2.9% | $149,850 +2.7% |
| 2009 | $2,551 -24.8% | $145,910 -22.1% |
| 2008 | $3,390 -21.5% | $187,328 -15% |
| 2007 | $4,319 +25.4% | $220,467 +34.1% |
| 2006 | $3,445 +0.1% | $164,463 +3% |
| 2005 | $3,440 | $159,673 +3% |
| 2004 | -- | $155,022 +3.8% |
| 2003 | -- | $149,395 +1514.7% |
| 2002 | -- | $9,252 |
| 2001 | -- | $9,252 |
Find assessor info on the county website
Monthly payment
Est. payment
Payment breakdown
Explore the cost of this home by adjusting the details. Changes won't be saved.Climate risks
Neighborhood: 33626
Nearby schools
GreatSchools rating
- 9/10Westchase Elementary SchoolGrades: PK-5Distance: 0.6 mi
- 3/10Davidsen Middle SchoolGrades: 6-8Distance: 0.8 mi
- 8/10Sickles High SchoolGrades: 9-12Distance: 2.1 mi
Schools provided by the listing agent
- Elementary: Westchase-HB
- Middle: Davidsen-HB
- High: Sickles-HB
Source: Stellar MLS. This data may not be complete. We recommend contacting the local school district to confirm school assignments for this home.
- $305,0002 bd3 ba1.1k sqft11014 Blaine Top Pl, Tampa, FL 33626For Sale

- $357,6003 bd3 ba1.5k sqft11018 Blaine Top Pl, Tampa, FL 33626Off Market

- $346,4003 bd2 ba1.5k sqft11012 Blaine Top Pl, Tampa, FL 33626Off Market

- $282,7002 bd3 ba1.1k sqft11020 Blaine Top Pl, Tampa, FL 33626Off Market

- $342,0002 bd3 ba1.3k sqft11010 Blaine Top Pl, Tampa, FL 33626Sold
- $318,0002 bd3 ba1.3k sqft11022 Blaine Top Pl, Tampa, FL 33626Off Market
- $332,3003 bd3 ba1.5k sqft11008 Blaine Top Pl, Tampa, FL 33626Off Market
- $375,0003 bd3 ba1.5k sqft11024 Blaine Top Pl, Tampa, FL 33626Sold
A local agent can set up tours, give advice and negotiate with sellers.
Similar homes
- $368,9003 bd3 ba1.8k sqft7435 ARLINGTON GROVE CIRCLE, TAMPA, FL 33625For Sale

 MLS ID #TB8539852, Hector Contreras, WEICHERT REALTORS EXCLUSIVE PROPERTIES. Stellar MLS
 - $439,0003 bd3 ba1.7k sqft14511 MIRABELLE VISTA CIRCLE, TAMPA, FL 33626For Sale
 MLS ID #TB8537352, Victoria Christy, LLC, EXP REALTY LLC. Stellar MLS
 - $468,0003 bd3 ba1.7k sqft14613 MIRABELLE VISTA CIRCLE, TAMPA, FL 33626For Sale
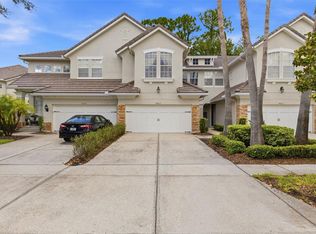 MLS ID #TB8526452, Rebecca Dixon, KELLER WILLIAMS TAMPA PROPERTIES. Stellar MLS
 - $400,0003 bd2 ba1.6k sqft12415 RUSTIC VIEW COURT, TAMPA, FL 33635For Sale
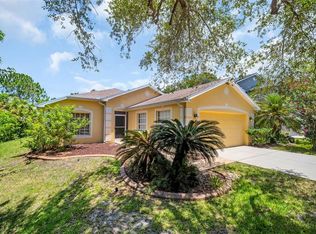 MLS ID #TB8522453, Kelly Lilly, BHHS FLORIDA PROPERTIES GROUP. Stellar MLS
 - $378,0003 bd3 ba1.9k sqft17815 ALTHEA BLUE PLACE, LUTZ, FL 33558For SaleMLS ID #TB8535404, Kelly Campbell, BHHS FLORIDA PROPERTIES GROUP. Stellar MLS
- $399,9004 bd3 ba2k sqft18907 CORNUTA STREET, LUTZ, FL 33558For SaleMLS ID #TB8538719, Shauna Rhodes, MORNEAU PROPERTY GROUP. Stellar MLS
- $320,0003 bd3 ba1.5k sqft3638 TRAFALGAR WAY #102, PALM HARBOR, FL 34685For SaleMLS ID #TB8531295, Julie Incremona, KELLER WILLIAMS REALTY- PALM HARBOR. Stellar MLS
- $295,0003 bd3 ba1.6k sqft8414 SANDY BEACH STREET, TAMPA, FL 33634For SaleMLS ID #TB8523456, Sonja Craparo, PREMIER SOTHEBY'S INTL REALTY. Stellar MLS
- $255,0002 bd2 ba1.3k sqft9064 LAKE CHASE ISLAND WAY, TAMPA, FL 33626For SaleMLS ID #TB8518902, Ross Suddath, Jr, EXP REALTY LLC. Stellar MLS
- $389,0003 bd3 ba1.8k sqft1455 HIDDEN COURT, TARPON SPRINGS, FL 34689For SaleMLS ID #TB8520602, Sharon Skinner, PREMIER SOTHEBY'S INTL REALTY. Stellar MLS
- $225,0002 bd2 ba1.1k sqft9740 LAKE CHASE ISLAND WAY #9740, TAMPA, FL 33626For SaleMLS ID #TB8369478, Peter Wacelitz, IV, RE/MAX ALLIANCE GROUP. Stellar MLS
- $379,9903 bd3 ba1.7k sqft441 HARBOR RIDGE DRIVE, PALM HARBOR, FL 34683For SaleMLS ID #TB8508907, Angie Haddon, LPT REALTY, LLC. Stellar MLS
- $405,0003 bd3 ba1.7k sqft2465 FOGGY CREEK CIRCLE, CLEARWATER, FL 33764For SaleMLS ID #TB8530608, Scott Tomlinson, LLC, FUTURE HOME REALTY INC. Stellar MLS
- $450,0002 bd3 ba1.5k sqft38 SEAGRAPE CIRCLE, CLEARWATER, FL 33759For SaleMLS ID #TB8528691, Giovanny Cardenas, SMITH & ASSOCIATES REAL ESTATE. Stellar MLS
- $349,9003 bd3 ba1.7k sqft2421 HEARTH DRIVE, ODESSA, FL 33556For SaleMLS ID #W7882099, Natalie Reiser, LPT REALTY, LLC. Stellar MLS
- $399,9003 bd2 ba2k sqft889 LANTERN WAY, CLEARWATER, FL 33765For SaleMLS ID #TB8514828, Nicole Dufala, KELLER WILLIAMS REALTY- PALM HARBOR. Stellar MLS
- $399,9004 bd2 ba1.4k sqft7861 TUSCANY WOODS DRIVE, TAMPA, FL 33647For SaleMLS ID #TB8534115, Mi Yo, LANDMARK REALTY LLC. Stellar MLS
- $349,9003 bd3 ba1.8k sqft17448 RADIANT SHINE WAY, LUTZ, FL 33558For SaleMLS ID #TB8532163, Andrea Cross, REDFIN CORPORATION. Stellar MLS
- $409,0003 bd2 ba1.6k sqft9403 WILLOW COVE COURT, TAMPA, FL 33647For SaleMLS ID #TB8499660, Kristy Darragh, FLORIDA EXECUTIVE REALTY. Stellar MLS
- $460,0003 bd3 ba2.2k sqft7305 GABERIA ROAD, NEW PORT RICHEY, FL 34655For SaleMLS ID #TB8459877, Melissa Maizo, EXP REALTY LLC. Stellar MLS
