Experience low-maintenance living in this beautifully updated townhome, ideally situated in a peaceful, well-maintained community. From the moment you enter, you'll appreciate the bright, inviting interior throughout. The kitchen has granite counter tops and wood cabinetry throughout. The adjoining living and dining areas create an open, comfortable space for everyday living and entertaining, while sliding glass doors lead to a private, fenced patio. A convenient half bath is also located on the first floor for guests. Upstairs, the generously sized primary suite features double-door entry, a walk-in closet, and en-suite bathroom with dual sinks and a spacious walk-in shower. The second bedroom and hall bathroom is perfect for guests, family members, or a home office with added privacy. The community features beautifully landscaped grounds, scenic walking paths, and a refreshing swimming pool for residents to enjoy. Conveniently located just minutes from Citrus Park Mall, the Veterans Expressway, Tampa International Airport, and a wide variety of shopping, dining, and entertainment, this home combines modern updates with an exceptional location.
For sale
$305,000
11014 BLAINE TOP PLACE, TAMPA, FL 33626
2beds
1,147sqft
Townhouse
Built in 2002
2,279 Square Feet Lot
$-- Zestimate®
$266/sqft
$420/mo HOA
What's special
Granite counter topsBright inviting interiorGenerously sized primary suiteBeautifully updated townhomeSpacious walk-in showerWalk-in closetWood cabinetry
- 44 days |
- 276 |
- 17 |
Zillow last checked:
Listing updated:
Listed by:
Stephanie Crews 813-285-6724,
KELLER WILLIAMS TAMPA CENTRAL 813-865-0700,
Adam Fernandez 727-492-2232,
KELLER WILLIAMS TAMPA CENTRAL
Source: Stellar MLS,MLS#: TB8526303 Originating MLS: Suncoast Tampa
Originating MLS: Suncoast Tampa
Facts & features
Interior
Bedrooms & bathrooms
- Bedrooms: 2
- Bathrooms: 3
- Full bathrooms: 2
- 1/2 bathrooms: 1
Rooms
- Room types: Utility Room
Primary bedroom
- Features: Walk-In Closet(s)
- Level: Second
Kitchen
- Level: First
Living room
- Level: First
Heating
- Central
Cooling
- Central Air
Appliances
- Included: Dishwasher, Dryer, Range, Refrigerator, Washer
- Laundry: In Kitchen
Features
- None
- Flooring: Carpet, Ceramic Tile
- Doors: Sliding Doors
- Has fireplace: No
Interior area
- Total structure area: 1,147
- Total interior livable area: 1,147 sqft
Video & virtual tour
Property
Parking
- Total spaces: 1
- Parking features: Garage - Attached
- Attached garage spaces: 1
Features
- Levels: Two
- Stories: 2
- Exterior features: Sidewalk
Lot
- Size: 2,279 Square Feet
Details
- Parcel number: U1528175PE00000100007.0
- Zoning: PD
- Special conditions: None
Construction
Type & style
- Home type: Townhouse
- Property subtype: Townhouse
Materials
- Stucco
- Foundation: Slab
- Roof: Shingle
Condition
- New construction: No
- Year built: 2002
Utilities & green energy
- Sewer: Public Sewer
- Water: Public
- Utilities for property: Cable Available, Electricity Connected
Community & HOA
Community
- Features: Pool
- Pet fee: $0 monthly
- Subdivision: CASA BLANCA
HOA
- Has HOA: Yes
- Services included: Community Pool, Maintenance Structure, Maintenance Grounds, Sewer, Trash
- HOA fee: $420 monthly
- HOA name: Wise Property Management - Latisha Taylor
- HOA phone: 813-968-5665
Location
- Region: Tampa
Financial & listing details
- Price per square foot: $266/sqft
- Tax assessed value: $243,626
- Annual tax amount: $4,985
- Date on market: 7/8/2026
- Cumulative days on market: 12 days
- Listing terms: Cash,Conventional
- Ownership: Fee Simple
- Total actual rent: 0
- Electric utility on property: Yes
- Road surface type: Asphalt
Estimated market value
Not available
Estimated sales range
Not available
Not available
Price history
| Date | Event | Price |
|---|---|---|
| 7/8/2026 | Listed for sale | $305,000+8.9%$266/sqft |
Source:  Stellar MLS #TB8526303 Report a problem Stellar MLS #TB8526303 Report a problem | ||
| 9/14/2025 | Listing removed | $1,850$2/sqft |
Source: Zillow Rentals Report a problem | ||
| 9/3/2025 | Price change | $1,850-7%$2/sqft |
Source: Zillow Rentals Report a problem | ||
| 8/14/2025 | Price change | $1,990-5.2%$2/sqft |
Source: Zillow Rentals Report a problem | ||
| 7/8/2025 | Price change | $2,100-8.7%$2/sqft |
Source: Zillow Rentals Report a problem | ||
| 5/2/2025 | Listed for rent | $2,300+4.5%$2/sqft |
Source: Zillow Rentals Report a problem | ||
| 5/12/2022 | Listing removed | -- |
Source: Zillow Rental Manager Report a problem | ||
| 5/10/2022 | Sold | $280,000+1.8%$244/sqft |
Source: Public Record Report a problem | ||
| 5/4/2022 | Listed for rent | $2,200$2/sqft |
Source: Zillow Rental Manager Report a problem | ||
| 4/22/2022 | Pending sale | $275,000$240/sqft |
Source: Stellar MLS #T3367357 Report a problem | ||
| 4/20/2022 | Listed for sale | $275,000+42.5%$240/sqft |
Source: Stellar MLS #T3367357 Report a problem | ||
| 11/10/2005 | Sold | $193,000+55.4%$168/sqft |
Source: Public Record Report a problem | ||
| 8/17/2002 | Sold | $124,200$108/sqft |
Source: Public Record Report a problem | ||
Public tax history
| Year | Property taxes | Tax assessment |
|---|---|---|
| 2025 | $4,986 +2.7% | $243,626 -2.9% |
| 2024 | $4,855 +11.8% | $250,834 +12.5% |
| 2023 | $4,342 +14.1% | $222,878 +20.6% |
| 2022 | $3,804 +5.4% | $184,811 +10% |
| 2021 | $3,610 +10.8% | $168,010 +10% |
| 2020 | $3,259 +3.5% | $152,736 +3% |
| 2019 | $3,149 | $148,222 +5% |
| 2018 | $3,149 +4.1% | $141,223 +3.8% |
| 2017 | $3,025 +5.6% | $135,994 +18.6% |
| 2016 | $2,865 +3.7% | $114,622 +10% |
| 2015 | $2,763 +14.8% | $104,202 +10% |
| 2014 | $2,407 | $94,729 +10% |
| 2013 | $2,407 +19.9% | $86,117 +10% |
| 2012 | $2,008 -13.8% | $78,288 -16.7% |
| 2011 | $2,329 -8% | $93,967 -10.2% |
| 2010 | $2,532 +0.8% | $104,698 +1.2% |
| 2009 | $2,512 -20.1% | $103,503 -23.2% |
| 2008 | $3,143 -9.9% | $134,734 -12.6% |
| 2007 | $3,488 -2.7% | $154,105 +5.7% |
| 2006 | $3,583 +52.6% | $145,764 +30.4% |
| 2005 | $2,348 | $111,743 +3% |
| 2004 | -- | $108,488 +1.9% |
| 2003 | -- | $106,465 +1050.7% |
| 2002 | -- | $9,252 |
| 2001 | -- | $9,252 |
Find assessor info on the county website
Monthly payment
Est. payment
Payment breakdown
Explore the cost of this home by adjusting the details. Changes won't be saved.Climate risks
Neighborhood: 33626
Nearby schools
GreatSchools rating
- 9/10Westchase Elementary SchoolGrades: PK-5Distance: 0.6 mi
- 3/10Davidsen Middle SchoolGrades: 6-8Distance: 0.8 mi
- 8/10Sickles High SchoolGrades: 9-12Distance: 2.1 mi
Schools provided by the listing agent
- Elementary: Westchase-HB
- Middle: Davidsen-HB
- High: Sickles-HB
Source: Stellar MLS. This data may not be complete. We recommend contacting the local school district to confirm school assignments for this home.
- $346,4003 bd2 ba1.5k sqft11012 Blaine Top Pl, Tampa, FL 33626Off Market

- $399,5003 bd3 ba1.8k sqft11016 Blaine Top Pl, Tampa, FL 33626Pending
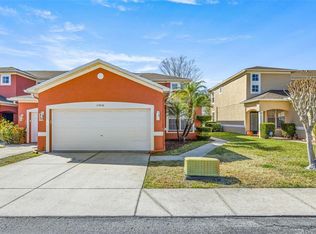
- $342,0002 bd3 ba1.3k sqft11010 Blaine Top Pl, Tampa, FL 33626Sold

- $357,6003 bd3 ba1.5k sqft11018 Blaine Top Pl, Tampa, FL 33626Off Market

- $332,3003 bd3 ba1.5k sqft11008 Blaine Top Pl, Tampa, FL 33626Off Market
- $282,7002 bd3 ba1.1k sqft11020 Blaine Top Pl, Tampa, FL 33626Off Market
- $330,5002 bd3 ba1.3k sqft11006 Blaine Top Pl, Tampa, FL 33626Off Market
- $318,0002 bd3 ba1.3k sqft11022 Blaine Top Pl, Tampa, FL 33626Off Market
A local agent can set up tours, give advice and negotiate with sellers.
Similar homes
- $--3 bd3 ba1.6k sqft10118 Westpark Preserve Blvd, Tampa, FL 33625Auction
 ServiceLink Auction
 - $284,0003 bd3 ba1.4k sqft9548 CHARLESBERG DRIVE, TAMPA, FL 33635For Sale
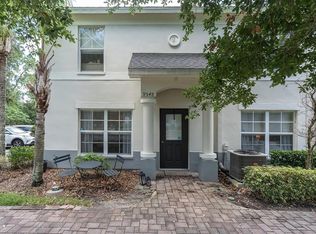
 MLS ID #W7887195, JACKIE Palmer, BHHS FLORIDA PROPERTIES GROUP. Stellar MLS
 - $295,0003 bd3 ba1.6k sqft8414 SANDY BEACH STREET, TAMPA, FL 33634For Sale
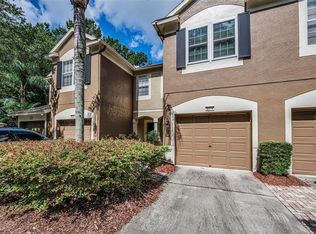 MLS ID #TB8523456, Sonja Craparo, PREMIER SOTHEBY'S INTL REALTY. Stellar MLS
 - $449,0003 bd3 ba1.4k sqft10007 BRADWELL PLACE, TAMPA, FL 33626For Sale
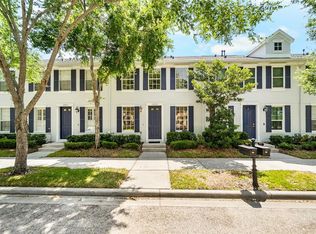 MLS ID #TB8503940, Gregory Cowen, COWEN PROPERTY GROUP. Stellar MLS
 - $275,0002 bd3 ba1k sqft2217 TUSCANY TRACE #7, PALM HARBOR, FL 34683For SaleMLS ID #TB8526469, Brittany Cheek, COLDWELL BANKER REALTY. Stellar MLS
- $310,0002 bd3 ba1.2k sqft3661 COUNTRY POINTE PLACE, PALM HARBOR, FL 34684For SaleMLS ID #TB8490978, Todd Edwards, REDFIN CORPORATION. Stellar MLS
- $309,0003 bd3 ba1.2k sqft933 HAMILTON COURT, PALM HARBOR, FL 34683For SaleMLS ID #TB8509208, Alexander Lopera, SIGNATURE REALTY ASSOCIATES. Stellar MLS
- $280,0002 bd3 ba1.2k sqft4864 TUSCAN LOON DRIVE, TAMPA, FL 33619For SaleMLS ID #TB8538315, Kevin Mize, REDFIN CORPORATION. Stellar MLS
- $380,0003 bd3 ba1.7k sqft14221 PONDHAWK LANE, TAMPA, FL 33625For SaleMLS ID #TB8503001, Douglas Wood, PA, SMITH & ASSOCIATES REAL ESTATE. Stellar MLS
- $339,0003 bd2 ba961 sqft9403 AFTON COURT, TAMPA, FL 33615For SaleMLS ID #TB8534425, Chandler Thompson, FRANK ALBERT REALTY. Stellar MLS
- $365,0002 bd2 ba1.1k sqft11520 GALLERIA DRIVE, TAMPA, FL 33618For SaleMLS ID #TB8526894, Anne Hart, FLORIDA EXECUTIVE REALTY. Stellar MLS
- $260,0002 bd3 ba1.1k sqft3403 W WYOMING CIRCLE #3403, TAMPA, FL 33611For SaleMLS ID #TB8538992, Jason Arvin, COLDWELL BANKER REALTY. Stellar MLS
- $293,5002 bd2 ba1.1k sqft3962 MERMOOR DRIVE, PALM HARBOR, FL 34685For SaleMLS ID #TB8514486, Rachel Mascara, COLDWELL BANKER REALTY. Stellar MLS
- $275,0002 bd3 ba1.2k sqft4755 TUSCAN LOON DRIVE, TAMPA, FL 33619For SaleMLS ID #TB8529760, Rose Murtha, CHARLES RUTENBERG REALTY INC. Stellar MLS
- $275,0003 bd3 ba1.4k sqft1977 SEARAY SHORE DRIVE, CLEARWATER, FL 33763For SaleMLS ID #TB8513747, Melody Hunter, CHARLES RUTENBERG REALTY INC. Stellar MLS
- $310,0002 bd2 ba1.1k sqft4207 S DALE MABRY HIGHWAY #2414, TAMPA, FL 33611For SaleMLS ID #TB8527889, Thomas Settles, PINPOINT REALTY GROUP LLC. Stellar MLS
- $300,0003 bd3 ba1.6k sqft1844 SOMMARIE WAY, TARPON SPRINGS, FL 34689For SaleMLS ID #TB8420771, Patrick Bartlett, CHARLES RUTENBERG REALTY INC. Stellar MLS
- $290,0002 bd2 ba918 sqft2662 MEGAN COURT, PALM HARBOR, FL 34684For SaleMLS ID #TB8512496, Sonja Craparo, PREMIER SOTHEBY'S INTL REALTY. Stellar MLS
- $270,0002 bd3 ba1.6k sqft2418 EARLSWOOD COURT, BRANDON, FL 33510For SaleMLS ID #TB8529346, Steve Thomas, COLDWELL BANKER REALTY. Stellar MLS
- $280,0002 bd2 ba1.1k sqft3067 POINTER DRIVE, PALM HARBOR, FL 34683For SaleMLS ID #TB8537055, Kelly Burja, CHARLES RUTENBERG REALTY INC. Stellar MLS
