Welcome to this beautifully updated 2-bedroom (dual primary suites), 2.5-bath end-unit home located in a GATED community in highly sought-after South Tampa! Thoughtfully renovated in 2019, this move-in-ready home offers a modern layout, stylish finishes, and the convenience of an exceptional location. The expanded kitchen is designed for both everyday living and entertaining, featuring granite countertops, a spacious island, and a dedicated desk/office area that provides the perfect spot for working from home, managing household tasks, or creating a convenient workspace. LVP flooring flows throughout the home, creating a clean, cohesive look with easy-care durability. Beyond the home itself, the gated community provides an added level of privacy and peace of mind, while the South Tampa location puts you close to the area’s shopping, dining, entertainment, and other amenities. Adding to the appeal, the property is located in *Flood Zone X*, offering another valuable consideration for today’s buyer. Move-in ready, thoughtfully updated, and tucked away in a desirable gated South Tampa community, this home is an opportunity you won’t want to miss!
For sale
$260,000
3403 W WYOMING CIRCLE #3403, TAMPA, FL 33611
2beds
1,170sqft
Townhouse
Built in 1984
682 Square Feet Lot
$251,600 Zestimate®
$222/sqft
$560/mo HOA
What's special
Stylish finishesSpacious islandModern layoutGranite countertopsExpanded kitchen
- 9 days |
- 731 |
- 59 |
Likely to sell faster than
Zillow last checked:
Listing updated:
Listed by:
Jason Arvin 317-727-5349,
COLDWELL BANKER REALTY 727-822-9111
Source: Stellar MLS,MLS#: TB8538992 Originating MLS: Suncoast Tampa
Originating MLS: Suncoast Tampa
Facts & features
Interior
Bedrooms & bathrooms
- Bedrooms: 2
- Bathrooms: 3
- Full bathrooms: 2
- 1/2 bathrooms: 1
Primary bedroom
- Features: Built-in Closet
- Level: Second
- Area: 224 Square Feet
- Dimensions: 14x16
Bedroom 2
- Features: Built-in Closet
- Level: Second
- Area: 224 Square Feet
- Dimensions: 14x16
Kitchen
- Level: First
- Area: 224 Square Feet
- Dimensions: 14x16
Living room
- Level: First
- Area: 196 Square Feet
- Dimensions: 14x14
Heating
- Central
Cooling
- Central Air
Appliances
- Included: Dishwasher, Disposal, Dryer, Electric Water Heater, Microwave, Range, Refrigerator, Washer
- Laundry: Electric Dryer Hookup, In Kitchen, Laundry Closet, Washer Hookup
Features
- Ceiling Fan(s), PrimaryBedroom Upstairs, Stone Counters
- Flooring: Luxury Vinyl
- Doors: Sliding Doors
- Has fireplace: No
Interior area
- Total structure area: 1,170
- Total interior livable area: 1,170 sqft
Video & virtual tour
Property
Features
- Levels: Two
- Stories: 2
Lot
- Size: 682 Square Feet
Details
- Parcel number: A1030183ZY00000100001.0
- Zoning: PD
- Special conditions: None
Construction
Type & style
- Home type: Townhouse
- Property subtype: Townhouse
Materials
- Stucco, Wood Frame
- Foundation: Slab
- Roof: Shingle
Condition
- New construction: No
- Year built: 1984
Utilities & green energy
- Sewer: Public Sewer
- Water: Public
- Utilities for property: Cable Connected, Electricity Connected, Sewer Connected
Community & HOA
Community
- Features: Buyer Approval Required, Gated Community - No Guard
- Pet fee: $0 monthly
- Subdivision: SHERIDAN WOODS A CONDO
HOA
- Has HOA: Yes
- Services included: Reserve Fund, Insurance, Maintenance Structure, Maintenance Grounds, Maintenance Repairs, Manager, Sewer, Trash, Water
- HOA fee: $560 monthly
- HOA name: Kiara Lee of Vanguard Management Group
- HOA phone: 813-930-8036
Location
- Region: Tampa
Financial & listing details
- Price per square foot: $222/sqft
- Annual tax amount: $2,132
- Date on market: 8/16/2026
- Cumulative days on market: 10 days
- Listing terms: Cash,Conventional,FHA,VA Loan
- Ownership: Fee Simple
- Total actual rent: 0
- Electric utility on property: Yes
- Road surface type: Paved
Estimated market value
$251,600
$239,000 - $264,000
$2,023/mo
Price history
| Date | Event | Price |
|---|---|---|
| 8/16/2026 | Listed for sale | $260,000$222/sqft |
Source:  Stellar MLS #TB8538992 Report a problem Stellar MLS #TB8538992 Report a problem | ||
Public tax history
Tax history is unavailable.
Monthly payment
Est. payment
Payment breakdown
Explore the cost of this home by adjusting the details. Changes won't be saved.Climate risks
Neighborhood: Gandy-Sun Bay South
Nearby schools
GreatSchools rating
- 5/10Chiaramonte Elementary SchoolGrades: PK-5Distance: 0.2 mi
- 5/10Madison Middle SchoolGrades: 6-8Distance: 2.1 mi
- 6/10Robinson High SchoolGrades: 9-12Distance: 1.2 mi
- $225,4002 bd2 ba1.1k sqft3403 W Wyoming Cir, Tampa, FL 33611Off Market

- $190,0002 bd2 ba930 sqft3401 W Wyoming Cir #12, Tampa, FL 33611Sold

- $187,6002 bd1 ba930 sqft3401 W Wyoming Cir, Tampa, FL 33611Off Market
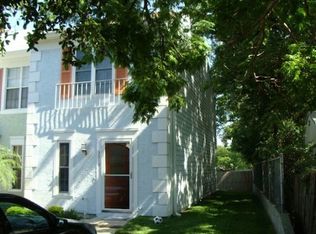
- $190,0002 bd2 ba930 sqft3401 W Wyoming Cir #0, Tampa, FL 33611Sold

- $267,8002 bd3 ba1.1k sqft3399 W Wyoming Cir, Tampa, FL 33611Off Market
- $259,9002 bd3 ba1.1k sqft3397 W Wyoming Cir, Tampa, FL 33611Off Market
- $225,0002 bd2 ba1.1k sqft3395 W Wyoming Cir, Tampa, FL 33611Sold
- $230,1002 bd2 ba1.1k sqft3393 W Wyoming Cir, Tampa, FL 33611Off Market
A local agent can set up tours, give advice and negotiate with sellers.
Similar homes
- $258,0002 bd2 ba1k sqft3810 OAK DRIVE #N11, TAMPA, FL 33611For Sale

 MLS ID #TB8537987, Julie Atkinson, SMITH & ASSOCIATES REAL ESTATE. Stellar MLS
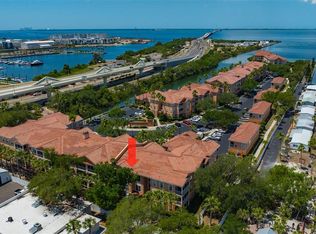
 - $260,0002 bd2 ba968 sqft5000 CULBREATH KEY WAY #1-306, TAMPA, FL 33611For Sale
 MLS ID #TB8503686, Olivia Davis, KELLER WILLIAMS SUBURBAN TAMPA. Stellar MLS
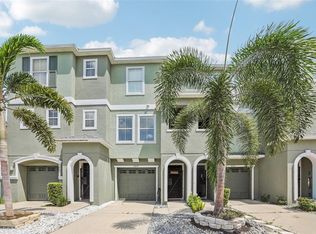
 - $280,0002 bd3 ba1.2k sqft4864 TUSCAN LOON DRIVE, TAMPA, FL 33619For Sale
 MLS ID #TB8538315, Kevin Mize, REDFIN CORPORATION. Stellar MLS
 - $275,0002 bd3 ba1.2k sqft4755 TUSCAN LOON DRIVE, TAMPA, FL 33619For Sale
 MLS ID #TB8529760, Rose Murtha, CHARLES RUTENBERG REALTY INC. Stellar MLS
 - $195,0001 bd1 ba780 sqft5000 CULBREATH KEY WAY #1-204, TAMPA, FL 33611For SaleMLS ID #TB8542199, Mckenzie Currie, COMPASS FLORIDA LLC. Stellar MLS
- $299,0003 bd3 ba1.5k sqft8013 SUTTON TERRACE LANE, TAMPA, FL 33615For SaleMLS ID #TB8538413, Jason Arvin, COLDWELL BANKER REALTY. Stellar MLS
- $275,0002 bd2 ba865 sqft366 47TH AVENUE N #5, ST PETERSBURG, FL 33703For SaleMLS ID #TB8514490, Janelle Chmura PA, SMITH & ASSOCIATES REAL ESTATE. Stellar MLS
- $349,0002 bd2 ba1k sqft106 S HABANA AVENUE #7, TAMPA, FL 33609For SaleMLS ID #TB8516072, Gregory Cowen, COWEN PROPERTY GROUP. Stellar MLS
- $249,8002 bd3 ba1.2k sqft717 OAK PARK PLACE, BRANDON, FL 33511For SaleMLS ID #TB8518501, Mickey Arruda, KNOWN REAL ESTATE LLC. Stellar MLS
- $240,0002 bd3 ba1.1k sqft17403 FLATWOODS KEY DRIVE, TAMPA, FL 33647For SaleMLS ID #TB8529901, Ray Perez, AGILE GROUP REALTY. Stellar MLS
- $215,0002 bd2 ba896 sqft2209 FLETCHERS POINT CIRCLE, TAMPA, FL 33613For SaleMLS ID #TB8518954, Joana Lopez, AVENUE HOMES LLC. Stellar MLS
- $284,0003 bd3 ba1.4k sqft9548 CHARLESBERG DRIVE, TAMPA, FL 33635For SaleMLS ID #W7887195, JACKIE Palmer, BHHS FLORIDA PROPERTIES GROUP. Stellar MLS
- $249,9992 bd2 ba1k sqft3795 41ST LANE S #A, ST PETERSBURG, FL 33711For SaleMLS ID #TB8513635, Michele Herndon, PA, KELLER WILLIAMS SOUTH TAMPA. Stellar MLS
- $209,0002 bd2 ba1.1k sqft13747 JUNIPER BLOSSOM DRIVE, TAMPA, FL 33618For SaleMLS ID #TB8538485, Ashley Mason, LPT REALTY, LLC.. Stellar MLS
- $255,0003 bd2 ba1.3k sqft4160 35TH TERRACE S #I, ST PETERSBURG, FL 33711For SaleMLS ID #TB8509325, Casey Franks, RE/MAX REALTY UNLIMITED. Stellar MLS
- $369,0003 bd2 ba1k sqft4402 W TRILBY AVENUE, TAMPA, FL 33616For SaleMLS ID #TB8528687, Connor Loyd, FLORIDA EXECUTIVE REALTY 2. Stellar MLS
- $220,0003 bd3 ba1.3k sqft5156 SUNRIDGE PALMS DRIVE, TAMPA, FL 33617For SaleMLS ID #TB8500526, Nicholas Cuccia, MAVREALTY. Stellar MLS
- $249,0002 bd2 ba1.1k sqft5955 30TH AVENUE S #105, GULFPORT, FL 33707For SaleMLS ID #TB8510340, Sally Wilkinson, LUXURY & BEACH REALTY INC. Stellar MLS
- $299,0003 bd3 ba1.6k sqft3401 CYPRESS HEAD COURT, TAMPA, FL 33618For SaleMLS ID #TB8479684, Ellie Lambert, REAL BROKER, LLC. Stellar MLS
- $369,9003 bd2 ba1.3k sqft6714 S FAUL STREET, TAMPA, FL 33616For SaleMLS ID #TB8519366, Megan Darragh, FLORIDA EXECUTIVE REALTY. Stellar MLS
