Virtually Staged. Welcome to this charming and affordable 3-bedroom, 2-bath home in the heart of South Tampa! Thoughtfully updated, this home features a refreshed kitchen and renovated bathrooms, offering modern style and move-in-ready convenience. Outside of the three spacious bedrooms this home also features an office directly off the master bedroom making it perfect for working from home. Step outside to enjoy the spacious and fully fenced backyard, perfect for pets, entertaining, gardening, or simply relaxing in your own private outdoor retreat. Ideally located near highly rated schools, the Westshore Marina District, Michelin Star dining, Macdill AFB, parks, and everything South Tampa has to offer. Whether you're a first-time homebuyer, looking for a solid investment property, or seeking a great Airbnb opportunity, this home checks all the boxes.
For sale
$399,000
4402 W TRILBY AVENUE, TAMPA, FL 33616
3beds
1,095sqft
:
Get pre-qualified$2,711/mo
Single Family Residence
Built in 1955
6,048 Square Feet Lot
$-- Zestimate®
$364/sqft
$-- HOA
What's special
Renovated bathroomsThree spacious bedroomsPrivate outdoor retreatThoughtfully updatedRefreshed kitchen
- 11 days |
- 206 |
- 12 |
Zillow last checked:
Listing updated:
Listed by:
Connor Loyd 813-624-3461,
FLORIDA EXECUTIVE REALTY 2 813-832-5400
Source: Stellar MLS,MLS#: TB8528687 Originating MLS: Suncoast Tampa
Originating MLS: Suncoast Tampa
Facts & features
Interior
Bedrooms & bathrooms
- Bedrooms: 3
- Bathrooms: 2
- Full bathrooms: 2
Rooms
- Room types: Den/Library/Office
Primary bedroom
- Features: Ceiling Fan(s), Built-in Closet
- Level: First
- Area: 143 Square Feet
- Dimensions: 13x11
Bedroom 2
- Features: Built-in Closet
- Level: First
- Area: 80 Square Feet
- Dimensions: 10x8
Bedroom 3
- Features: Built-in Closet
- Level: First
- Area: 108 Square Feet
- Dimensions: 12x9
Bathroom 1
- Features: Tub With Shower, Linen Closet
- Level: First
- Area: 45 Square Feet
- Dimensions: 9x5
Den
- Features: Ceiling Fan(s)
- Level: First
- Area: 189 Square Feet
- Dimensions: 21x9
Kitchen
- Features: Granite Counters
- Level: First
- Area: 143 Square Feet
- Dimensions: 13x11
Living room
- Features: Ceiling Fan(s)
- Level: First
- Area: 156 Square Feet
- Dimensions: 13x12
Heating
- Central, Electric
Cooling
- Central Air
Appliances
- Included: Dishwasher, Disposal, Electric Water Heater, Microwave, Range
- Laundry: Laundry Room
Features
- Ceiling Fan(s), Kitchen/Family Room Combo, Open Floorplan, Stone Counters, Thermostat
- Flooring: Carpet, Ceramic Tile, Vinyl
- Doors: Sliding Doors
- Has fireplace: No
Interior area
- Total structure area: 1,476
- Total interior livable area: 1,095 sqft
Video & virtual tour
Property
Parking
- Total spaces: 1
- Parking features: Covered, Driveway, Parking Pad
- Carport spaces: 1
- Has uncovered spaces: Yes
Features
- Levels: One
- Stories: 1
- Patio & porch: Covered, Front Porch, Rear Porch
- Exterior features: Rain Gutters
- Fencing: Vinyl
Lot
- Size: 6,048 Square Feet
- Dimensions: 63 x 96
- Features: City Lot
Details
- Parcel number: A0830183XF00001000002.0
- Zoning: RS-60
- Special conditions: None
Construction
Type & style
- Home type: SingleFamily
- Architectural style: Ranch
- Property subtype: Single Family Residence
Materials
- Wood Frame
- Foundation: Slab
- Roof: Shingle
Condition
- New construction: No
- Year built: 1955
Utilities & green energy
- Sewer: Public Sewer
- Water: Public
- Utilities for property: BB/HS Internet Available, Cable Available, Electricity Connected, Sewer Connected, Water Connected
Community & HOA
Community
- Pet fee: $0 monthly
- Subdivision: GANDY GARDENS 2
HOA
- Has HOA: No
Location
- Region: Tampa
Financial & listing details
- Price per square foot: $364/sqft
- Tax assessed value: $273,838
- Annual tax amount: $5,010
- Date on market: 7/17/2026
- Cumulative days on market: 12 days
- Listing terms: Cash,Conventional,FHA,VA Loan
- Ownership: Fee Simple
- Total actual rent: 0
- Electric utility on property: Yes
- Road surface type: Paved
Estimated market value
Not available
Estimated sales range
Not available
Not available
Price history
| Date | Event | Price |
|---|---|---|
| 7/17/2026 | Listed for sale | $399,000+17.4%$364/sqft |
Source:  Stellar MLS #TB8528687 Report a problem Stellar MLS #TB8528687 Report a problem | ||
| 4/24/2023 | Sold | $340,000-5.5%$311/sqft |
Source: Public Record Report a problem | ||
| 3/17/2023 | Pending sale | $359,900$329/sqft |
Source: Stellar MLS #T3430358 Report a problem | ||
| 2/24/2023 | Listed for sale | $359,900+55.3%$329/sqft |
Source: Stellar MLS #T3430358 Report a problem | ||
| 3/2/2020 | Sold | $231,750-3%$212/sqft |
Source: Public Record Report a problem | ||
| 1/14/2020 | Pending sale | $239,000$218/sqft |
Source: FUTURE HOME REALTY INC #T3200454 Report a problem | ||
| 11/12/2019 | Price change | $239,000-0.4%$218/sqft |
Source: FUTURE HOME REALTY INC #T3200454 Report a problem | ||
| 9/24/2019 | Listed for sale | $239,900+84.5%$219/sqft |
Source: FUTURE HOME REALTY INC #T3200454 Report a problem | ||
| 4/11/2019 | Listing removed | $130,000$119/sqft |
Source: REDFIN CORPORATION #T3162023 Report a problem | ||
| 3/12/2019 | Listed for sale | $130,000+54%$119/sqft |
Source: REDFIN CORPORATION #T3162023 Report a problem | ||
| 8/23/2018 | Sold | $84,400$77/sqft |
Source: Public Record Report a problem | ||
Public tax history
| Year | Property taxes | Tax assessment |
|---|---|---|
| 2025 | $5,605 -10.1% | $273,838 -0.9% |
| 2024 | $6,232 +8.1% | $276,217 -5.1% |
| 2023 | $5,762 +51.6% | $291,209 +26.2% |
| 2022 | $3,801 +1.4% | $230,816 +3% |
| 2021 | $3,750 -9.5% | $224,093 +11.8% |
| 2020 | $4,144 +44.3% | $200,486 +47.7% |
| 2019 | $2,872 | $135,759 +2.5% |
| 2018 | $2,872 +5.4% | $132,461 +17.1% |
| 2017 | $2,726 +10.8% | $113,139 +97.1% |
| 2016 | $2,460 +511.7% | $57,409 +0.7% |
| 2015 | $402 +25.4% | $57,010 +0.8% |
| 2014 | $321 | $56,558 +1.5% |
| 2013 | $321 -1.5% | $55,722 +1.7% |
| 2012 | $326 -21% | $54,791 -16.4% |
| 2011 | $412 +4% | $65,577 +1.5% |
| 2010 | $396 +2.2% | $64,608 +2.7% |
| 2009 | $388 -42.8% | $62,909 +0.1% |
| 2008 | $678 -16.1% | $62,846 +3% |
| 2007 | $807 -4.4% | $61,016 +2.5% |
| 2006 | $845 +2.1% | $59,528 +3% |
| 2005 | $827 | $57,794 +3% |
| 2004 | -- | $56,111 +1.9% |
| 2003 | -- | $55,065 +2.4% |
| 2002 | -- | $53,774 +1.6% |
| 2001 | -- | $52,927 -17.8% |
| 2000 | $672 | $64,423 |
Find assessor info on the county website
Monthly payment
Est. payment
Payment breakdown
Explore the cost of this home by adjusting the details. Changes won't be saved.Climate risks
Neighborhood: Gandy-Sun Bay South
Nearby schools
GreatSchools rating
- 6/10Anderson Elementary SchoolGrades: PK-5Distance: 1.3 mi
- 5/10Madison Middle SchoolGrades: 6-8Distance: 1.6 mi
- 6/10Robinson High SchoolGrades: 9-12Distance: 0.7 mi
Schools provided by the listing agent
- Elementary: Lanier-HB
- Middle: Monroe-HB
- High: Robinson-HB
Source: Stellar MLS. This data may not be complete. We recommend contacting the local school district to confirm school assignments for this home.
- $350,3003 bd2 ba1.2k sqft4404 W Trilby Ave, Tampa, FL 33616Off Market
- $351,9003 bd2 ba1.3k sqft4400 W Trilby Ave, Tampa, FL 33616Off Market
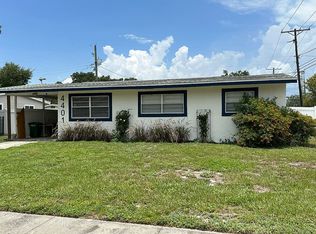
- $349,9003 bd1 ba1k sqft4401 Trilby Ave, Tampa, FL 33616Sold
- $284,1002 bd1 ba768 sqft4406 Trilby Ave, Tampa, FL 33616Off Market

- $2,9953 bd2 ba966 sqft4406 W Trilby Ave, Tampa, FL 33616For Rent
- $316,6002 bd1 ba1.8k sqft4403 W Wyoming Ave, Tampa, FL 33616Off Market
- $321,5003 bd1 ba1k sqft4405 W Wyoming Ave, Tampa, FL 33616Off Market
- $260,9002 bd1 ba768 sqft4403 W Trilby Ave, Tampa, FL 33616Off Market
A local agent can set up tours, give advice and negotiate with sellers.
Similar homes
- $425,0004 bd2 ba1.4k sqft4104 W MONTGOMERY TERRACE, TAMPA, FL 33616For Sale

 MLS ID #TB8522249, Kevin Byrne, IMPACT REALTY TAMPA BAY. Stellar MLS
 - $449,9904 bd2 ba1.2k sqft4409 W WYOMING AVENUE, TAMPA, FL 33616For Sale
 MLS ID #TB8531788, Erika Nunez, THE SOMERDAY GROUP PL. Stellar MLS
 - $399,0003 bd2 ba1.2k sqft4112 W FAIRVIEW HEIGHTS, TAMPA, FL 33616For Sale
 MLS ID #TB8516681, Yadian Dominguez Fernandez, FENIX HOME REALTY LLC. Stellar MLS
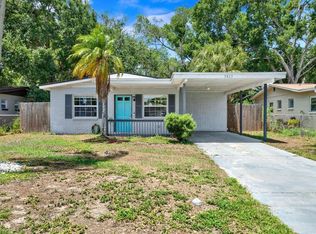
 - $399,0003 bd2 ba1.1k sqft3813 W WISCONSIN AVENUE, TAMPA, FL 33616For Sale
 MLS ID #TB8513597, Danielle Sapp, BHHS FLORIDA PROPERTIES GROUP. Stellar MLS
 - $379,0003 bd2 ba1k sqft4430 W TRILBY AVENUE, TAMPA, FL 33616For SaleMLS ID #TB8472872, Dana Fox, ASCEND REALTY. Stellar MLS
- $349,9004 bd2 ba1.1k sqft4733 W WISCONSIN AVENUE, TAMPA, FL 33616For SaleMLS ID #O6424467, Tony Tate, PLLC, LPT REALTY, LLC. Stellar MLS
- $429,9003 bd2 ba1.2k sqft4110 W LEILA AVENUE, TAMPA, FL 33616For SaleMLS ID #TB8489387, Bruce Holland III, REAL BROKER, LLC. Stellar MLS
- $394,9004 bd2 ba1.2k sqft6405 S MANHATTAN AVENUE, TAMPA, FL 33616For SaleMLS ID #TB8499355, Sheriocha Lazo, ENTERPRISE REALTY SERVICES LLC. Stellar MLS
- $419,5004 bd2 ba1.1k sqft3912 W LEILA AVENUE, TAMPA, FL 33616For SaleMLS ID #TB8506672, Lara Champ Mays LLC, REAL BROKER, LLC. Stellar MLS
- $384,9003 bd2 ba1.4k sqft4102 W FAIRVIEW HEIGHTS, TAMPA, FL 33616For SaleMLS ID #TB8471700, Bobby Welbourn, KELLER WILLIAMS RLTY NEW TAMPA. Stellar MLS
- $489,9004 bd2 ba1.1k sqft4417 W FAIRVIEW HEIGHTS, TAMPA, FL 33616For SaleMLS ID #TB8528982, Keith Jackson, EXP REALTY LLC. Stellar MLS
- $374,9003 bd2 ba1.3k sqft6714 S FAUL STREET, TAMPA, FL 33616For SaleMLS ID #TB8519366, Megan Darragh, FLORIDA EXECUTIVE REALTY. Stellar MLS
- $439,9004 bd3 ba1.4k sqft4427 W OKLAHOMA AVENUE, TAMPA, FL 33616For SaleMLS ID #TB8488573, Mia Goforth, MEKAH. Stellar MLS
- $375,0004 bd3 ba1.2k sqft6425 S RICHARD AVENUE, TAMPA, FL 33616For SaleMLS ID #TB8522647, Dillon Eversole, REALTY HUB. Stellar MLS
- $424,9003 bd2 ba1.1k sqft4103 W PEARL AVENUE, TAMPA, FL 33611For SaleMLS ID #TB8520287, Luis Chaparro, LIFESTYLE INTERNATIONAL REALTY. Stellar MLS
- $375,0003 bd2 ba1.3k sqft3608 W LEILA AVENUE, TAMPA, FL 33611For SaleMLS ID #TB8526192, Nelson Bosque, SMITH & ASSOCIATES REAL ESTATE. Stellar MLS
- $369,9003 bd2 ba852 sqft3715 OHIO AVENUE, TAMPA, FL 33611For SaleMLS ID #TB8512579, Samantha Boyd, LPT REALTY, LLC. Stellar MLS
- $427,9004 bd3 ba1.3k sqft4432 W MCCOY STREET, TAMPA, FL 33616For SaleMLS ID #TB8471946, Vanessa McDonald, PINPOINT REALTY GROUP LLC. Stellar MLS
- $460,0003 bd2 ba1.3k sqft4114 W OLIVE STREET, TAMPA, FL 33616For SaleMLS ID #TB8508512, Jessica Malinowski, MIHARA & ASSOCIATES INC.. Stellar MLS
- $450,0004 bd2 ba1.5k sqft4722 W BAY AVENUE, TAMPA, FL 33616For SaleMLS ID #TB8432994, Brendan McElkenny, KELLER WILLIAMS SOUTH TAMPA. Stellar MLS
