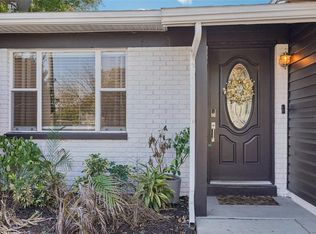
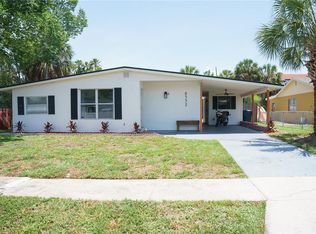
Welcome to this beautifully updated 3-bedroom, 2-bath home in the highly desirable South Tampa area. Featuring a spacious open floor plan, this home is perfect for both everyday living and entertaining. The interior boasts brand-new tile flooring throughout, offering a clean, modern look with easy maintenance. The updated kitchen flows seamlessly into the living and dining areas, creating a bright and inviting space for gatherings. Recent upgrades provide peace of mind, including a newer roof, updated flooring, a modernized kitchen, and a newer AC system. Step outside to enjoy a large backyard—ideal for outdoor activities, pets, or future customization. The screened-in back porch adds the perfect touch for relaxing evenings or morning coffee without the hassle of insects. The new backyard shed offers plenty of outdoor storage. This move-in-ready home combines comfort, style, and key updates, all in a prime location close to shopping, dining, and everything South Tampa has available. Don’t miss this opportunity to own a well-maintained home in one of Tampa’s most sought-after neighborhoods!
For sale
Price cut: $19.6K (7/23)
$429,900
4110 W LEILA AVENUE, TAMPA, FL 33616
3beds
1,233sqft
:
Get pre-qualified$2,920/mo
Single Family Residence
Built in 1954
7,000 Square Feet Lot
$425,100 Zestimate®
$349/sqft
$-- HOA
What's special
Spacious open floor planNewer roofBrand-new tile flooring throughoutUpdated kitchenNewer ac system
- 131 days |
- 461 |
- 49 |
Zillow last checked:
Listing updated:
Listed by:
Bruce Holland III 813-450-6402,
REAL BROKER, LLC 855-450-0442
Source: Stellar MLS,MLS#: TB8489387 Originating MLS: Orlando Regional
Originating MLS: Orlando Regional
Facts & features
Interior
Bedrooms & bathrooms
- Bedrooms: 3
- Bathrooms: 2
- Full bathrooms: 2
Primary bedroom
- Features: Dual Closets
- Level: First
Kitchen
- Level: First
Living room
- Level: First
Heating
- Central
Cooling
- Central Air
Appliances
- Included: Cooktop, Dishwasher, Dryer, Microwave, Range, Refrigerator, Washer
- Laundry: Laundry Closet
Features
- Ceiling Fan(s), Open Floorplan, Thermostat
- Flooring: Ceramic Tile
- Has fireplace: No
Interior area
- Total structure area: 1,454
- Total interior livable area: 1,233 sqft
Video & virtual tour
Property
Features
- Levels: One
- Stories: 1
- Exterior features: Private Mailbox, Private Yard
Lot
- Size: 7,000 Square Feet
- Dimensions: 70 x 100
Details
- Parcel number: A0930183YO00000600004.1
- Zoning: RS-60
- Special conditions: None
Construction
Type & style
- Home type: SingleFamily
- Property subtype: Single Family Residence
Materials
- Block
- Foundation: Slab
- Roof: Shingle
Condition
- New construction: No
- Year built: 1954
Utilities & green energy
- Sewer: Public Sewer
- Water: Public
- Utilities for property: Cable Available, Electricity Connected, Sewer Connected, Water Connected
Community & HOA
Community
- Pet fee: $0 monthly
- Subdivision: GANDY MANOR 2ND ADD
HOA
- Has HOA: No
Location
- Region: Tampa
Financial & listing details
- Price per square foot: $349/sqft
- Tax assessed value: $310,935
- Annual tax amount: $4,886
- Date on market: 4/3/2026
- Cumulative days on market: 123 days
- Ownership: Fee Simple
- Total actual rent: 0
- Electric utility on property: Yes
- Road surface type: Asphalt
Estimated market value
$425,100
$404,000 - $446,000
$2,724/mo
Price history
| Date | Event | Price |
|---|---|---|
| 7/23/2026 | Price change | $429,900-4.4%$349/sqft |
Source:  Stellar MLS #TB8489387 Report a problem Stellar MLS #TB8489387 Report a problem | ||
| 6/17/2026 | Price change | $449,500-0.1%$365/sqft |
Source: Stellar MLS #TB8489387 Report a problem | ||
| 4/30/2026 | Price change | $449,900-2.2%$365/sqft |
Source: Stellar MLS #TB8489387 Report a problem | ||
| 4/3/2026 | Listed for sale | $459,900+35.3%$373/sqft |
Source: Stellar MLS #TB8489387 Report a problem | ||
| 9/2/2024 | Listing removed | $339,900-0.6%$276/sqft |
Source: Stellar MLS #T3318349 Report a problem | ||
| 9/2/2023 | Listing removed | -- |
Source: Stellar MLS #T3318349 Report a problem | ||
| 10/12/2021 | Sold | $342,000+0.6%$277/sqft |
Source: Public Record Report a problem | ||
| 7/20/2021 | Pending sale | $339,900$276/sqft |
Source: Stellar MLS #T3318349 Report a problem | ||
| 7/16/2021 | Listed for sale | $339,900+51.1%$276/sqft |
Source: Stellar MLS #T3318349 Report a problem | ||
| 6/10/2016 | Sold | $225,000+2.3%$182/sqft |
Source: Public Record Report a problem | ||
| 5/8/2016 | Pending sale | $219,900$178/sqft |
Source: REALNET OF TAMPA BAY, LLC #T2805834 Report a problem | ||
| 4/16/2016 | Listed for sale | $219,900$178/sqft |
Source: REALNET OF TAMPA BAY, LLC #T2805834 Report a problem | ||
| 4/11/2016 | Pending sale | $219,900$178/sqft |
Source: REALNET OF TAMPA BAY, LLC #T2805834 Report a problem | ||
| 3/4/2016 | Listed for sale | $219,900+119.9%$178/sqft |
Source: REALNET OF TAMPA BAY, LLC #T2805834 Report a problem | ||
| 11/16/2015 | Sold | $100,000$81/sqft |
Source: Public Record Report a problem | ||
Public tax history
| Year | Property taxes | Tax assessment |
|---|---|---|
| 2025 | $4,887 +7.7% | $280,137 +2.9% |
| 2024 | $4,539 +2.7% | $272,242 +3% |
| 2023 | $4,421 -2% | $264,313 -1.2% |
| 2022 | $4,510 +82.5% | $267,520 +68% |
| 2021 | $2,472 +1.3% | $159,262 +1.4% |
| 2020 | $2,439 +9.1% | $157,063 +5.2% |
| 2019 | $2,235 | $149,266 +1.9% |
| 2018 | $2,235 +1.1% | $146,483 +2.1% |
| 2017 | $2,210 +1.9% | $143,470 +51.6% |
| 2016 | $2,168 +7.8% | $94,644 +60.8% |
| 2015 | $2,011 +237.1% | $58,858 +0.8% |
| 2014 | $596 | $58,391 +1.5% |
| 2013 | $596 -0.8% | $57,528 +1.7% |
| 2012 | $602 -3.8% | $56,566 -4.7% |
| 2011 | $625 +2.1% | $59,369 +1.5% |
| 2010 | $612 +1.3% | $58,492 +2.7% |
| 2009 | $604 -0.4% | $56,954 +0.1% |
| 2008 | $606 -7.9% | $56,897 +3% |
| 2007 | $659 -5.7% | $55,240 +2.5% |
| 2006 | $699 +6% | $53,893 +4.8% |
| 2005 | $659 | $51,409 +3% |
| 2004 | -- | $49,912 +1.9% |
| 2003 | -- | $48,981 +0.5% |
| 2002 | -- | $48,756 +1.6% |
| 2001 | -- | $47,988 -19.2% |
| 2000 | $550 | $59,387 |
Find assessor info on the county website
Monthly payment
Est. payment
Payment breakdown
Explore the cost of this home by adjusting the details. Changes won't be saved.Climate risks
Neighborhood: Gandy-Sun Bay South
Nearby schools
GreatSchools rating
- 6/10Anderson Elementary SchoolGrades: PK-5Distance: 1.1 mi
- 5/10Madison Middle SchoolGrades: 6-8Distance: 1.6 mi
- 6/10Robinson High SchoolGrades: 9-12Distance: 0.8 mi
Schools provided by the listing agent
- Elementary: Anderson-HB
- Middle: Madison-HB
- High: Robinson-HB
Source: Stellar MLS. This data may not be complete. We recommend contacting the local school district to confirm school assignments for this home.
- $221,8506,000 sqft4108 W Leila Ave LOT 4, Tampa, FL 33616Sold

- $306,3003 bd1 ba1.1k sqft4112 W Leila Ave, Tampa, FL 33616Off Market
- $362,2002 bd2 ba1.2k sqft4111 W Oklahoma Ave, Tampa, FL 33616Off Market
- $239,3002 bd1 ba750 sqft4114 Leila Ave, Tampa, FL 33616Off Market
- $344,3002 bd2 ba1.2k sqft4109 W Oklahoma Ave, Tampa, FL 33616Off Market
- $356,4003 bd1 ba1.1k sqft4106 W Leila Ave, Tampa, FL 33616Off Market
- $490,1003 bd2 ba1.7k sqft4113 W Oklahoma Ave, Tampa, FL 33616Off Market
- $445,0004 bd2 ba1.6k sqft4111 W Leila Ave, Tampa, FL 33616Sold
A local agent can set up tours, give advice and negotiate with sellers.
Similar homes
- $475,0003 bd2 ba1.2k sqft4508 W PEARL AVENUE, TAMPA, FL 33611For Sale
 MLS ID #TB8467441, Lindsay Starling, PINPOINT REALTY GROUP LLC. Stellar MLS
 - $495,0003 bd2 ba1.1k sqft6552 S WEST SHORE CIRCLE, TAMPA, FL 33616For Sale
 MLS ID #TB8512008, Kelly Campbell, BHHS FLORIDA PROPERTIES GROUP. Stellar MLS
 - $550,0004 bd2 ba1.3k sqft2918 W ELLIS DRIVE, TAMPA, FL 33611For Sale
 MLS ID #TB8535424, William Morris, YELLOWFIN REALTY. Stellar MLS
 - $449,0003 bd2 ba1.4k sqft2705 LAKEVILLE DRIVE, TAMPA, FL 33618For Sale
 MLS ID #TB8535469, Gail Beskid, BRG REAL ESTATE INC. Stellar MLS
 - $424,4003 bd2 ba1.5k sqft2101 W HAMILTON AVENUE, TAMPA, FL 33604For SaleMLS ID #TB8518595, Raymond Mihara, MIHARA & ASSOCIATES INC.. Stellar MLS
- $429,0003 bd2 ba1.4k sqft10 S ORION AVENUE, CLEARWATER, FL 33765For SaleMLS ID #TB8531093, Rita Gianfilippo, HARRIS & COMPANY INC. Stellar MLS
- $435,0003 bd3 ba1.6k sqft2204 HOWARD LANE, TAMPA, FL 33612For SaleMLS ID #TB8487829, Connor Baird, CHARLES RUTENBERG REALTY INC. Stellar MLS
- $495,0003 bd2 ba1.6k sqft2421 LINSEY STREET, TAMPA, FL 33605For SaleMLS ID #TB8528586, Cristy Holt, COMPASS FLORIDA LLC. Stellar MLS
- $399,0004 bd2 ba1.5k sqft4145 HARRISBURG STREET NE, ST PETERSBURG, FL 33703For SaleMLS ID #TB8521051, Andrew Salamone, COMPASS FLORIDA LLC. Stellar MLS
- $425,0003 bd2 ba1.4k sqft1120 56TH AVENUE N, ST PETERSBURG, FL 33703For SaleMLS ID #TB8522934, Dawn Liedtke, REDFIN CORPORATION. Stellar MLS
- $369,9903 bd2 ba1.4k sqft10906 N LANTANA AVENUE, TAMPA, FL 33612For SaleMLS ID #TB8532791, Bruce Holland III, REAL BROKER, LLC. Stellar MLS
- $389,9993 bd2 ba1.4k sqft10221 N FLEETWOOD DRIVE, TAMPA, FL 33612For SaleMLS ID #TB8510927, Herman Hartanto, LPT REALTY, LLC. Stellar MLS
- $419,9993 bd2 ba1.6k sqft2971 FOREST CIRCLE, SEFFNER, FL 33584For SaleMLS ID #TB8535064, Ashley Lee, JASON MITCHELL REAL ESTATE FLO. Stellar MLS
- $435,0003 bd2 ba1.3k sqft1516 ADELE PLACE, LARGO, FL 33770For SaleMLS ID #TB8534025, Bob Dean, CENTURY 21 BEGGINS. Stellar MLS
- $395,0003 bd2 ba1.5k sqft4247 HELENA STREET NE, ST PETERSBURG, FL 33703For SaleMLS ID #TB8531705, David Augello, ON POINT REALTY LLC. Stellar MLS
- $419,0003 bd2 ba1.2k sqft347 COUNTRY CLUB DRIVE, OLDSMAR, FL 34677For SaleMLS ID #TB8475491, Frank Fundora, PEOPLE'S CHOICE REALTY SVC LLC. Stellar MLS
- $449,0003 bd2 ba1.1k sqft10926 TEMPLE AVENUE, SEMINOLE, FL 33772For SaleMLS ID #O6429072, Steven Koleno, BEYCOME OF FLORIDA LLC. Stellar MLS
- $394,5003 bd2 ba1.1k sqft11014 58TH STREET N, PINELLAS PARK, FL 33782For SaleMLS ID #A4691454, Cynthia Brock, GULF SANDS REALTY, LLC. Stellar MLS
- $575,0003 bd2 ba1.3k sqft511 E FRANCES AVENUE, TAMPA, FL 33602For SaleMLS ID #TB8535698, Evan Perrett, CENTURY 21 RE CHAMPIONS. Stellar MLS
- $347,0003 bd2 ba1.1k sqft1707 E NEW ORLEANS AVENUE, TAMPA, FL 33610For SaleMLS ID #TB8484852, christina Colon, LPT REALTY, LLC. Stellar MLS
