Beautifully updated NO FLOODING South Tampa POOL home in desirable Westshore Estates South! This move-in ready 3-bedroom, 2-bath home features an open-concept layout, updated kitchen with quartz countertops and stainless steel appliances, renovated bathrooms, and a spacious bonus room perfect for an office or playroom. Enjoy your private backyard oasis with an in-ground pool and deck area ideal for entertaining. NO HOA. Conveniently located near MacDill AFB, downtown Tampa, shopping, dining, and major highways!
For sale
Price cut: $15K (7/18)
$495,000
6552 S WEST SHORE CIRCLE, TAMPA, FL 33616
3beds
1,180sqft
:
Get pre-qualified$3,363/mo
Single Family Residence
Built in 1969
6,600 Square Feet Lot
$-- Zestimate®
$419/sqft
$-- HOA
What's special
Beautifully updatedRenovated bathroomsOpen-concept layout
- 66 days |
- 412 |
- 26 |
Likely to sell faster than
Zillow last checked:
Listing updated:
Listed by:
Kelly Campbell 813-966-9166,
BHHS FLORIDA PROPERTIES GROUP 813-251-2002
Source: Stellar MLS,MLS#: TB8512008 Originating MLS: Suncoast Tampa
Originating MLS: Suncoast Tampa
Facts & features
Interior
Bedrooms & bathrooms
- Bedrooms: 3
- Bathrooms: 2
- Full bathrooms: 2
Primary bedroom
- Features: Walk-In Closet(s)
- Level: First
- Area: 156 Square Feet
- Dimensions: 12x13
Bedroom 3
- Features: Built-in Closet
- Level: First
- Area: 90 Square Feet
- Dimensions: 9x10
Bathroom 2
- Level: First
- Area: 110 Square Feet
- Dimensions: 11x10
Bonus room
- Features: Built-in Closet
- Level: First
- Area: 63 Square Feet
- Dimensions: 7x9
Dinette
- Level: First
- Area: 72 Square Feet
- Dimensions: 8x9
Kitchen
- Level: First
- Area: 42 Square Feet
- Dimensions: 7x6
Living room
- Level: First
- Area: 180 Square Feet
- Dimensions: 12x15
Heating
- Central
Cooling
- Central Air
Appliances
- Included: Dishwasher, Microwave, Range, Refrigerator
- Laundry: Other
Features
- Ceiling Fan(s), Open Floorplan, Stone Counters
- Flooring: Tile
- Has fireplace: No
Interior area
- Total structure area: 1,118
- Total interior livable area: 1,180 sqft
Video & virtual tour
Property
Parking
- Total spaces: 1
- Parking features: Carport
- Carport spaces: 1
Features
- Levels: One
- Stories: 1
- Exterior features: Other
- Has private pool: Yes
- Pool features: In Ground
Lot
- Size: 6,600 Square Feet
- Dimensions: 60 x 110
Details
- Parcel number: A17301842B00000100026.0
- Zoning: RS-60
- Special conditions: None
Construction
Type & style
- Home type: SingleFamily
- Property subtype: Single Family Residence
Materials
- Block
- Foundation: Block
- Roof: Shingle
Condition
- New construction: No
- Year built: 1969
Utilities & green energy
- Sewer: Public Sewer
- Water: None
- Utilities for property: Cable Available, Electricity Connected
Community & HOA
Community
- Pet fee: $0 monthly
- Subdivision: WESTSHORE ESTATES SOUTH 1ST AD
HOA
- Has HOA: No
Location
- Region: Tampa
Financial & listing details
- Price per square foot: $419/sqft
- Tax assessed value: $364,234
- Annual tax amount: $7,398
- Date on market: 5/29/2026
- Cumulative days on market: 67 days
- Listing terms: Cash,Conventional
- Ownership: Fee Simple
- Total actual rent: 0
- Electric utility on property: Yes
- Road surface type: Asphalt
Estimated market value
Not available
Estimated sales range
Not available
Not available
Price history
| Date | Event | Price |
|---|---|---|
| 7/18/2026 | Price change | $495,000-2.9%$419/sqft |
Source:  Stellar MLS #TB8512008 Report a problem Stellar MLS #TB8512008 Report a problem | ||
| 6/25/2026 | Price change | $510,000-1.9%$432/sqft |
Source: Stellar MLS #TB8512008 Report a problem | ||
| 6/12/2026 | Price change | $520,000-1.9%$441/sqft |
Source: Stellar MLS #TB8512008 Report a problem | ||
| 5/29/2026 | Listed for sale | $530,000+6%$449/sqft |
Source: Stellar MLS #TB8512008 Report a problem | ||
| 5/31/2023 | Sold | $500,000$424/sqft |
Source: Public Record Report a problem | ||
| 4/17/2023 | Pending sale | $500,000$424/sqft |
Source: Stellar MLS #T3422370 Report a problem | ||
| 1/11/2023 | Listed for sale | $500,000+127.3%$424/sqft |
Source: Stellar MLS #T3422370 Report a problem | ||
| 5/11/2022 | Sold | $220,000+19.9%$186/sqft |
Source: Public Record Report a problem | ||
| 6/23/2005 | Sold | $183,500$156/sqft |
Source: Public Record Report a problem | ||
Public tax history
| Year | Property taxes | Tax assessment |
|---|---|---|
| 2025 | $7,399 +2.9% | $364,234 -1.1% |
| 2024 | $7,187 +7.9% | $368,393 +9% |
| 2023 | $6,662 +48.2% | $338,110 +60.9% |
| 2022 | $4,495 +12.7% | $210,202 +10% |
| 2021 | $3,988 +10.4% | $191,093 +10% |
| 2020 | $3,613 +8% | $173,721 +9% |
| 2019 | $3,345 | $159,377 +1.5% |
| 2018 | $3,345 +3.7% | $156,979 +15.8% |
| 2017 | $3,226 +10.5% | $135,597 +10% |
| 2016 | $2,921 +10.5% | $123,225 +8.1% |
| 2015 | $2,644 +253.5% | $113,983 +51.5% |
| 2014 | $748 | $75,238 +1.5% |
| 2013 | $748 -0.9% | $74,126 +1.7% |
| 2012 | $755 -27.5% | $72,887 -16.6% |
| 2011 | $1,042 -20.5% | $87,421 -13.1% |
| 2010 | $1,310 -23.2% | $100,560 -15.1% |
| 2009 | $1,706 -24.4% | $118,489 -17.4% |
| 2008 | $2,256 -24.2% | $143,497 -11.6% |
| 2007 | $2,976 -5.8% | $162,327 +2.5% |
| 2006 | $3,159 +289.5% | $158,368 +177.2% |
| 2005 | $811 | $57,131 +3% |
| 2004 | -- | $55,467 +1.9% |
| 2003 | -- | $54,433 +2.4% |
| 2002 | -- | $53,157 +1.6% |
| 2001 | -- | $52,320 -18.1% |
| 2000 | $657 | $63,866 |
Find assessor info on the county website
Monthly payment
Est. payment
Payment breakdown
Explore the cost of this home by adjusting the details. Changes won't be saved.Climate risks
Neighborhood: Gandy-Sun Bay South
Nearby schools
GreatSchools rating
- 8/10Lanier Elementary SchoolGrades: PK-5Distance: 0.3 mi
- 5/10Madison Middle SchoolGrades: 6-8Distance: 2.4 mi
- 6/10Robinson High SchoolGrades: 9-12Distance: 0.5 mi
Schools provided by the listing agent
- Elementary: Lanier-HB
- Middle: Monroe-HB
- High: Robinson-HB
Source: Stellar MLS. This data may not be complete. We recommend contacting the local school district to confirm school assignments for this home.
- $447,0004 bd2 ba1.6k sqft6550 S West Shore Cir, Tampa, FL 33616Sold
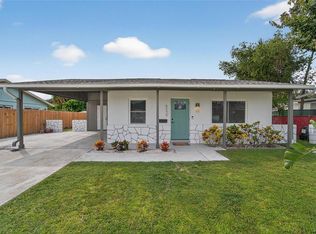
- $341,8003 bd1 ba1.4k sqft6554 S West Shore Cir, Tampa, FL 33616Off Market
- $315,0003 bd1 ba1k sqft6556 S West Shore Cir, Tampa, FL 33616Sold
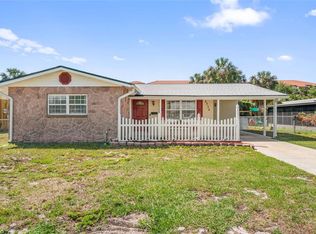
- $359,3003 bd1 ba1k sqft6548 S West Shore Cir, Tampa, FL 33616Off Market

- $401,4003 bd2 ba1.2k sqft6549 S West Shore Cir, Tampa, FL 33616Off Market
- $309,3002 bd1 ba1k sqft6547 S West Shore Cir, Tampa, FL 33616Off Market
- $382,2004 bd2 ba1.4k sqft6558 S West Shore Cir, Tampa, FL 33616Off Market
- $499,0003 bd2 ba1.9k sqft6551 S West Shore Cir, Tampa, FL 33616For Sale
A local agent can set up tours, give advice and negotiate with sellers.
Similar homes
- $565,0004 bd2 ba1.5k sqft4104 W WISCONSIN AVENUE, TAMPA, FL 33616For Sale
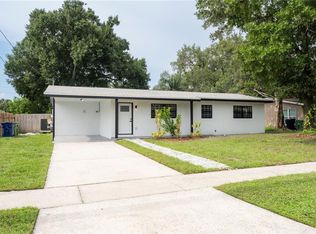
 MLS ID #L4963967, Karen Snider, LIVE FLORIDA REALTY. Stellar MLS
 - $511,7003 bd2 ba1.1k sqft4211 W BAY VIEW AVENUE, TAMPA, FL 33611For Sale
 MLS ID #TB8533892, Alexa Davison, AJDWELLINGS LLC. Stellar MLS
 - $429,9003 bd2 ba1.2k sqft4110 W LEILA AVENUE, TAMPA, FL 33616For Sale
 MLS ID #TB8489387, Bruce Holland III, REAL BROKER, LLC. Stellar MLS
 - $490,0004 bd3 ba1.5k sqft4220 W UNION STREET, TAMPA, FL 33607For Sale
 MLS ID #TB8528587, Cristy Holt, COMPASS FLORIDA LLC. Stellar MLS
 - $509,0004 bd2 ba1.6k sqft3147 W CORDELIA STREET, TAMPA, FL 33607For SaleMLS ID #TB8528446, Leidy Hernandez, JPT REALTY LLC. Stellar MLS
- $524,9904 bd2 ba1.6k sqft13603 WESTSHIRE DRIVE, TAMPA, FL 33618For SaleMLS ID #TB8514166, Elizabeth Brunal, HOMETRUST REALTY GROUP. Stellar MLS
- $490,0003 bd2 ba1.5k sqft6230 CEDAR STREET NE, ST PETERSBURG, FL 33702For SaleMLS ID #TB8525924, Sarita Amaro, COASTAL PROPERTIES GROUP INTERNATIONAL. Stellar MLS
- $459,9003 bd2 ba1.1k sqft10926 TEMPLE AVENUE, SEMINOLE, FL 33772For SaleMLS ID #O6429072, Steven Koleno, BEYCOME OF FLORIDA LLC. Stellar MLS
- $529,0004 bd3 ba1.6k sqft2239 68TH AVENUE N, ST PETERSBURG, FL 33702For SaleMLS ID #TB8532750, John Creamer, JAY ALAN REAL ESTATE. Stellar MLS
- $475,0003 bd2 ba1.6k sqft11329 110TH COURT, LARGO, FL 33778For SaleMLS ID #TB8527871, Patricia Collins, ASSURANCE PROPERTY & REALTY SERVICES, INC.. Stellar MLS
- $369,9903 bd2 ba1.4k sqft10906 N LANTANA AVENUE, TAMPA, FL 33612For SaleMLS ID #TB8532791, Bruce Holland III, REAL BROKER, LLC. Stellar MLS
- $420,0003 bd2 ba1.2k sqft5812 LIVERPOOL DRIVE, TAMPA, FL 33615For SaleMLS ID #TB8513373, Carlos Carrion, SOUTH CEDAR REAL ESTATE, INC. Stellar MLS
- $349,0003 bd2 ba1.1k sqft11309 115TH STREET, LARGO, FL 33778For SaleMLS ID #TB8535266, John Creamer, JAY ALAN REAL ESTATE. Stellar MLS
- $475,0004 bd2 ba1.3k sqft6401 CEDARBROOK DRIVE S, PINELLAS PARK, FL 33782For SaleMLS ID #TB8447077, Filip Ovcharov, CENTURY 21 WOLF'S CROSSING REALTY. Stellar MLS
- $399,0003 bd2 ba1.3k sqft5508 WHITMORE DRIVE, TAMPA, FL 33634For SaleMLS ID #TB8511048, Doug Pierson, COASTAL PROPERTIES GROUP INTERNATIONAL. Stellar MLS
- $430,0003 bd2 ba1.2k sqft7599 MEADOWLAWN DRIVE N, ST PETERSBURG, FL 33702For SaleMLS ID #TB8513107, Patti Halpin, COMPASS FLORIDA LLC. Stellar MLS
- $439,5003 bd2 ba1.2k sqft9409 LONSDALE COURT, TAMPA, FL 33615For SaleMLS ID #TB8502569, Cindy Lopera, LPT REALTY, LLC. Stellar MLS
- $460,0003 bd2 ba1.3k sqft5340 5TH AVENUE S, ST PETERSBURG, FL 33707For SaleMLS ID #O6409556, Bryan Berns, LOCAL CHOICE REALTY LLC. Stellar MLS
- $379,9003 bd2 ba1.2k sqft4405 N TAMPANIA AVENUE, TAMPA, FL 33614For SaleMLS ID #TB8505561, Rafael Ricardo, HOME PRIME REALTY LLC. Stellar MLS
- $515,0003 bd2 ba1.3k sqft4629 26TH AVENUE S, ST PETERSBURG, FL 33711For SaleMLS ID #W7884641, ALEXIS Selby, INVESTMENT FLORIDA REALTY LLC. Stellar MLS
