Under contract-accepting backup offers. Welcome to 13603 Westshire Dr, a well-maintained Tampa home offering comfort, convenience, and an inviting layout in a desirable location. This property features spacious living areas designed for both everyday living and entertaining, with a functional floor plan that provides flexibility for a variety of lifestyles. Natural light fills the home, creating a warm and welcoming atmosphere throughout. Recent updates include a pool pump replaced in 2021 and an AC unit updated in 2019, adding value and peace of mind for the next owner. The home is situated on a quiet residential street with easy access to shopping, dining, schools, parks, major roadways, and all that the Tampa Bay area. Whether you’re looking for a primary residence or an investment opportunity, this property presents excellent potential. Enjoy the benefits of a convenient location while being close to everything you need. Don’t miss the chance to make this Tampa home yours.
Accepting backups
Price cut: $15K (7/13)
$524,990
13603 WESTSHIRE DRIVE, TAMPA, FL 33618
4beds
1,675sqft
Single Family Residence
Built in 1976
0.34 Acres Lot
$-- Zestimate®
$313/sqft
$-- HOA
What's special
Warm and welcoming atmosphereFunctional floor planQuiet residential street
- 87 days |
- 779 |
- 62 |
Zillow last checked:
Listing updated:
Listed by:
Elizabeth Brunal 813-390-2706,
HOMETRUST REALTY GROUP 813-444-5777,
Nina Roman 716-939-5109,
HOMETRUST REALTY GROUP
Source: Stellar MLS,MLS#: TB8514166 Originating MLS: West Pasco
Originating MLS: West Pasco
Facts & features
Interior
Bedrooms & bathrooms
- Bedrooms: 4
- Bathrooms: 2
- Full bathrooms: 2
Primary bedroom
- Features: En Suite Bathroom, Walk-In Closet(s)
- Level: First
- Area: 217 Square Feet
- Dimensions: 15.5x14
Bathroom 1
- Features: Built-In Shelving
- Level: First
Bathroom 2
- Features: Built-In Shelving
- Level: First
Bathroom 4
- Features: Built-In Shelving
- Level: First
Family room
- Level: First
- Area: 180 Square Feet
- Dimensions: 12x15
Kitchen
- Level: First
- Area: 120 Square Feet
- Dimensions: 12x10
Living room
- Level: First
- Area: 187.24 Square Feet
- Dimensions: 15.1x12.4
Heating
- Central, Electric
Cooling
- Central Air
Appliances
- Included: Dishwasher, Disposal, Electric Water Heater, Microwave, Range, Refrigerator
- Laundry: Electric Dryer Hookup, Inside, Laundry Closet, Laundry Room, Washer Hookup
Features
- Ceiling Fan(s), Living Room/Dining Room Combo, Primary Bedroom Main Floor, Solid Wood Cabinets, Split Bedroom, Stone Counters, Walk-In Closet(s)
- Flooring: Ceramic Tile, Laminate, Porcelain Tile
- Doors: Sliding Doors
- Has fireplace: No
Interior area
- Total structure area: 2,521
- Total interior livable area: 1,675 sqft
Video & virtual tour
Property
Parking
- Total spaces: 2
- Parking features: Garage - Attached
- Attached garage spaces: 2
Features
- Levels: One
- Stories: 1
- Has private pool: Yes
- Pool features: Gunite, In Ground
Lot
- Size: 0.34 Acres
- Dimensions: 127 x 116
Details
- Parcel number: U0328180U900000100002.0
- Zoning: RSC-4
- Special conditions: None
Construction
Type & style
- Home type: SingleFamily
- Property subtype: Single Family Residence
Materials
- Block, Stone, Stucco
- Foundation: Slab
- Roof: Shingle
Condition
- New construction: No
- Year built: 1976
Utilities & green energy
- Sewer: Septic Tank
- Water: Public
- Utilities for property: Electricity Connected, Public
Community & HOA
Community
- Pet fee: $0 monthly
- Subdivision: ROLLING GREEN VILLAGE
HOA
- Has HOA: No
Location
- Region: Tampa
Financial & listing details
- Price per square foot: $313/sqft
- Tax assessed value: $422,957
- Annual tax amount: $6,396
- Date on market: 6/1/2026
- Cumulative days on market: 86 days
- Listing terms: Cash,Conventional,FHA,VA Loan
- Ownership: Fee Simple
- Total actual rent: 0
- Electric utility on property: Yes
- Road surface type: Asphalt
Estimated market value
Not available
Estimated sales range
Not available
Not available
Price history
| Date | Event | Price |
|---|---|---|
| 7/13/2026 | Price change | $524,990-2.8%$313/sqft |
Source:  Stellar MLS #TB8514166 Report a problem Stellar MLS #TB8514166 Report a problem | ||
| 6/1/2026 | Listed for sale | $539,990-2.9%$322/sqft |
Source: Stellar MLS #TB8514166 Report a problem | ||
| 4/1/2026 | Listing removed | $556,000$332/sqft |
Source: Stellar MLS #TB8431648 Report a problem | ||
| 9/26/2025 | Listed for sale | $556,000+5.9%$332/sqft |
Source: Stellar MLS #TB8431648 Report a problem | ||
| 10/24/2022 | Sold | $525,000-2.8%$313/sqft |
Source: Public Record Report a problem | ||
| 9/1/2022 | Pending sale | $539,900$322/sqft |
Source: Stellar MLS #U8174454 Report a problem | ||
| 8/25/2022 | Listed for sale | $539,900+83%$322/sqft |
Source: Stellar MLS #U8174454 Report a problem | ||
| 4/14/2016 | Sold | $295,000-1.6%$176/sqft |
Source: Stellar MLS #T2805729 Report a problem | ||
| 3/10/2016 | Pending sale | $299,900$179/sqft |
Source: Keller Williams - NW Tampa #T2805729 Report a problem | ||
| 3/5/2016 | Listed for sale | $299,900+81.5%$179/sqft |
Source: KELLER WILLIAMS TAMPA PROP. #T2805729 Report a problem | ||
| 1/12/2016 | Sold | $165,200-28.2%$99/sqft |
Source: Public Record Report a problem | ||
| 12/22/2015 | Price change | $230,000+76.9%$137/sqft |
Source: SERRALLES GROUP,INC #T2792802 Report a problem | ||
| 12/3/2015 | Listed for sale | -- |
Source: Auction.com Report a problem | ||
| 7/12/2001 | Sold | $130,000$78/sqft |
Source: Public Record Report a problem | ||
Public tax history
| Year | Property taxes | Tax assessment |
|---|---|---|
| 2025 | $6,397 +8.5% | $355,007 +2.9% |
| 2024 | $5,896 +3.5% | $345,002 +3% |
| 2023 | $5,697 +60.6% | $334,953 +55.3% |
| 2022 | $3,548 +1.7% | $215,683 +3% |
| 2021 | $3,487 +2.7% | $209,401 +1.4% |
| 2020 | $3,396 +3.3% | $206,510 +2.3% |
| 2019 | $3,289 +1.7% | $201,867 +1.9% |
| 2018 | $3,234 -3.1% | $198,103 -1.9% |
| 2017 | $3,337 -18.4% | $201,962 +1.9% |
| 2016 | $4,087 | $198,203 +19.6% |
| 2015 | $4,087 +12.4% | $165,686 +10% |
| 2014 | $3,637 +12.4% | $150,624 -0.6% |
| 2013 | $3,236 -0.9% | $151,565 +3% |
| 2012 | $3,266 -3% | $147,113 -3.1% |
| 2011 | $3,368 -8.7% | $151,795 -10.1% |
| 2010 | $3,688 +1.7% | $168,776 +2.3% |
| 2009 | $3,625 -15.4% | $165,033 -16.4% |
| 2008 | $4,283 -10.9% | $197,308 -12.9% |
| 2007 | $4,805 -8.7% | $226,581 -0.8% |
| 2006 | $5,264 +26.4% | $228,353 +32.3% |
| 2005 | $4,165 | $172,589 +18.9% |
| 2004 | -- | $145,168 -0.4% |
| 2003 | -- | $145,737 +2.4% |
| 2002 | -- | $142,321 +44% |
| 2001 | -- | $98,868 -16.9% |
| 2000 | $1,932 | $119,025 |
Find assessor info on the county website
Monthly payment
Est. payment
Payment breakdown
Explore the cost of this home by adjusting the details. Changes won't be saved.Climate risks
Neighborhood: 33618
Nearby schools
GreatSchools rating
- 6/10Lake Magdalene Elementary SchoolGrades: PK-5Distance: 1.7 mi
- 6/10Hill Middle SchoolGrades: 6-8Distance: 2.4 mi
- 2/10Chamberlain High SchoolGrades: 9-12Distance: 3.3 mi
- $518,0003 bd2 ba1.6k sqft13605 Westshire Dr, Tampa, FL 33618Off Market

- $586,0004 bd2 ba2.3k sqft13601 Westshire Dr, Tampa, FL 33618Off Market
- $78,000-- bd-- ba-- sqftBar Neck Rd, Tilghman, MD 21671Off Market
- $361,0002 bd2 ba1.4k sqft4160 Gauge Line Loop, Tampa, FL 33618Off Market
- $385,000-- bd3 ba1.6k sqft4164 Gauge Line Loop, Tampa, FL 33618Off Market
- $379,8003 bd3 ba1.6k sqft4228 Gauge Line Loop, Tampa, FL 33618Off Market
- $800-- sqft2880 Charmingdale Dr, Tampa, AL 33618Off Market
- $397,3003 bd3 ba1.6k sqft4041 Gauge Line Loop, Tampa, FL 33624Off Market
A local agent can set up tours, give advice and negotiate with sellers.
Similar homes
- $530,0004 bd2 ba2.5k sqft8307 VALLEJO PLACE, TAMPA, FL 33614For Sale
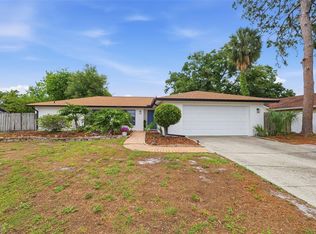
 MLS ID #TB8517946, Tracy Walker, LPT REALTY, LLC. Stellar MLS
 - $449,0003 bd2 ba1.4k sqft2705 LAKEVILLE DRIVE, TAMPA, FL 33618For Sale
 MLS ID #TB8535469, Gail Beskid, BRG REAL ESTATE INC. Stellar MLS
 - $560,0004 bd2 ba1.9k sqft4710 SHALE PLACE, TAMPA, FL 33615For Sale
 MLS ID #TB8540181, Roxy Garcia Barreiro, FRIENDS REALTY LLC. Stellar MLS
 - $494,9005 bd3 ba2.2k sqft10107 N ASTER AVENUE, TAMPA, FL 33612For Sale
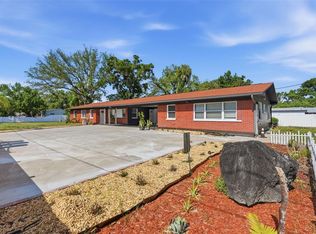 MLS ID #TB8503497, Amir Parajuli, LPT REALTY, LLC.. Stellar MLS
 - $457,0003 bd2 ba1.7k sqft4914 HOLIDAY DRIVE, TAMPA, FL 33615For SaleMLS ID #TB8542927, Grisey Garcia Martin, JPT REALTY LLC. Stellar MLS
- $538,9003 bd2 ba1.5k sqft8205 WESTRIDGE DRIVE, TAMPA, FL 33615For SaleMLS ID #TB8518933, Lori Dozark, FUTURE HOME REALTY INC. Stellar MLS
- $489,0004 bd3 ba1.7k sqft16513 SILVERHILL DRIVE, TAMPA, FL 33624For SaleMLS ID #TB8505033, Julie Phan, LLC, LPT REALTY, LLC. Stellar MLS
- $545,0004 bd2 ba2.1k sqft8331 W POCAHONTAS AVENUE, TAMPA, FL 33615For SaleMLS ID #TB8502727, Breisy Loforte, OAKSTRAND REALTY. Stellar MLS
- $549,0004 bd3 ba2.1k sqft8920 N NEWPORT AVENUE, TAMPA, FL 33604For SaleMLS ID #TB8514746, Juan Onofre, MARK IT REALTY GROUP INC. Stellar MLS
- $521,9954 bd2 ba2.3k sqft6336 WOODEN STREET, NEW PORT RICHEY, FL 34653For SaleMLS ID #W7882637, Amanda Singh, CHARLES RUTENBERG REALTY INC. Stellar MLS
- $585,0004 bd3 ba1.7k sqft9609 FREDERICKSBURG ROAD, TAMPA, FL 33635For SaleMLS ID #TB8538505, Micah Prentice, WEALTH HAVEN REALTY. Stellar MLS
- $465,0003 bd2 ba1.3k sqft15911 IRONWARE PLACE, TAMPA, FL 33624For SaleMLS ID #TB8534014, Lori Loscalzo, REAL BROKER, LLC. Stellar MLS
- $629,9004 bd4 ba2.4k sqft3615 MARCO DRIVE, TAMPA, FL 33614For SaleMLS ID #TB8506597, Madelin Artigas, FRIENDS REALTY LLC. Stellar MLS
- $610,0003 bd3 ba1.6k sqft5515 LAKE LE CLARE ROAD, LUTZ, FL 33558For SaleMLS ID #TB8516728, Eleydi Alvarez Lopez, LLC, SELLING USA, LLC. Stellar MLS
- $534,9004 bd2 ba2.1k sqft5205 FIVE ACRE ROAD, PLANT CITY, FL 33565For SaleMLS ID #A4692932, Mark Borg, LIST WITH 1 REALTY. Stellar MLS
- $595,0004 bd3 ba2.4k sqft12935 RAIN FOREST STREET, TEMPLE TERRACE, FL 33617For SaleMLS ID #TB8481403, Valerie Rubalcaba-Williams, EXP REALTY LLC. Stellar MLS
- $595,0004 bd4 ba2.4k sqft7018 OAKVIEW CIRCLE, TAMPA, FL 33634For SaleMLS ID #TB8491640, Sheryl Gomes, CHARLES RUTENBERG REALTY INC. Stellar MLS
- $429,0004 bd2 ba1.4k sqft4801 ROCK FISH COURT, TAMPA, FL 33617For SaleMLS ID #TB8523938, Eduardo Rodriguez Jorge, NXT LEVEL REALTY GROUP INC. Stellar MLS
- $449,9003 bd2 ba1.6k sqft8413 MILLWOOD DRIVE, TAMPA, FL 33615For SaleMLS ID #TB8529755, Jay Waddell, RENAISSANCE REALTY NETWORK, IN. Stellar MLS
- $499,8003 bd2 ba1.1k sqft4211 W BAY VIEW AVENUE, TAMPA, FL 33611For SaleMLS ID #TB8533892, Alexa Davison, AJDWELLINGS LLC. Stellar MLS
