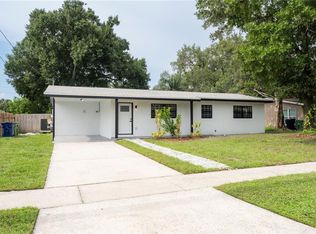
Experience the heart of South Tampa! This FULLY RENOVATED, 3-bedroom, 2-bathroom designer-curated home perfectly blends modern luxury with functional living. The bright, open-concept main living area is ideal for both daily relaxation and entertaining. The kitchen features an island and BRAND-NEW cabinetry, crown molding, and storage. You will enjoy complete peace of mind thanks to major modern upgrades, including updated electrical, a BRAND-NEW HVAC system, and NEW vinyl plank flooring running throughout the entire property. The fully fenced backyard offers plenty of privacy, complete with a storage shed for convenience. You are situated just minutes from Bayshore Boulevard, Gandy Bridge, the Westshore Marina District, and MacDill AFB. This move-in-ready gem truly delivers unmatched style, a premier location, and lasting value.
For sale
Price cut: $11.9K (8/19)
$499,800
4211 W BAY VIEW AVENUE, TAMPA, FL 33611
3beds
1,144sqft
Single Family Residence
Built in 1954
6,900 Square Feet Lot
$-- Zestimate®
$437/sqft
$-- HOA
What's special
Crown moldingBrand-new cabinetryKitchen features an islandStorage shed for convenience
- 40 days
- 515
- 35
Zillow last checked:
Listing updated:
Listed by:
Alexa Davison 813-760-0813,
AJDWELLINGS LLC 813-760-0813
Source: Stellar MLS,MLS#: TB8533892 Originating MLS: Suncoast Tampa
Originating MLS: Suncoast Tampa
Facts & features
Interior
Bedrooms & bathrooms
- Bedrooms: 3
- Bathrooms: 2
- Full bathrooms: 2
Primary bedroom
- Features: Walk-In Closet(s)
- Level: First
Bedroom 2
- Features: Storage Closet
- Level: First
Bedroom 3
- Features: Storage Closet
- Level: First
Primary bathroom
- Features: Shower No Tub
- Level: First
Bathroom 2
- Features: Tub With Shower
- Level: First
Great room
- Features: Linen Closet
- Level: First
Kitchen
- Level: First
Heating
- Central
Cooling
- Central Air
Appliances
- Included: Disposal, Electric Water Heater, Microwave, Range, Refrigerator
- Laundry: Electric Dryer Hookup, Washer Hookup
Features
- Ceiling Fan(s), Crown Molding, Kitchen/Family Room Combo, Living Room/Dining Room Combo, Primary Bedroom Main Floor, Thermostat
- Flooring: Vinyl
- Has fireplace: No
Interior area
- Total structure area: 1,176
- Total interior livable area: 1,144 sqft
Video & virtual tour
Property
Features
- Levels: One
- Stories: 1
- Exterior features: Sidewalk
Lot
- Size: 6,900 Square Feet
- Dimensions: 69 x 100
Details
- Parcel number: A0430183WU00000700022.0
- Zoning: RS-60
- Special conditions: None
Construction
Type & style
- Home type: SingleFamily
- Property subtype: Single Family Residence
Materials
- Block
- Foundation: Block
- Roof: Shingle
Condition
- New construction: No
- Year built: 1954
Utilities & green energy
- Sewer: Public Sewer
- Water: Public
- Utilities for property: Public
Community & HOA
Community
- Pet fee: $0 monthly
- Subdivision: NORMA PARK SUB
HOA
- Has HOA: No
Location
- Region: Tampa
Financial & listing details
- Price per square foot: $437/sqft
- Tax assessed value: $252,772
- Annual tax amount: $5,120
- Date on market: 7/29/2026
- Cumulative days on market: 163 days
- Ownership: Fee Simple
- Total actual rent: 0
- Road surface type: Asphalt
Estimated market value
Not available
Estimated sales range
Not available
Not available
Price history
| Date | Event | Price |
|---|---|---|
| 8/19/2026 | Price change | $499,800-2.3%$437/sqft |
Source:  Stellar MLS #TB8533892 Report a problem Stellar MLS #TB8533892 Report a problem | ||
| 7/29/2026 | Listed for sale | $511,700-0.9%$447/sqft |
Source: Stellar MLS #TB8533892 Report a problem | ||
| 7/9/2026 | Listing removed | $516,500$451/sqft |
Source: Stellar MLS #TB8483547 Report a problem | ||
| 5/15/2026 | Price change | $516,500-1%$451/sqft |
Source: Stellar MLS #TB8483547 Report a problem | ||
| 3/5/2026 | Listed for sale | $521,900+14%$456/sqft |
Source: Stellar MLS #TB8483547 Report a problem | ||
| 9/25/2024 | Listing removed | $2,850$2/sqft |
Source: Zillow Rentals Report a problem | ||
| 9/24/2024 | Listed for rent | $2,850-13.6%$2/sqft |
Source: Zillow Rentals Report a problem | ||
| 12/29/2023 | Listing removed | -- |
Source: Zillow Rentals Report a problem | ||
| 12/6/2023 | Listed for rent | $3,300$3/sqft |
Source: Zillow Rentals Report a problem | ||
| 9/14/2023 | Listing removed | -- |
Source: Stellar MLS #T3469290 Report a problem | ||
| 9/7/2023 | Listed for sale | $457,975+30.5%$400/sqft |
Source: Stellar MLS #T3469290 Report a problem | ||
| 4/14/2022 | Sold | $351,000+150.7%$307/sqft |
Source: Public Record Report a problem | ||
| 3/30/2004 | Sold | $140,000+82.1%$122/sqft |
Source: Public Record Report a problem | ||
| 8/4/2000 | Sold | $76,900+36.1%$67/sqft |
Source: Public Record Report a problem | ||
| 5/15/1997 | Sold | $56,500+13%$49/sqft |
Source: Public Record Report a problem | ||
| 10/8/1996 | Sold | $50,000+17.1%$44/sqft |
Source: Public Record Report a problem | ||
| 4/9/1996 | Sold | $42,700$37/sqft |
Source: Public Record Report a problem | ||
Public tax history
| Year | Property taxes | Tax assessment |
|---|---|---|
| 2025 | $5,120 +4.9% | $252,772 +0.7% |
| 2024 | $4,883 +2.9% | $250,900 +3.8% |
| 2023 | $4,743 +16.2% | $241,610 +25.9% |
| 2022 | $4,080 +14.1% | $191,971 +10% |
| 2021 | $3,575 +9.2% | $174,519 +10% |
| 2020 | $3,273 +7.2% | $158,654 +10% |
| 2019 | $3,054 | $144,231 -3.3% |
| 2018 | $3,054 +6.4% | $149,115 +18.4% |
| 2017 | $2,870 +11.4% | $125,940 +16.2% |
| 2016 | $2,577 +9.7% | $108,363 +10% |
| 2015 | $2,349 +14.5% | $98,512 +10% |
| 2014 | $2,052 | $89,556 +10% |
| 2013 | $2,052 +26.9% | $81,415 +10% |
| 2012 | $1,616 -15.2% | $74,014 -15.2% |
| 2011 | $1,907 -2.5% | $87,306 -3.1% |
| 2010 | $1,955 -10.9% | $90,114 -10.5% |
| 2009 | $2,195 -27.8% | $100,704 -27.7% |
| 2008 | $3,038 -16.9% | $139,206 -18% |
| 2007 | $3,655 -2.1% | $169,710 +7.1% |
| 2006 | $3,733 +26.3% | $158,472 +30.3% |
| 2005 | $2,955 | $121,576 +16.4% |
| 2004 | -- | $104,406 +41.4% |
| 2003 | -- | $73,836 +2.4% |
| 2002 | -- | $72,105 +1.6% |
| 2001 | -- | $70,969 +12.5% |
| 2000 | $746 | $63,070 |
Find assessor info on the county website
Monthly payment
Est. payment
Payment breakdown
Explore the cost of this home by adjusting the details. Changes won't be saved.Climate risks
Neighborhood: Fairoaks
Nearby schools
Schools provided by the listing agent
- Elementary: Anderson-HB
- Middle: Madison-HB
- High: Robinson-HB
Source: Stellar MLS. This data may not be complete. We recommend contacting the local school district to confirm school assignments for this home.

Similar homes
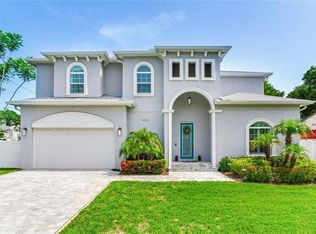
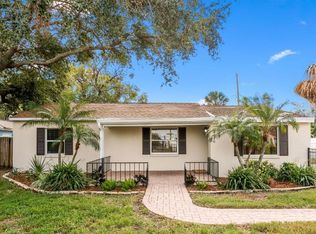
- $489,0003 bd2 ba1.1k sqft6552 S WEST SHORE CIRCLE, TAMPA, FL 33616For Sale
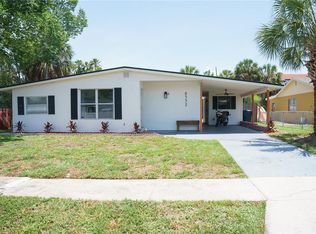
 MLS ID #TB8512008, Kelly Campbell, BHHS FLORIDA PROPERTIES GROUP. Stellar MLS
 - $439,9993 bd1 ba1.1k sqft3306 W FIELDER STREET, TAMPA, FL 33611For Sale
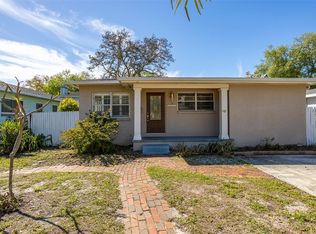 MLS ID #TB8488838, Philip Bach, PA, IMPACT REALTY TAMPA BAY. Stellar MLS
 - $560,0004 bd2 ba1.5k sqft4104 W WISCONSIN AVENUE, TAMPA, FL 33616For Sale
 MLS ID #L4963967, Karen Snider, LIVE FLORIDA REALTY. Stellar MLS
 - $399,0003 bd2 ba1.2k sqft4112 W FAIRVIEW HEIGHTS, TAMPA, FL 33616For Sale
 MLS ID #TB8516681, Yadian Dominguez Fernandez, FENIX HOME REALTY LLC. Stellar MLS
 - $470,0003 bd2 ba1.6k sqft2421 LINSEY STREET, TAMPA, FL 33605For SaleMLS ID #TB8528586, Cristy Holt, COMPASS FLORIDA LLC. Stellar MLS
- $479,0003 bd2 ba1.4k sqft4506 24TH AVENUE S, TAMPA, FL 33619For SaleMLS ID #TB8524802, Tania Borelli, COLDWELL BANKER REALTY. Stellar MLS
- $410,0003 bd2 ba1.2k sqft6703 N BOULEVARD, TAMPA, FL 33604For SaleMLS ID #TB8545972, Laima Ferrer, CHARMING HOMES REALTY LLC. Stellar MLS
- $538,9003 bd2 ba1.5k sqft8205 WESTRIDGE DRIVE, TAMPA, FL 33615For SaleMLS ID #TB8518933, Lori Dozark, FUTURE HOME REALTY INC. Stellar MLS
- $484,9003 bd2 ba1.6k sqft625 LIMONA ROAD, BRANDON, FL 33510For SaleMLS ID #TB8533409, William Morris, YELLOWFIN REALTY. Stellar MLS
- $375,0004 bd3 ba1.2k sqft6425 S RICHARD AVENUE, TAMPA, FL 33616For SaleMLS ID #TB8522647, Dillon Eversole, REALTY HUB. Stellar MLS
- $664,9003 bd2 ba1.2k sqft311 N GOMEZ AVENUE, TAMPA, FL 33609For SaleMLS ID #TB8537423, Janice Katz, GULF SHORES REALTY ERA POWERED LLC. Stellar MLS
- $524,9904 bd2 ba1.6k sqft13603 WESTSHIRE DRIVE, TAMPA, FL 33618For SaleMLS ID #TB8514166, Elizabeth Brunal, HOMETRUST REALTY GROUP. Stellar MLS
- $569,0003 bd2 ba1.3k sqft511 E FRANCES AVENUE, TAMPA, FL 33602For SaleMLS ID #TB8535698, Evan Perrett, CENTURY 21 RE CHAMPIONS. Stellar MLS
- $499,9004 bd2 ba1.6k sqft14915 GENTILLY PLACE, TAMPA, FL 33624For SaleMLS ID #TB8544105, Rosa Leon, CENTURY 21 ROSA LEON. Stellar MLS
- $419,9003 bd2 ba1.1k sqft2604 W KIRBY STREET, TAMPA, FL 33614For SaleMLS ID #TB8532826, Gabriel Molinet, REALTY BLU. Stellar MLS
- $490,0003 bd2 ba1.5k sqft10293 SATSUMA ROAD, SEMINOLE, FL 33772For SaleMLS ID #O6437332, Blake Keathley, EVERYSTATE INC.. Stellar MLS
- $485,0003 bd2 ba1.1k sqft2090 76TH STREET N, ST PETERSBURG, FL 33710For SaleMLS ID #TB8537274, Jaycee Brammer, CHARLES RUTENBERG REALTY INC. Stellar MLS
- $410,0004 bd2 ba1.5k sqft5116 ELDORADO DRIVE, TAMPA, FL 33615For SaleMLS ID #TB8537653, Mihee Sevelin, FLORIDA REALTY INVESTMENTS. Stellar MLS
- $599,0004 bd3 ba1.6k sqft2102 W FERRIS AVENUE, TAMPA, FL 33603For SaleMLS ID #TB8519730, Annielys Moya Toledo, DALTON WADE INC. Stellar MLS
- $330,0002 bd2 ba1k sqft5000 CULBREATH KEY WAY #4-306, TAMPA, FL 33611For SaleMLS ID #TB8533996, Renee Gingold, BHHS FLORIDA PROPERTIES GROUP. Stellar MLS
