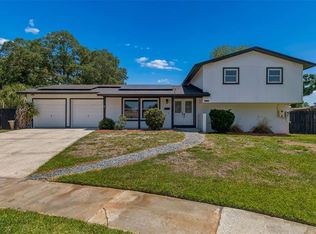
Welcome to this well maintained 3-bedroom, 2-bathroom Pool home nestled on an oversized 0.33-acre lot in the highly sought-after Pat Acres Estates neighborhood of Tampa's Town 'N' Country area. Offering a peaceful, country-style setting with no HOA or deed restrictions, this property provides the perfect blend of privacy, space, and convenience. Step outside to your own backyard retreat featuring a propane-heated pool and jacuzzi, child safety fence, and a new vinyl privacy fence with a sliding gate for easy access. There's plenty of room to store a boat, RV, or recreational vehicle. Two storage buildings provide exceptional flexibility, including a barn-style shed complete with stairs and attic storage, plus an additional newer outdoor storage shed. Major updates provide peace of mind, including a new roof (2024), impact-rated windows and doors (2025), 4-ton A/C system (2021), tankless water heater (2019), well pump (2019), and pool pump (approximately 5 years old). The interior and exterior have also been recently painted. Inside, you'll find 1,599 square feet of comfortable living space with stainless steel appliances, a gas range, washer and dryer included, and two bedrooms featuring spacious walk-in closets. This move-in-ready property offers space, updates and flexibility. Enjoy the best of both worlds—quiet residential living with easy access to everything Tampa Bay has to offer. Conveniently located approximately 15 minutes to Tampa International Airport (7.7 miles), Raymond James Stadium, Benchmark International Arena, 25 minutes to University of South Florida, Busch Gardens, downtown Tampa and 35-40 minutes to Clearwater Beach. Nearby you have shopping - Publix, Walmart, Lowe's, numerous restaurants, banking, etc.
For sale
Price cut: $20K (7/23)
$539,999
8205 WESTRIDGE DRIVE, TAMPA, FL 33615
3beds
1,599sqft
Single Family Residence
Built in 1964
0.31 Acres Lot
$528,100 Zestimate®
$338/sqft
$-- HOA
What's special
Gas rangeTwo storage buildingsBackyard retreatPropane-heated pool and jacuzziWasher and dryer includedNewer outdoor storage shedStainless steel appliances
- 63 days |
- 371 |
- 20 |
Zillow last checked:
Listing updated:
Listed by:
Lori Dozark 813-477-4900,
FUTURE HOME REALTY INC 813-855-4982
Source: Stellar MLS,MLS#: TB8518933 Originating MLS: Suncoast Tampa
Originating MLS: Suncoast Tampa
Facts & features
Interior
Bedrooms & bathrooms
- Bedrooms: 3
- Bathrooms: 2
- Full bathrooms: 2
Rooms
- Room types: Utility Room
Primary bedroom
- Features: Walk-In Closet(s)
- Level: First
- Area: 120 Square Feet
- Dimensions: 10x12
Bedroom 2
- Features: Built-in Closet
- Level: First
- Area: 154 Square Feet
- Dimensions: 11x14
Bedroom 3
- Features: Walk-In Closet(s)
- Level: First
- Area: 168 Square Feet
- Dimensions: 14x12
Dining room
- Level: First
- Area: 220 Square Feet
- Dimensions: 11x20
Kitchen
- Features: Kitchen Island
- Level: First
- Area: 192 Square Feet
- Dimensions: 12x16
Living room
- Level: First
- Area: 272 Square Feet
- Dimensions: 16x17
Utility room
- Features: No Closet
- Level: First
- Area: 108 Square Feet
- Dimensions: 9x12
Heating
- Central, Electric, Heat Pump, Propane
Cooling
- Central Air, Ductless
Appliances
- Included: Dishwasher, Disposal, Dryer, Electric Water Heater, Ice Maker, Microwave, Range, Refrigerator, Tankless Water Heater, Trash Compactor, Washer, Water Filtration System, Water Purifier, Water Softener
- Laundry: Electric Dryer Hookup, Inside, Washer Hookup
Features
- Attic Ventilator, Ceiling Fan(s), Chair Rail, Eating Space In Kitchen, Living Room/Dining Room Combo, Open Floorplan, Split Bedroom, Thermostat, Walk-In Closet(s)
- Flooring: Concrete, Tile
- Doors: Sliding Doors
- Has fireplace: No
Interior area
- Total structure area: 1,679
- Total interior livable area: 1,599 sqft
Video & virtual tour
Property
Parking
- Parking features: Parking Pad
- Has uncovered spaces: Yes
Features
- Levels: One
- Stories: 1
- Patio & porch: Front Porch, Patio
- Exterior features: Lighting, Private Mailbox, Private Yard, Rain Gutters, Storage
- Has private pool: Yes
- Pool features: Gunite, Heated, In Ground, Lighting
- Has spa: Yes
- Spa features: In Ground
- Fencing: Vinyl
- Has view: Yes
- View description: Pool, Trees/Woods
Lot
- Size: 0.31 Acres
- Dimensions: 106 x 127
- Features: In County
- Residential vegetation: Fruit Trees, Trees/Landscaped
Details
- Additional structures: Shed(s)
- Parcel number: U26281709Q00000500009.0
- Zoning: RSC-3
- Special conditions: None
Construction
Type & style
- Home type: SingleFamily
- Property subtype: Single Family Residence
Materials
- Block
- Foundation: Slab
- Roof: Shingle
Condition
- Completed
- New construction: No
- Year built: 1964
Utilities & green energy
- Sewer: Septic Tank
- Water: Well
- Utilities for property: BB/HS Internet Available, Cable Connected, Electricity Connected, Private, Propane, Sewer Connected, Street Lights, Underground Utilities
Green energy
- Energy efficient items: Windows
Community & HOA
Community
- Security: Closed Circuit Camera(s), Security Gate, Smoke Detector(s)
- Pet fee: $0 monthly
- Subdivision: PAT ACRES 5TH ADD
HOA
- Has HOA: No
- Services included: None
Location
- Region: Tampa
Financial & listing details
- Price per square foot: $338/sqft
- Tax assessed value: $261,117
- Annual tax amount: $2,967
- Date on market: 6/15/2026
- Cumulative days on market: 74 days
- Listing terms: Cash,Conventional,FHA,VA Loan
- Ownership: Fee Simple
- Total actual rent: 0
- Electric utility on property: Yes
- Road surface type: Paved
Estimated market value
$528,100
$502,000 - $555,000
$3,577/mo
Price history
| Date | Event | Price |
|---|---|---|
| 7/23/2026 | Price change | $539,999-3.6%$338/sqft |
Source:  Stellar MLS #TB8518933 Report a problem Stellar MLS #TB8518933 Report a problem | ||
| 6/16/2026 | Listed for sale | $560,000-3.4%$350/sqft |
Source: Stellar MLS #TB8518933 Report a problem | ||
| 6/4/2026 | Listing removed | $579,900$363/sqft |
Source: Stellar MLS #A4693781 Report a problem | ||
| 5/15/2026 | Listed for sale | $579,900+516.9%$363/sqft |
Source: Stellar MLS #A4693781 Report a problem | ||
| 9/12/2018 | Sold | $94,000-2.6%$59/sqft |
Source: Public Record Report a problem | ||
| 11/10/2015 | Sold | $96,500+1.3%$60/sqft |
Source: Public Record Report a problem | ||
| 6/22/2000 | Sold | $95,300$60/sqft |
Source: Public Record Report a problem | ||
Public tax history
| Year | Property taxes | Tax assessment |
|---|---|---|
| 2025 | $2,968 +8.7% | $169,108 +2.9% |
| 2024 | $2,731 +4.5% | $164,342 +3% |
| 2023 | $2,614 +6.8% | $159,555 +3% |
| 2022 | $2,447 +1.7% | $154,908 +3% |
| 2021 | $2,406 +3.6% | $150,396 +1.4% |
| 2020 | $2,321 +4.2% | $148,320 +2.3% |
| 2019 | $2,228 | $144,985 -8.8% |
| 2018 | $2,228 -28% | $158,982 +13.2% |
| 2017 | $3,092 +9% | $140,386 +19.6% |
| 2016 | $2,836 +12.5% | $117,341 +15.1% |
| 2015 | $2,521 +74% | $101,939 +0.8% |
| 2014 | $1,449 | $101,130 +1.5% |
| 2013 | $1,449 -10.5% | $99,635 -6.8% |
| 2012 | $1,619 -9.5% | $106,939 -7.1% |
| 2011 | $1,789 -6.9% | $115,155 -6.1% |
| 2010 | $1,922 +3.4% | $122,604 +2.7% |
| 2009 | $1,859 +0.4% | $119,381 +0.1% |
| 2008 | $1,852 -10% | $119,262 +3% |
| 2007 | $2,057 -4.3% | $115,788 +2.5% |
| 2006 | $2,149 +26.7% | $112,964 +25.3% |
| 2005 | $1,696 | $90,188 +3% |
| 2004 | -- | $87,561 +1.9% |
| 2003 | -- | $85,928 +2.4% |
| 2002 | -- | $83,914 +1.6% |
| 2001 | -- | $82,593 +21.6% |
| 2000 | $1,836 | $67,901 |
Find assessor info on the county website
Monthly payment
Est. payment
Payment breakdown
Explore the cost of this home by adjusting the details. Changes won't be saved.Climate risks
Neighborhood: Town 'n' Country
Nearby schools
GreatSchools rating
- 4/10Woodbridge Elementary SchoolGrades: PK-5Distance: 0.7 mi
- 3/10Webb Middle SchoolGrades: 6-8Distance: 1.6 mi
- 4/10Leto High SchoolGrades: 9-12Distance: 3.2 mi
Schools provided by the listing agent
- Elementary: Woodbridge-HB
- Middle: Webb-HB
- High: Leto-HB
Source: Stellar MLS. This data may not be complete. We recommend contacting the local school district to confirm school assignments for this home.
- $439,9003 bd2 ba1.4k sqft8203 Westridge Dr, Tampa, FL 33615Off Market
- $441,1003 bd2 ba1.4k sqft8336 W Forest Cir, Tampa, FL 33615Off Market

- $542,5003 bd3 ba2.1k sqft8334 W Forest Cir, Tampa, FL 33615Off Market

- $567,5004 bd2 ba2.3k sqft8317 Terrace Wood Cres, Tampa, FL 33615Off Market
- $481,9003 bd2 ba1.6k sqft8204 Westridge Dr, Tampa, FL 33615Off Market
- $660,0004 bd3 ba2.1k sqft8315 Terrace Wood Cres, Tampa, FL 33615Sold
- $504,9005 bd2 ba1.7k sqft8310 Pat Blvd, Tampa, FL 33615Pending
- $544,9004 bd3 ba2.4k sqft8332 W Forest Cir, Tampa, FL 33615Off Market
A local agent can set up tours, give advice and negotiate with sellers.
Similar homes
- $524,9994 bd3 ba1.9k sqft7111 GATEWAY COURT, TAMPA, FL 33615For Sale
 MLS ID #TB8499685, Shawn Van Grouw, COMPASS FLORIDA LLC. Stellar MLS
 - $399,9003 bd2 ba1.4k sqft9216 W ROBSON STREET, TAMPA, FL 33615For Sale
 MLS ID #TB8536894, Mickey Arruda, KNOWN REAL ESTATE LLC. Stellar MLS
 - $550,0003 bd3 ba2k sqft4611 LANDSCAPE DRIVE, TAMPA, FL 33624For Sale
 MLS ID #TB8538771, Melissa DeMaria, KELLER WILLIAMS TAMPA PROPERTIES. Stellar MLS
 - $399,9994 bd2 ba2k sqft6711 GLEN FOREST COURT, TAMPA, FL 33615For Sale
 MLS ID #TB8532701, Juan Corredor Home, KELLER WILLIAMS SOUTH SHORE. Stellar MLS
 - $569,9993 bd2 ba1.8k sqft14651 VILLAGE GLEN CIRCLE, TAMPA, FL 33618For SaleMLS ID #TB8518191, Jared Rutherford, KELLER WILLIAMS TAMPA PROPERTIES. Stellar MLS
- $445,0003 bd2 ba1.4k sqft9714 STONE MOUNTAIN PLACE, TAMPA, FL 33634For SaleMLS ID #TB8518263, Tony Baroni, KELLER WILLIAMS SUBURBAN TAMPA. Stellar MLS
- $514,9003 bd2 ba1.5k sqft3924 W BAY VIEW AVENUE, TAMPA, FL 33611For SaleMLS ID #TB8516036, Dean Ribble, RE/MAX REALTEC GROUP INC. Stellar MLS
- $539,0003 bd3 ba2.2k sqft6510 SUNRIDGE DRIVE, RIVERVIEW, FL 33578For SaleMLS ID #TB8535657, Leeroy Thompson, DENNIS REALTY & INV. CORP.. Stellar MLS
- $489,9003 bd2 ba1.7k sqft4416 W ANITA BOULEVARD, TAMPA, FL 33611For SaleMLS ID #TB8519323, John Scalia, EXP REALTY LLC. Stellar MLS
- $529,9003 bd2 ba1.7k sqft2069 KINGFISHER DRIVE, PALM HARBOR, FL 34683For SaleMLS ID #TB8537740, Christina Paolillo, CHARLES RUTENBERG REALTY INC. Stellar MLS
- $494,9005 bd3 ba2.2k sqft10107 N ASTER AVENUE, TAMPA, FL 33612For SaleMLS ID #TB8503497, Amir Parajuli, LPT REALTY, LLC.. Stellar MLS
- $499,0004 bd3 ba2.2k sqft16507 CRANWOOD PLACE, TAMPA, FL 33618For SaleMLS ID #TB8536118, Morgan Watts, KELLER WILLIAMS TAMPA CENTRAL. Stellar MLS
- $650,0004 bd3 ba1.9k sqft16126 COUNTRY CROSSING DRIVE, TAMPA, FL 33624For SaleMLS ID #TB8537364, Kimberly Aguilar, LPT REALTY, LLC. Stellar MLS
- $459,0003 bd2 ba1.9k sqft1708 POND LAKE DRIVE, TAMPA, FL 33612For SaleMLS ID #TB8477089, Leslie Knox, REALTY ONE GROUP ADVANTAGE. Stellar MLS
- $475,0004 bd2 ba2k sqft5646 PADDOCK TRAIL DRIVE, TAMPA, FL 33624For SaleMLS ID #TB8433986, Tina Newby, PREMIER SOTHEBYS INTL REALTY. Stellar MLS
- $458,0004 bd2 ba2k sqft1901 E PARIS STREET, TAMPA, FL 33610For SaleMLS ID #TB8533564, Sherlene Mendez Vaz, FINE PROPERTIES. Stellar MLS
- $519,9903 bd2 ba1.5k sqft57 VENTURA DRIVE, DUNEDIN, FL 34698For SaleMLS ID #TB8532566, Christopher Dufala, SUNBELT REAL ESTATE FLORIDA. Stellar MLS
- $479,9005 bd5 ba2.3k sqft4532 DEVONSHIRE ROAD, TAMPA, FL 33634For SaleMLS ID #TB8443259, Marissa Davila, AXEN REALTY, LLC. Stellar MLS
- $630,0003 bd2 ba1.8k sqft940 ROLLING HILLS DRIVE, PALM HARBOR, FL 34683For SaleMLS ID #TB8538029, Ali Kochno, PEOPLE'S TRUST REALTY. Stellar MLS
- $500,0003 bd2 ba1.6k sqft625 LIMONA ROAD, BRANDON, FL 33510For SaleMLS ID #TB8533409, William Morris, YELLOWFIN REALTY. Stellar MLS
