Welcome to 57 Ventura Dr, where thoughtful updates, inviting outdoor living, and the laid-back Dunedin lifestyle come together. This well-maintained home features several valuable improvements, including a **new roof, newer air-conditioning system and new pool pump**, offering added comfort and peace of mind for years to come. Step outside and enjoy your own private backyard retreat. The swimming pool provides the perfect setting for cooling off on warm Florida afternoons, entertaining friends and family, or simply relaxing at home. New landscaping adds fresh curb appeal and creates an attractive first impression. Ideally located near charming Downtown Dunedin, residents can enjoy local restaurants, breweries, boutiques, waterfront parks, the Pinellas Trail, and nearby Gulf beaches. Whether you are searching for a primary residence, seasonal getaway, or investment opportunity, this updated Dunedin home delivers the location, lifestyle, and major improvements today’s buyers are looking for. Schedule your private showing and discover everything 57 Ventura Dr has available to you.
For sale
$545,000
57 Ventura Dr, Dunedin, FL 34698
3beds
1,558sqft
:
Get pre-qualified$3,689/mo
Single Family Residence
Built in 1962
7,841 Square Feet Lot
$519,100 Zestimate®
$350/sqft
$-- HOA
What's special
Swimming poolUpdated dunedin homePrivate backyard retreatFresh curb appealInviting outdoor livingNew landscaping
- 1 day |
- 493 |
- 32 |
Likely to sell faster than
Zillow last checked:
Listing updated:
Listed by:
Christopher Dufala 727-741-9007,
SUNBELT REAL ESTATE FLORIDA 727-741-9007
Source: Stellar MLS,MLS#: TB8532566 Originating MLS: Suncoast Tampa
Originating MLS: Suncoast Tampa
Facts & features
Interior
Bedrooms & bathrooms
- Bedrooms: 3
- Bathrooms: 2
- Full bathrooms: 2
Primary bedroom
- Features: Built-in Closet
- Level: First
- Area: 224 Square Feet
- Dimensions: 14x16
Kitchen
- Level: First
- Area: 192 Square Feet
- Dimensions: 16x12
Living room
- Level: First
- Area: 352 Square Feet
- Dimensions: 22x16
Heating
- Central
Cooling
- Central Air
Appliances
- Included: Microwave, Range, Refrigerator
- Laundry: In Garage
Features
- Attic Ventilator, Ceiling Fan(s), Walk-In Closet(s)
- Flooring: Ceramic Tile, Hardwood
- Has fireplace: Yes
- Fireplace features: Wood Burning
Interior area
- Total structure area: 2,084
- Total interior livable area: 1,558 sqft
Video & virtual tour
Property
Parking
- Total spaces: 2
- Parking features: Garage - Attached
- Attached garage spaces: 2
Features
- Levels: One
- Stories: 1
- Exterior features: Sidewalk
- Has private pool: Yes
- Pool features: Gunite, In Ground
Lot
- Size: 7,841 Square Feet
Details
- Parcel number: 352815386820000490
- Special conditions: None
Construction
Type & style
- Home type: SingleFamily
- Property subtype: Single Family Residence
Materials
- Block
- Foundation: Slab
- Roof: Shingle
Condition
- New construction: No
- Year built: 1962
Utilities & green energy
- Sewer: Public Sewer
- Water: None
- Utilities for property: BB/HS Internet Available, Cable Available, Electricity Available, Fiber Optics
Community & HOA
Community
- Pet fee: $0 monthly
- Subdivision: HIGHLAND ESTATES
HOA
- Has HOA: No
Location
- Region: Dunedin
Financial & listing details
- Price per square foot: $350/sqft
- Tax assessed value: $428,817
- Annual tax amount: $7,508
- Date on market: 7/24/2026
- Cumulative days on market: 2 days
- Listing terms: Cash,Conventional,FHA,VA Loan
- Ownership: Fee Simple
- Total actual rent: 0
- Electric utility on property: Yes
- Road surface type: Asphalt
Estimated market value
$519,100
$493,000 - $545,000
$3,533/mo
Price history
| Date | Event | Price |
|---|---|---|
| 7/24/2026 | Listed for sale | $545,000+36.3%$350/sqft |
Source:  Stellar MLS #TB8532566 Report a problem Stellar MLS #TB8532566 Report a problem | ||
| 5/21/2026 | Listing removed | $3,750$2/sqft |
Source: Zillow Rentals Report a problem | ||
| 5/4/2026 | Listed for rent | $3,750+21%$2/sqft |
Source: Zillow Rentals Report a problem | ||
| 11/11/2024 | Listing removed | $399,900+8.1%$257/sqft |
Source: Stellar MLS #U8138744 Report a problem | ||
| 11/11/2023 | Listing removed | -- |
Source: Stellar MLS #U8138744 Report a problem | ||
| 1/8/2023 | Listing removed | -- |
Source: Zillow Rentals Report a problem | ||
| 12/28/2022 | Price change | $3,100-4.6%$2/sqft |
Source: Zillow Rentals Report a problem | ||
| 12/6/2022 | Listed for rent | $3,250-7.1%$2/sqft |
Source: Zillow Rentals Report a problem | ||
| 11/22/2022 | Listing removed | -- |
Source: Zillow Rental Manager Report a problem | ||
| 10/25/2022 | Listed for rent | $3,500$2/sqft |
Source: Zillow Rental Manager Report a problem | ||
| 11/10/2021 | Sold | $370,000-7.5%$237/sqft |
Source: Public Record Report a problem | ||
| 10/15/2021 | Pending sale | $399,900$257/sqft |
Source: Stellar MLS #U8138744 Report a problem | ||
| 10/8/2021 | Price change | $399,900-7%$257/sqft |
Source: Stellar MLS #U8138744 Report a problem | ||
| 10/2/2021 | Listed for sale | $429,900+444.2%$276/sqft |
Source: Stellar MLS #U8138744 Report a problem | ||
| 4/1/1996 | Sold | $79,000$51/sqft |
Source: Public Record Report a problem | ||
Public tax history
| Year | Property taxes | Tax assessment |
|---|---|---|
| 2024 | $6,897 +8.1% | $386,806 +10% |
| 2023 | $6,380 +13.1% | $351,642 +10% |
| 2022 | $5,640 +242.6% | $319,675 +145.1% |
| 2021 | $1,646 +0.6% | $130,439 +1.4% |
| 2020 | $1,636 +2.3% | $128,638 +2.3% |
| 2019 | $1,599 | $125,746 +1.9% |
| 2018 | $1,599 +3.2% | $123,401 +2.1% |
| 2017 | $1,550 +1.3% | $120,863 +2.1% |
| 2016 | $1,530 -1.6% | $118,377 +0.7% |
| 2015 | $1,556 +2.5% | $117,554 +0.8% |
| 2014 | $1,518 +0.9% | $116,621 +1.5% |
| 2013 | $1,504 +3.8% | $114,898 +1.7% |
| 2012 | $1,449 | $112,977 -6.2% |
| 2011 | -- | $120,502 +1.5% |
| 2010 | -- | $118,721 +2.7% |
| 2009 | -- | $115,600 +0.1% |
| 2008 | $1,458 | $115,485 +3% |
| 2007 | -- | $112,121 -31% |
| 2005 | -- | $162,600 +39% |
| 2004 | $1,413 +2.1% | $117,000 +5.1% |
| 2003 | $1,384 +5.9% | $111,300 +7.4% |
| 2002 | $1,307 | $103,600 +0.8% |
| 2001 | $1,307 +4.7% | $102,800 +15.5% |
| 2000 | $1,249 | $89,000 |
Find assessor info on the county website
Monthly payment
Est. payment
Payment breakdown
Explore the cost of this home by adjusting the details. Changes won't be saved.Climate risks
Neighborhood: 34698
Nearby schools
GreatSchools rating
- 3/10Dunedin Elementary SchoolGrades: PK-5Distance: 0.3 mi
- 9/10Dunedin Highland Middle SchoolGrades: 6-8Distance: 0.3 mi
- 5/10Dunedin High SchoolGrades: 9-12Distance: 2.1 mi
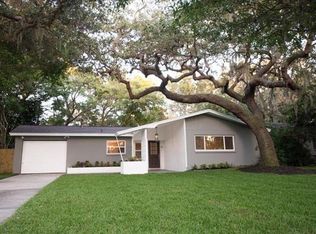
- $419,6003 bd2 ba1.5k sqft51 Ventura Dr, Dunedin, FL 34698Off Market
- $480,6004 bd2 ba1.7k sqft65 Ventura Dr, Dunedin, FL 34698Off Market

- $333,900-- bd2 ba1.2k sqft58 Lexington Dr, Dunedin, FL 34698Off Market
- $325,600-- bd2 ba1.1k sqft52 Lexington Dr, Dunedin, FL 34698Off Market
- $474,2003 bd2 ba1.7k sqft66 Lexington Dr, Dunedin, FL 34698Off Market
- $367,5002 bd2 ba1.5k sqft45 Ventura Dr, Dunedin, FL 34698Off Market
- $341,500-- bd2 ba1.1k sqft71 Ventura Dr, Dunedin, FL 34698Off Market
- $402,2003 bd2 ba1.7k sqft78 Ventura Dr, Dunedin, FL 34698Off Market
A local agent can set up tours, give advice and negotiate with sellers.
Similar homes
- $475,0004 bd2 ba1.4k sqft19 Ventura Dr, Dunedin, FL 34698For Sale
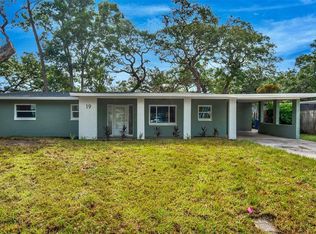
 MLS ID #TB8531611, Rachel Stone, CHARLES RUTENBERG REALTY INC. Stellar MLS
 - $549,0004 bd2 ba1.3k sqft502 Lexington St, Dunedin, FL 34698For Sale
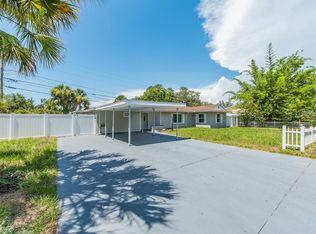 MLS ID #TB8509916, Luke Palmer, RE/MAX ACTION FIRST OF FLORIDA. Stellar MLS
 - $499,9003 bd2 ba1.6k sqft1707 Ridgeway Dr, Clearwater, FL 33755For Sale
 MLS ID #TB8532176, Mark Murphy, FUTURE HOME REALTY INC. Stellar MLS
 - $515,0002 bd2 ba1.1k sqft96 New York Ave, Dunedin, FL 34698For Sale
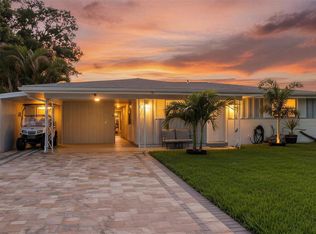 MLS ID #TB8519073, Stephanie Schwartz, GREAT WESTERN REALTY. Stellar MLS
 - $439,7003 bd2 ba1.6k sqft1447 Byram Dr, Clearwater, FL 33755For SaleMLS ID #TB8531368, Ted Ciske, GALLERY PROPERTIES INTERNATIONAL. Stellar MLS
- $449,0003 bd2 ba1.3k sqft961 Lexington Dr, Dunedin, FL 34698For SaleMLS ID #TB8512558, Jeffrey Borham, PA, EXP REALTY LLC. Stellar MLS
- $539,0003 bd3 ba1.4k sqft1100 Coral Ln, Dunedin, FL 34698For SaleMLS ID #W7887591, Mike DelGrande, 1% LISTS CENTRAL FLORIDA. Stellar MLS
- $516,5003 bd2 ba2k sqft1779 Union St, Clearwater, FL 33755For SaleMLS ID #TB8530042, Monica Koebel, RE/MAX REALTEC GROUP INC. Stellar MLS
- $564,9003 bd2 ba1.9k sqft913 Michele Cir, Dunedin, FL 34698For SaleMLS ID #TB8465082, Rod Griffin, HIGH POINT REALTY INC. Stellar MLS
- $625,0003 bd1 ba1.4k sqft894 Joan St, Dunedin, FL 34698For SaleMLS ID #TB8526239, Mimi DeSetto, COASTAL PROPERTIES GROUP INTERNATIONAL. Stellar MLS
- $399,0003 bd2 ba1.9k sqft611 Patricia Ave, Dunedin, FL 34698For SaleMLS ID #TB8526736, Artem Pustovar, PEOPLE'S CHOICE REALTY SVC LLC. Stellar MLS
- $450,0002 bd2 ba1.5k sqft677 Oakwood Dr, Dunedin, FL 34698For SaleMLS ID #TB8525914, Alexis Elie, CHARLES RUTENBERG REALTY INC. Stellar MLS
- $455,0003 bd2 ba1.1k sqft1231 Little John Ln, Dunedin, FL 34698For SaleMLS ID #TB8525323, David Crawford, RE/MAX ACTION FIRST OF FLORIDA. Stellar MLS
- $610,0003 bd2 ba2.1k sqft2551 Indigo Dr, Dunedin, FL 34698For SaleMLS ID #TB8524382, Andrea Zahn, BHHS FLORIDA PROPERTIES GROUP. Stellar MLS
- $525,0002 bd1 ba1k sqft200 Broadway, Dunedin, FL 34698For SaleMLS ID #TB8486268, G. Busch, KELLER WILLIAMS REALTY- PALM HARBOR. Stellar MLS
- $465,0003 bd3 ba1.7k sqft281 Ashley Ct, Dunedin, FL 34698For SaleMLS ID #TB8528516, David Vose, DUNEDIN LIFE REALTY. Stellar MLS
- $399,0002 bd2 ba1.6k sqft927 Parkwood Dr, Dunedin, FL 34698For SaleMLS ID #TB8519364, Sherry Merriman, EXP REALTY LLC. Stellar MLS
- $725,0003 bd3 ba1.7k sqft411 Birdsong Ln, Dunedin, FL 34698For SaleMLS ID #TB8530931, Marina Kloppel, PA, COASTAL PROPERTIES GROUP INTERNATIONAL. Stellar MLS
- $635,0002 bd2 ba1k sqft540 Milwaukee Ave, Dunedin, FL 34698For SaleMLS ID #TB8473491, Gustavo Garcia, KELLER WILLIAMS SOUTH TAMPA. Stellar MLS
- $429,0003 bd1 ba1.1k sqft902 Beltrees St, Dunedin, FL 34698For SaleMLS ID #TB8469946, Roberta Celiberti, COASTAL PROPERTIES GROUP INTERNATIONAL. Stellar MLS
