PRICE REDUCED! Don’t miss this incredible opportunity to own a beautifully maintained 2 bedroom, 2 bath LAKEFRONT home in the heart of Dunedin with an in law suite! Located in a highly desirable golf cart friendly community and just minutes from top rated schools, including Dunedin Elementary and Dunedin Middle School. Enjoy stunning lake views and relax in the spacious screened-in patio. This unique home features a private in-law suite with its own entrance, perfect for guests, extended family, or potential rental income. Additional highlights include newly paved brick driveway, a storage shed with electricity, dedicated golf cart parking and a double gate for boat storage parking. Major updates provide peace of mind with a new roof (2024), new electrical system (2024), and A/C (2023). Situated in a non-flood zone and conveniently located just 1 mile from vibrant Downtown Dunedin, where you’ll find shops, restaurants, breweries, festivals, and more. Mease Dunedin Hospital is only 1.5 miles away.
For sale
Price cut: $10K (10/13)
$430,000
96 NEW YORK AVENUE, DUNEDIN, FL 34698
2beds
1,180sqft
Single Family Residence
Built in 1959
0.32 Acres Lot
$-- Zestimate®
$364/sqft
$-- HOA
What's special
Stunning lake viewsDedicated golf cart parkingStorage shed with electricitySpacious screened-in patioNewly paved brick driveway
- 124 days
- 1,376
- 53
Zillow last checked:
Listing updated:
Listed by:
Stephanie Schwartz 727-479-4979,
GREAT WESTERN REALTY 813-833-8394
Source: Stellar MLS,MLS#: TB8519073 Originating MLS: Suncoast Tampa
Originating MLS: Suncoast Tampa
Facts & features
Interior
Bedrooms & bathrooms
- Bedrooms: 2
- Bathrooms: 2
- Full bathrooms: 2
Primary bedroom
- Features: Built-in Closet
- Level: First
Kitchen
- Level: First
Living room
- Level: First
Heating
- Central
Cooling
- Central Air, Ductless
Appliances
- Included: Dishwasher, Disposal, Dryer, Microwave, Range, Refrigerator, Washer
- Laundry: Laundry Closet
Features
- Ceiling Fan(s), Stone Counters, In-Law Floorplan
- Flooring: Luxury Vinyl
- Has fireplace: No
Interior area
- Total structure area: 1,180
- Total interior livable area: 1,180 sqft
Video & virtual tour
Property
Parking
- Total spaces: 1
- Parking features: Boat, Covered, Golf Cart Parking
- Carport spaces: 1
Features
- Levels: One
- Stories: 1
- Patio & porch: Enclosed, Patio, Rear Porch, Screened
- Exterior features: Private Mailbox, Private Yard, Rain Gutters, Storage
- Fencing: Fenced,Wood
- Has view: Yes
- View description: Water, Lake
- Has water view: Yes
- Water view: Water,Lake
- Waterfront features: Lake Front, Lake Privileges
- Body of water: LAKE DIANE
Lot
- Size: 0.32 Acres
- Dimensions: 73 x 125
Details
- Parcel number: 342815210600000590
- Special conditions: None
Construction
Type & style
- Home type: SingleFamily
- Property subtype: Single Family Residence
Materials
- Wood Frame
- Foundation: Slab
- Roof: Shingle
Condition
- New construction: No
- Year built: 1959
Utilities & green energy
- Sewer: None
- Water: Public
- Utilities for property: BB/HS Internet Available, Cable Available, Electricity Connected, Public, Water Connected
Community & HOA
Community
- Pet fee: $0 monthly
- Subdivision: DEXTER PARK 1ST ADD
HOA
- Has HOA: No
Location
- Region: Dunedin
Financial & listing details
- Price per square foot: $364/sqft
- Tax assessed value: $350,581
- Annual tax amount: $6,170
- Date on market: 6/16/2026
- Cumulative days on market: 124 days
- Listing terms: Cash,Conventional,FHA,VA Loan
- Ownership: Fee Simple
- Total actual rent: 0
- Electric utility on property: Yes
- Road surface type: Asphalt, Paved
Estimated market value
Not available
Estimated sales range
Not available
Not available
Price history
| Date | Event | Price |
|---|---|---|
| 10/13/2026 | Price change | $430,000-2.3%$364/sqft |
Source:  Stellar MLS #TB8519073 Report a problem Stellar MLS #TB8519073 Report a problem | ||
| 10/5/2026 | Price change | $440,000-2.2%$373/sqft |
Source: Stellar MLS #TB8519073 Report a problem | ||
| 9/24/2026 | Price change | $450,000-2.2%$381/sqft |
Source: Stellar MLS #TB8519073 Report a problem | ||
| 9/18/2026 | Price change | $460,000-1.1%$390/sqft |
Source: Stellar MLS #TB8519073 Report a problem | ||
| 9/3/2026 | Price change | $465,000-4.1%$394/sqft |
Source: Stellar MLS #TB8519073 Report a problem | ||
| 8/21/2026 | Price change | $485,000-4%$411/sqft |
Source: Stellar MLS #TB8519073 Report a problem | ||
| 8/7/2026 | Price change | $505,000-1%$428/sqft |
Source: Stellar MLS #TB8519073 Report a problem | ||
| 7/30/2026 | Price change | $510,000-1%$432/sqft |
Source: Stellar MLS #TB8519073 Report a problem | ||
| 7/22/2026 | Price change | $515,000-1%$436/sqft |
Source: Stellar MLS #TB8519073 Report a problem | ||
| 7/15/2026 | Price change | $520,000-1%$441/sqft |
Source: Stellar MLS #TB8519073 Report a problem | ||
| 6/29/2026 | Price change | $525,000-0.9%$445/sqft |
Source: Stellar MLS #TB8519073 Report a problem | ||
| 6/16/2026 | Listed for sale | $530,000+58.2%$449/sqft |
Source: Stellar MLS #TB8519073 Report a problem | ||
| 6/6/2025 | Sold | $335,000-10.7%$284/sqft |
Source: Stellar MLS #TB8352339 Report a problem | ||
| 5/5/2025 | Pending sale | $375,000$318/sqft |
Source: Stellar MLS #TB8352339 Report a problem | ||
| 3/19/2025 | Price change | $375,000-6.3%$318/sqft |
Source: Stellar MLS #TB8352339 Report a problem | ||
| 3/3/2025 | Price change | $400,000-5.9%$339/sqft |
Source: Stellar MLS #TB8352339 Report a problem | ||
| 2/19/2025 | Listed for sale | $425,000+261.7%$360/sqft |
Source: Stellar MLS #TB8352339 Report a problem | ||
| 9/3/2010 | Sold | $117,500-2%$100/sqft |
Source: Public Record Report a problem | ||
| 3/17/2010 | Listed for sale | $119,900-10.5%$102/sqft |
Source: RE/MAX REALTEC GROUP INC. #7454413 Report a problem | ||
| 2/2/2010 | Listing removed | $134,000$114/sqft |
Source: NRT Florida #7425827 Report a problem | ||
| 11/26/2009 | Price change | $134,000-1.5%$114/sqft |
Source: NRT Florida #7425827 Report a problem | ||
| 8/31/2009 | Listed for sale | $136,000+262.7%$115/sqft |
Source: Coldwell Banker Wikle Properties #7425827 Report a problem | ||
| 10/29/1993 | Sold | $37,500$32/sqft |
Source: Public Record Report a problem | ||
Public tax history
| Year | Property taxes | Tax assessment |
|---|---|---|
| 2025 | $6,171 +9.3% | $350,581 +6.8% |
| 2024 | $5,644 +368.8% | $328,211 +197.8% |
| 2023 | $1,204 +4.2% | $110,230 +3% |
| 2022 | $1,155 0% | $107,019 +3% |
| 2021 | $1,155 +0.9% | $103,902 +1.4% |
| 2020 | $1,145 +2.8% | $102,467 +2.3% |
| 2019 | $1,115 | $100,163 +1.9% |
| 2018 | $1,115 +2.2% | $98,295 -24.8% |
| 2017 | $1,090 +3.3% | $130,792 +38.7% |
| 2016 | $1,056 -1.7% | $94,293 +0.7% |
| 2015 | $1,074 +2.5% | $93,638 +0.8% |
| 2014 | $1,047 +1.2% | $92,895 +1.5% |
| 2013 | $1,035 +4% | $91,522 +1.7% |
| 2012 | $996 | $89,992 +3% |
| 2011 | -- | $87,371 +40.6% |
| 2010 | -- | $62,155 +2.7% |
| 2009 | -- | $60,521 +0.1% |
| 2008 | $564 | $60,461 +3% |
| 2007 | -- | $58,700 -42.9% |
| 2005 | -- | $102,800 +17.9% |
| 2004 | $628 +3% | $87,200 +11.8% |
| 2003 | $609 +7.9% | $78,000 +5.7% |
| 2002 | $564 | $73,800 +22.8% |
| 2001 | $564 +6.2% | $60,100 +9.1% |
| 2000 | $532 | $55,100 |
Find assessor info on the county website
Monthly payment
Est. payment
Payment breakdown
Explore the cost of this home by adjusting the details. Changes won't be saved.Climate risks
Neighborhood: 34698
Nearby schools
Schools provided by the listing agent
- Elementary: Dunedin Elementary-PN
- Middle: Dunedin Highland Middle-PN
- High: Dunedin High-PN
Source: Stellar MLS. This data may not be complete. We recommend contacting the local school district to confirm school assignments for this home.
Similar homes
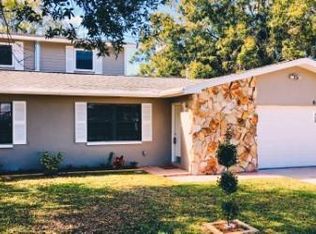
- $425,0003 bd2 ba1.3k sqft961 LEXINGTON DRIVE, DUNEDIN, FL 34698For Sale
 MLS ID #TB8512558, Jeffrey Borham, PA, EXP REALTY LLC. Stellar MLS
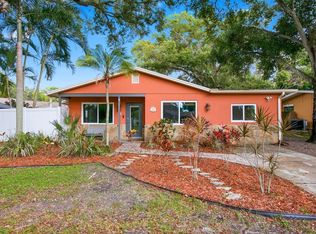
 - $460,0003 bd2 ba1.3k sqft1623 SAN MATEO DRIVE, DUNEDIN, FL 34698For Sale
 MLS ID #TB8542065, Jennifer Patterson, DALTON WADE INC. Stellar MLS
 - $459,0003 bd2 ba1.4k sqft1150 BROOK DRIVE W, DUNEDIN, FL 34698For Sale
 MLS ID #TB8534024, Darlene Sheets, FUTURE HOME REALTY INC. Stellar MLS
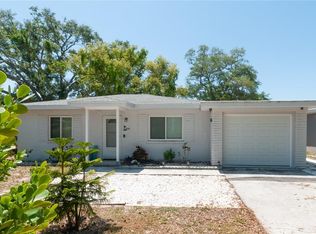
 - $390,0003 bd2 ba1k sqft1253 UNION STREET, CLEARWATER, FL 33755For Sale
 MLS ID #TB8520793, Jake Yencarelli, KELLER WILLIAMS REALTY- PALM HARBOR. Stellar MLS
 - $359,0002 bd1 ba1.1k sqft1680 PINEHURST ROAD, DUNEDIN, FL 34698For SaleMLS ID #TB8536789, Syna Sooklall, 3 POINT REAL ESTATE. Stellar MLS
- $434,0003 bd2 ba1.7k sqft305 BAKER AVENUE, CLEARWATER, FL 33755For SaleMLS ID #TB8544844, Lecia Kronberg, COLDWELL BANKER REALTY. Stellar MLS
- $449,9004 bd2 ba1.6k sqft1344 SPRINGDALE STREET, CLEARWATER, FL 33755For SaleMLS ID #N6145451, Garrett Sedlacek, KELLER WILLIAMS ON THE WATER S. Stellar MLS
- $430,0003 bd3 ba1.4k sqft504 OMAHA STREET, PALM HARBOR, FL 34683For SaleMLS ID #W7889907, Christine Morcos, FUTURE HOME REALTY. Stellar MLS
- $549,0003 bd2 ba1.7k sqft1690 PINEHURST ROAD, DUNEDIN, FL 34698For SaleMLS ID #TB8542470, Kristin Hallamek, ENGEL & VOLKERS BELLEAIR. Stellar MLS
- $478,9003 bd2 ba1.5k sqft2174 SCOTLAND DRIVE, CLEARWATER, FL 33763For SaleMLS ID #TB8547369, Matt Vigh, THE VAULT REALTY. Stellar MLS
- $442,0002 bd2 ba1.3k sqft989 8TH AVENUE NE, LARGO, FL 33770For SaleMLS ID #TB8492579, Kristi Estes Peacock, COASTAL PROPERTIES GROUP INTERNATIONAL. Stellar MLS
- $470,0003 bd2 ba1.5k sqft2158 BEVERLY LN, CLEARWATER, FL 33763For SaleMLS ID #TB8551859, Kathy Bowen, ORCHARD BROKERAGE, LLC. Stellar MLS
- $399,9003 bd2 ba1.3k sqft1224 BELLEVUE BOULEVARD, CLEARWATER, FL 33756For SaleMLS ID #TB8508589, Denise Doone, DALTON WADE INC. Stellar MLS
- $415,0003 bd2 ba1.3k sqft1516 ADELE PLACE, LARGO, FL 33770For SaleMLS ID #TB8534025, Bob Dean, CENTURY 21 BEGGINS. Stellar MLS
- $399,9003 bd2 ba1.2k sqft407 OCEAN COURT, LARGO, FL 33756For SaleMLS ID #TB8547568, Beth Cupari, COASTAL PROPERTIES GROUP INTER. Stellar MLS
- $345,0003 bd2 ba1.3k sqft1301 WOODBINE STREET, CLEARWATER, FL 33755For SaleMLS ID #TB8519188, Jose Mena Martinez, 3D HOME REALTY LLC. Stellar MLS
- $320,0003 bd2 ba1.2k sqft1135 FAIRMONT STREET, CLEARWATER, FL 33755For SaleMLS ID #TB8518753, Jane Federoff, LAWYERS REAL ESTATE BROKERAGE. Stellar MLS
- $459,9003 bd2 ba1.3k sqft9029 LEISURE LANE N, LARGO, FL 33773For SaleMLS ID #TB8543048, Debbie Jackson, ACTION REALTY OF TAMPA BAY INC. Stellar MLS
- $475,0003 bd2 ba1k sqft2221 8TH AVENUE N, ST PETERSBURG, FL 33713For SaleMLS ID #TB8521652, Shandra Smith, BCRE CO. Stellar MLS
- $379,9003 bd2 ba1.3k sqft611 11TH STREET NW, LARGO, FL 33770For SaleMLS ID #TB8490715, Jason Gernat, ENGEL & VOLKERS BELLEAIR. Stellar MLS
