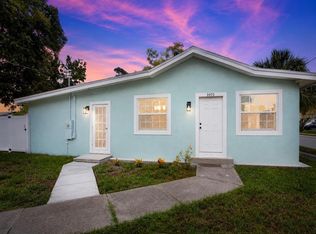
Under contract-accepting backup offers. Welcome to this remodeled corner house with over 1380 sq ft in Clearwater, FL, just 5 miles from the beach. This beautifully renovated property offers the perfect blend of modern style, comfort, and unbeatable location. Whether you’re looking for your next residence or a profitable investment property in a high-demand area, this home checks every box. Key Features: Modern Upgrades Throughout – Everything is brand new or recently remodeled. Roof (2017) and A/C system (2023). Gorgeous kitchen featuring brand-new cabinets, premium granite countertops, stainless steel appliances, and smart additions like a garbage disposal and built-in detergent dispenser. Fully Remodeled Bathrooms with new bathtub, toilet, vanity, and elegant ceramic tile flooring. Spacious bedrooms, with the master bedroom being the largest and most private of the three. Separate laundry room. Energy-Efficient Double-Glazed Windows, new doors, and sleek laminate flooring throughout. Freshly textured and painted walls, both inside and out, with a modern color palette and smooth stucco exterior. LED lighting in most rooms plus ceiling fans in bedrooms for added comfort. Completely updated plumbing and electrical systems, including new wiring, outlets, switches, and breakers. Every inch of this home has been updated with top-quality materials and meticulous attention to detail — making it truly a gem in the area. Don’t miss out on this incredible opportunity — schedule your private showing today!
Under contract
Price cut: $10K (7/8)
$329,900
1301 WOODBINE STREET, CLEARWATER, FL 33755
3beds
1,387sqft
:
Get pre-qualified$2,254/mo
Single Family Residence
Built in 1953
7,784 Square Feet Lot
$322,500 Zestimate®
$238/sqft
$-- HOA
What's special
Modern styleModern color paletteRemodeled corner houseSpacious bedroomsSeparate laundry roomPremium granite countertopsEnergy-efficient double-glazed windows
- 47 days |
- 674 |
- 43 |
Likely to sell faster than
Zillow last checked:
Listing updated:
Listed by:
Jose Mena Martinez 786-817-3071,
3D HOME REALTY LLC 813-455-6828
Source: Stellar MLS,MLS#: TB8519188 Originating MLS: Suncoast Tampa
Originating MLS: Suncoast Tampa
Facts & features
Interior
Bedrooms & bathrooms
- Bedrooms: 3
- Bathrooms: 2
- Full bathrooms: 2
Primary bedroom
- Features: Ceiling Fan(s), Built-in Closet
- Level: First
- Area: 280 Square Feet
- Dimensions: 14x20
Bedroom 1
- Features: Ceiling Fan(s), Built-in Closet
- Level: First
- Area: 168 Square Feet
- Dimensions: 12x14
Primary bathroom
- Features: Granite Counters, No Closet
- Level: First
- Area: 30 Square Feet
- Dimensions: 6x5
Bathroom 1
- Features: Granite Counters, No Closet
- Level: First
- Area: 40 Square Feet
- Dimensions: 5x8
Kitchen
- Features: Granite Counters, No Closet
- Level: First
- Area: 56 Square Feet
- Dimensions: 7x8
Living room
- Features: No Closet
- Level: First
- Area: 140 Square Feet
- Dimensions: 10x14
Heating
- Central, Electric
Cooling
- Central Air
Appliances
- Included: Disposal, Electric Water Heater, Microwave, Range, Refrigerator
- Laundry: Inside, Laundry Room
Features
- Ceiling Fan(s)
- Flooring: Laminate, Tile
- Has fireplace: No
- Furnished: Yes
- Common walls with other units/homes: Corner Unit
Interior area
- Total structure area: 1,443
- Total interior livable area: 1,387 sqft
Video & virtual tour
Property
Features
- Levels: One
- Stories: 1
- Exterior features: None
- Fencing: Fenced,Vinyl
- Has view: Yes
- View description: City
Lot
- Size: 7,784 Square Feet
- Dimensions: 70 x 116
- Features: Corner Lot, City Lot
Details
- Parcel number: 102915716940030090
- Zoning: R-3
- Special conditions: None
Construction
Type & style
- Home type: SingleFamily
- Property subtype: Single Family Residence
Materials
- Block
- Foundation: Slab
- Roof: Shingle
Condition
- Completed
- New construction: No
- Year built: 1953
Utilities & green energy
- Sewer: Public Sewer
- Water: Public
- Utilities for property: Electricity Available, Electricity Connected, Public, Sewer Available, Sewer Connected, Water Available, Water Connected
Community & HOA
Community
- Security: Smoke Detector(s)
- Pet fee: $0 monthly
- Subdivision: PINE RIDGE
HOA
- Has HOA: No
Location
- Region: Clearwater
Financial & listing details
- Price per square foot: $238/sqft
- Tax assessed value: $208,851
- Annual tax amount: $2,367
- Date on market: 6/16/2026
- Cumulative days on market: 167 days
- Listing terms: Cash,Conventional,FHA,VA Loan
- Ownership: Fee Simple
- Total actual rent: 0
- Electric utility on property: Yes
- Road surface type: Paved, Asphalt
Estimated market value
$322,500
$306,000 - $339,000
$2,149/mo
Price history
| Date | Event | Price |
|---|---|---|
| 7/17/2026 | Contingent | $329,900$238/sqft |
Source:  Stellar MLS #TB8519188 Report a problem Stellar MLS #TB8519188 Report a problem | ||
| 7/8/2026 | Price change | $329,900-2.9%$238/sqft |
Source: Stellar MLS #TB8519188 Report a problem | ||
| 6/27/2026 | Price change | $339,900-1.4%$245/sqft |
Source: Stellar MLS #TB8519188 Report a problem | ||
| 6/21/2026 | Price change | $344,900-1.4%$249/sqft |
Source: Stellar MLS #TB8519188 Report a problem | ||
| 6/16/2026 | Listed for sale | $349,900-1.4%$252/sqft |
Source: Stellar MLS #TB8519188 Report a problem | ||
| 5/12/2026 | Listing removed | $355,000$256/sqft |
Source: Stellar MLS #TB8462652 Report a problem | ||
| 3/25/2026 | Price change | $355,000-1.4%$256/sqft |
Source: Stellar MLS #TB8462652 Report a problem | ||
| 3/16/2026 | Price change | $359,900-1.4%$259/sqft |
Source: Stellar MLS #TB8462652 Report a problem | ||
| 3/3/2026 | Price change | $365,000-3.9%$263/sqft |
Source: Stellar MLS #TB8462652 Report a problem | ||
| 1/30/2026 | Price change | $380,000-3.8%$274/sqft |
Source: Stellar MLS #TB8462652 Report a problem | ||
| 1/16/2026 | Listed for sale | $395,000+97.5%$285/sqft |
Source: Stellar MLS #TB8462652 Report a problem | ||
| 7/17/2025 | Sold | $200,000+161.4%$144/sqft |
Source: Public Record Report a problem | ||
| 10/21/2014 | Listing removed | $76,500$55/sqft |
Source: Charles Rutenberg Realty, Inc. #U7612566 Report a problem | ||
| 4/30/2014 | Price change | $76,500+3.4%$55/sqft |
Source: Charles Rutenberg Realty, Inc. #U7612566 Report a problem | ||
| 4/22/2014 | Price change | $74,000+7.2%$53/sqft |
Source: Charles Rutenberg Realty, Inc. #U7612566 Report a problem | ||
| 3/9/2014 | Listed for sale | $69,000-34.3%$50/sqft |
Source: Charles Rutenberg Realty, Inc. #U7612566 Report a problem | ||
| 10/7/2011 | Listing removed | $105,000$76/sqft |
Source: Stonebridge Real Estate Inc. #U7477005 Report a problem | ||
| 3/31/2011 | Price change | $105,000+114.3%$76/sqft |
Source: Stonebridge Real Estate Inc. #7477005 Report a problem | ||
| 9/22/2010 | Price change | $49,000-29.9%$35/sqft |
Source: Stonebridge Real Estate Inc. #7477005 Report a problem | ||
| 8/27/2010 | Price change | $69,900-22.2%$50/sqft |
Source: Stonebridge Real Estate Inc. #7477005 Report a problem | ||
| 8/18/2010 | Listed for sale | $89,900-35.3%$65/sqft |
Source: Stonebridge Real Estate Inc. #7477005 Report a problem | ||
| 5/24/2008 | Listing removed | $139,000$100/sqft |
Source: Listhub #7320474 Report a problem | ||
| 1/17/2008 | Listed for sale | $139,000+509.6%$100/sqft |
Source: Listhub #7320474 Report a problem | ||
| 6/3/1994 | Sold | $22,800$16/sqft |
Source: Public Record Report a problem | ||
Public tax history
| Year | Property taxes | Tax assessment |
|---|---|---|
| 2025 | $2,368 +12.4% | $80,653 +10.3% |
| 2024 | $2,106 +13.5% | $73,112 +10% |
| 2023 | $1,856 +12% | $66,465 +10% |
| 2022 | $1,657 +19% | $60,423 +10% |
| 2021 | $1,393 +9% | $54,930 +10% |
| 2020 | $1,278 +4.7% | $49,936 +10% |
| 2019 | $1,220 | $45,396 -41.5% |
| 2018 | $1,220 +10.1% | $77,664 +23.1% |
| 2017 | $1,108 +56.8% | $63,090 +85% |
| 2016 | $707 -13.7% | $34,106 -11.8% |
| 2015 | $819 -18.8% | $38,667 -21% |
| 2014 | $1,009 +10.9% | $48,968 +15.7% |
| 2013 | $910 +0.3% | $42,314 +0.3% |
| 2012 | $907 | $42,204 -18.8% |
| 2011 | -- | $51,980 -12.7% |
| 2010 | -- | $59,514 -33.4% |
| 2009 | -- | $89,317 -4.6% |
| 2008 | $1,906 | $93,600 -20.7% |
| 2007 | -- | $118,000 +71.8% |
| 2005 | -- | $68,700 +3.6% |
| 2004 | $1,523 +20.8% | $66,300 +21.4% |
| 2003 | $1,260 +19.4% | $54,600 +18.2% |
| 2002 | $1,056 | $46,200 +1.1% |
| 2001 | $1,056 +3.2% | $45,700 +2.7% |
| 2000 | $1,023 | $44,500 |
Find assessor info on the county website
Monthly payment
Est. payment
Payment breakdown
Explore the cost of this home by adjusting the details. Changes won't be saved.Climate risks
Neighborhood: 33755
Nearby schools
GreatSchools rating
- 8/10Sandy Lane Elementary SchoolGrades: PK-5Distance: 0.4 mi
- 9/10Dunedin Highland Middle SchoolGrades: 6-8Distance: 1.4 mi
- 5/10Dunedin High SchoolGrades: 9-12Distance: 3.4 mi
- $256,500-- bd2 ba1.5k sqft1305 Woodbine St, Clearwater, FL 33755Off Market
- $244,000-- bd1 ba1.1k sqft1304 Springdale St, Clearwater, FL 33755Off Market
- $228,700-- bd2 ba1.2k sqft1309 Woodbine St, Clearwater, FL 33755Off Market
- $202,400-- bd1 ba980 sqft1241 Carol Dr, Clearwater, FL 33755Off Market
- $435,0003 bd2 ba1.3k sqft1601 N Betty Ln, Clearwater, FL 33755Sold
- $368,8004 bd2 ba1.9k sqft1308 Springdale St, Clearwater, FL 33755Off Market
- $256,500-- bd2 ba1k sqft1240 Carol Dr, Clearwater, FL 33755Off Market
- $293,0003 bd1 ba1k sqft1304 Woodbine St, Clearwater, FL 33755Off Market
A local agent can set up tours, give advice and negotiate with sellers.
A local lender can help you make sure your offer is ready when you are.
Similar homes
- $350,0003 bd2 ba1.1k sqft1781 APACHE TRAIL, CLEARWATER, FL 33755For Sale

 MLS ID #TB8532107, Keith Jamison, REAL BROKER, LLC. Stellar MLS
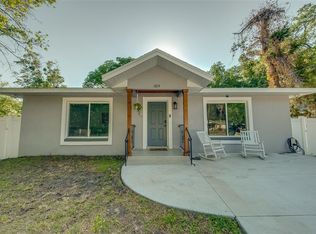
 - $380,0005 bd4 ba1.6k sqft1401 PENNSYLVANIA AVENUE, CLEARWATER, FL 33755For Sale
 MLS ID #TB8516811, Irving Morales-Hernandez, SHARKS REALTY GROUP LLC. Stellar MLS
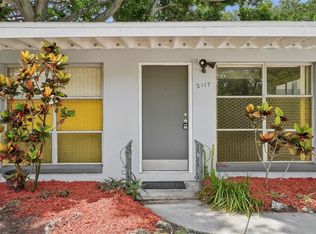
 - $399,9993 bd2 ba1.3k sqft1814 SYLVAN DRIVE, CLEARWATER, FL 33755For Sale
 MLS ID #TB8466672, Tucker Kemp, REALNET FLORIDA REAL ESTATE. Stellar MLS
 - $319,0003 bd2 ba1.1k sqft2117 BARCELONA DRIVE, CLEARWATER, FL 33764For Sale
 MLS ID #TB8518683, Susanne Jones, REDFIN CORPORATION. Stellar MLS
 - $299,0002 bd1 ba864 sqft1411 S MADISON AVENUE, CLEARWATER, FL 33756For SaleMLS ID #W7888024, Kevin Kafka, SNAP REALTY LLC. Stellar MLS
- $305,0002 bd2 ba720 sqft1362 MILTON STREET, CLEARWATER, FL 33756For SaleMLS ID #TB8529104, Jeanne Jones, CENTURY 21 CIRCLE. Stellar MLS
- $310,0003 bd1 ba986 sqft2804 APPLEWOOD DRIVE, CLEARWATER, FL 33759For SaleMLS ID #W7887924, Kirby Dulin, BHHS FLORIDA PROPERTIES GROUP. Stellar MLS
- $425,0003 bd2 ba1.1k sqft925 CEDARWOOD AVENUE, DUNEDIN, FL 34698For SaleMLS ID #TB8533135, John Kouremetis, COLDWELL BANKER REALTY. Stellar MLS
- $324,9003 bd2 ba1.3k sqft413 COUNTRY CLUB DRIVE, OLDSMAR, FL 34677For SaleMLS ID #O6422167, Steven Koleno, BEYCOME OF FLORIDA LLC. Stellar MLS
- $439,0003 bd2 ba1.4k sqft1531 VALENCIA STREET, CLEARWATER, FL 33756For SaleMLS ID #TB8521407, Alfonso DiGirolamo, DIGI REALTY GROUP, INC.. Stellar MLS
- $389,9003 bd2 ba1k sqft1806 VANCOUVER DRIVE, CLEARWATER, FL 33756For SaleMLS ID #TB8519780, Matthew Brashear, RE/MAX ELITE REALTY. Stellar MLS
- $329,9003 bd2 ba1k sqft4924 45TH AVENUE N, ST PETERSBURG, FL 33709For SaleMLS ID #TB8531916, Anastasia Bizzarri, REAL ESTATE WITH AN ACCENT LLC. Stellar MLS
- $350,0004 bd2 ba1.7k sqft415 COUNTRY CLUB DRIVE, OLDSMAR, FL 34677For SaleMLS ID #TB8517638, Madelin Artigas, FRIENDS REALTY LLC. Stellar MLS
- $447,5003 bd2 ba1.3k sqft1516 ADELE PLACE, LARGO, FL 33770For SaleMLS ID #TB8534025, Bob Dean, CENTURY 21 BEGGINS. Stellar MLS
- $385,0003 bd2 ba1.4k sqft11354 123RD TERRACE N, LARGO, FL 33778For SaleMLS ID #TB8525632, Christin Evans, CHARLES RUTENBERG REALTY INC. Stellar MLS
- $369,0003 bd2 ba1.2k sqft2476 CORONADO WAY, DUNEDIN, FL 34698For SaleMLS ID #TB8454623, Erin Humphrey, COASTAL PROPERTIES GROUP INTERNATIONAL. Stellar MLS
- $335,0003 bd1 ba768 sqft4501 70TH STREET N, ST PETERSBURG, FL 33709For SaleMLS ID #TB8526245, David Price, COLDWELL BANKER REALTY. Stellar MLS
- $374,5003 bd2 ba1.1k sqft3751 MACKENZIE COURT, PALM HARBOR, FL 34684For SaleMLS ID #TB8528169, Matt Mayers, LIFES A BEACH REAL ESTATE. Stellar MLS
- $359,0004 bd2 ba1.3k sqft11357 116TH AVENUE, LARGO, FL 33778For SaleMLS ID #O6251197, Alejandro Salazar, UBIICA LLC. Stellar MLS
- $409,9003 bd2 ba1.4k sqft923 1ST AVENUE NW, LARGO, FL 33770For SaleMLS ID #TB8499948, Danymar Alca Alcala, HOME PRIME REALTY LLC. Stellar MLS
