Located in unincorporated Clearwater, this beautifully updated 3-bedroom, 2-bath home offers 1,475 square feet of move-in-ready living space and the peace of mind that comes with extensive recent improvements. Situated on a fully fenced 6,000-square-foot lot with no HOA and no flood zone, this property combines modern upgrades, functional living spaces, and the Florida lifestyle buyers are looking for. Inside, you'll find a bright and welcoming floor plan filled with natural light, updated LVP flooring, and a neutral color palette that complements any décor. The renovated kitchen serves as the heart of the home, featuring elegant quartz countertops, ample cabinetry, and a full suite of stainless steel appliances that were installed approximately three years ago. The living and dining areas flow seamlessly together, creating an inviting space for both everyday living and entertaining. The spacious bedrooms offer comfort and flexibility, while the updated bathrooms provide clean, modern finishes. An oversized screened lanai extends the living space outdoors, offering the perfect setting for morning coffee, family gatherings, or relaxing evenings. Major updates completed approximately three years ago include the roof, HVAC system, water heater, windows, electrical, plumbing, and kitchen appliances—providing exceptional value and reducing future maintenance concerns for years to come. The fully fenced backyard offers privacy and room for pets, play, or gardening, while the driveway accommodates two vehicles. Conveniently located near Rt 60 and US 19, Crest Lake and Eagle Lake parks, 10 minutes from Clearwater beaches. This move-in-ready Clearwater home delivers the perfect blend of comfort, convenience, and modern updates.
For sale
Price cut: $20K (9/10)
$409,000
1531 VALENCIA STREET, CLEARWATER, FL 33756
3beds
1,456sqft
Single Family Residence
Built in 1977
7,640 Square Feet Lot
$-- Zestimate®
$281/sqft
$-- HOA
What's special
Renovated kitchenElegant quartz countertopsNeutral color paletteUpdated lvp flooringDriveway accommodates two vehiclesAmple cabinetry
- 121 days
- 306
- 21
Zillow last checked:
Listing updated:
Listed by:
Alfonso DiGirolamo 610-348-9717,
DIGI REALTY GROUP, INC. 610-348-9717
Source: Stellar MLS,MLS#: TB8521407 Originating MLS: Suncoast Tampa
Originating MLS: Suncoast Tampa
Facts & features
Interior
Bedrooms & bathrooms
- Bedrooms: 3
- Bathrooms: 2
- Full bathrooms: 2
Primary bedroom
- Features: Shower No Tub, Built-in Closet
- Level: First
Bedroom 1
- Features: Ceiling Fan(s), Built-in Closet
- Level: First
Bedroom 3
- Features: Built-in Closet
- Level: First
Kitchen
- Features: No Closet
- Level: First
Living room
- Features: No Closet
- Level: First
Heating
- Electric
Cooling
- Central Air
Appliances
- Included: Dishwasher, Electric Water Heater, Microwave, Range, Refrigerator
- Laundry: Electric Dryer Hookup, Inside, Laundry Room
Features
- Ceiling Fan(s), Living Room/Dining Room Combo
- Flooring: Luxury Vinyl
- Doors: Sliding Doors
- Has fireplace: No
Interior area
- Total structure area: 1,456
- Total interior livable area: 1,456 sqft
Property
Parking
- Parking features: Driveway
- Has uncovered spaces: Yes
Features
- Levels: One
- Stories: 1
- Fencing: Board
Lot
- Size: 7,640 Square Feet
- Dimensions: 50 x 157
Details
- Parcel number: 232915388440000570
- Special conditions: None
Construction
Type & style
- Home type: SingleFamily
- Property subtype: Single Family Residence
Materials
- Block
- Foundation: Slab
- Roof: Shingle
Condition
- Completed
- New construction: No
- Year built: 1977
Utilities & green energy
- Sewer: Septic Tank
- Water: Public
- Utilities for property: Cable Connected, Electricity Connected, Public
Community & HOA
Community
- Security: Smoke Detector(s)
- Pet fee: $0 monthly
- Subdivision: HIGHLAND LAKE
HOA
- Has HOA: No
Location
- Region: Clearwater
Financial & listing details
- Price per square foot: $281/sqft
- Tax assessed value: $354,524
- Annual tax amount: $5,527
- Date on market: 6/19/2026
- Cumulative days on market: 122 days
- Listing terms: Cash,Conventional,FHA,Other,USDA Loan,VA Loan
- Ownership: Fee Simple
- Total actual rent: 0
- Electric utility on property: Yes
- Road surface type: Asphalt
Estimated market value
Not available
Estimated sales range
Not available
Not available
Price history
| Date | Event | Price |
|---|---|---|
| 10/7/2026 | Listed for rent | $2,800$2/sqft |
Source: Zillow Rentals Report a problem | ||
| 9/10/2026 | Price change | $409,000-4.7%$281/sqft |
Source:  Stellar MLS #TB8521407 Report a problem Stellar MLS #TB8521407 Report a problem | ||
| 8/6/2026 | Price change | $429,000-2.3%$295/sqft |
Source: Stellar MLS #TB8521407 Report a problem | ||
| 7/17/2026 | Price change | $439,000-2.2%$302/sqft |
Source: Stellar MLS #TB8521407 Report a problem | ||
| 6/20/2026 | Listed for sale | $449,000+99.6%$308/sqft |
Source: Stellar MLS #TB8521407 Report a problem | ||
| 12/21/2021 | Sold | $225,000+81.5%$155/sqft |
Source: Public Record Report a problem | ||
| 11/21/2002 | Sold | $124,000$85/sqft |
Source: Public Record Report a problem | ||
Public tax history
| Year | Property taxes | Tax assessment |
|---|---|---|
| 2025 | $5,757 +7.1% | $304,834 +10% |
| 2024 | $5,378 +14.8% | $277,122 +10% |
| 2023 | $4,686 +8.1% | $251,929 +10% |
| 2022 | $4,334 +10.5% | $229,026 +17.8% |
| 2021 | $3,923 | $194,452 +118.3% |
| 2020 | -- | $89,088 +2.3% |
| 2019 | $118 | $87,085 +1.9% |
| 2018 | $118 | $85,461 +2.1% |
| 2017 | $118 | $83,703 +2.1% |
| 2016 | $118 | $81,981 +0.7% |
| 2015 | $118 +1.5% | $81,411 +0.8% |
| 2014 | $116 -86.5% | $80,765 +1.5% |
| 2013 | $861 +19.6% | $79,571 +1.7% |
| 2012 | $720 | $78,241 -6.4% |
| 2011 | -- | $83,552 -15.4% |
| 2010 | -- | $98,745 -9.2% |
| 2009 | -- | $108,742 +0.1% |
| 2008 | $1,276 | $108,633 +3% |
| 2007 | -- | $105,469 -19.6% |
| 2005 | -- | $131,100 +16.7% |
| 2004 | $1,508 +0.9% | $112,300 +18% |
| 2003 | $1,495 +67.9% | $95,200 +10.8% |
| 2002 | $891 | $85,900 +6.2% |
| 2001 | $891 +8.1% | $80,900 +11.1% |
| 2000 | $824 | $72,800 |
Find assessor info on the county website
Monthly payment
Est. payment
Payment breakdown
Explore the cost of this home by adjusting the details. Changes won't be saved.Climate risks
Neighborhood: 33756

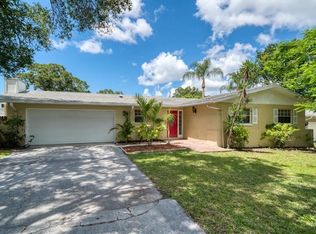
Similar homes
- $425,0003 bd2 ba1.5k sqft1387 BELLEVUE BOULEVARD, CLEARWATER, FL 33756For Sale
 MLS ID #TB8532139, Janice Mason, COASTAL PROPERTIES GROUP INTERNATIONAL. Stellar MLS
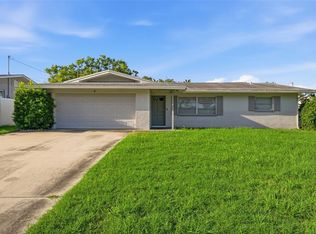
 - $385,0003 bd2 ba1.1k sqft1232 18TH AVENUE SW, LARGO, FL 33778For Sale
 MLS ID #TB8553896, Chrisy Tellis, MAGNATE REALTY, LLC. Stellar MLS
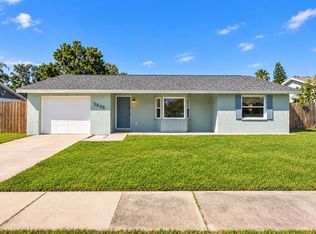
 - $399,9004 bd2 ba1.3k sqft6322 67TH AVENUE N, PINELLAS PARK, FL 33781For Sale
 MLS ID #W7890316, Nancy Brunette, PALMWOOD REALTY INC. Stellar MLS
 - $345,0003 bd2 ba1.3k sqft1301 WOODBINE STREET, CLEARWATER, FL 33755For Sale
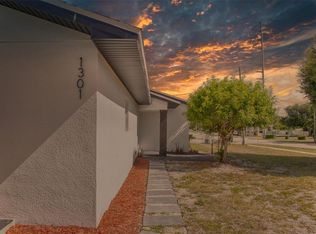 MLS ID #TB8519188, Jose Mena Martinez, 3D HOME REALTY LLC. Stellar MLS
 - $420,0002 bd2 ba1.1k sqft96 NEW YORK AVENUE, DUNEDIN, FL 34698For SaleMLS ID #TB8519073, Stephanie Schwartz, GREAT WESTERN REALTY. Stellar MLS
- $425,0003 bd2 ba1.1k sqft925 CEDARWOOD AVENUE, DUNEDIN, FL 34698For SaleMLS ID #TB8533135, John Kouremetis, COLDWELL BANKER REALTY. Stellar MLS
- $359,9003 bd2 ba1.2k sqft2174 19TH AVENUE SW, LARGO, FL 33774For SaleMLS ID #TB8547065, Drew Moser, EXP REALTY LLC. Stellar MLS
- $357,0003 bd1 ba900 sqft2801 CANDLEWOOD STREET, CLEARWATER, FL 33759For SaleMLS ID #TB8546544, Silvia Giorgi, KELLER WILLIAMS TAMPA CENTRAL. Stellar MLS
- $365,0003 bd2 ba1.4k sqft11354 123RD TERRACE N, LARGO, FL 33778For SaleMLS ID #TB8525632, Christin Evans, CHARLES RUTENBERG REALTY INC. Stellar MLS
- $424,0003 bd2 ba1.4k sqft102 SHORE DRIVE E, OLDSMAR, FL 34677For SaleMLS ID #O6425984, Sandra Rivera, LPT REALTY, LLC. Stellar MLS
- $365,0003 bd2 ba1.2k sqft10275 56TH STREET N, PINELLAS PARK, FL 33782For SaleMLS ID #TB8538989, Matt Gardner, EXP REALTY LLC. Stellar MLS
- $285,0003 bd2 ba1.6k sqft118 DAVID AVENUE, CLEARWATER, FL 33759For SaleMLS ID #A4704531, Bosko Bojovic, REAL BROKER, LLC. Stellar MLS
- $414,9003 bd2 ba1.8k sqft1815 DRIFTWOOD CIRCLE S, OLDSMAR, FL 34677For SaleMLS ID #W7885693, Dean Glicos, SNAP REALTY LLC. Stellar MLS
- $398,0003 bd2 ba1.7k sqft1010 GULF ROAD, TARPON SPRINGS, FL 34689For SaleMLS ID #TB8427518, Alice Sofianos, OLYMPIC REALTY SERVICES LLC. Stellar MLS
- $269,9003 bd2 ba1.3k sqft1415 WOOD AVENUE, CLEARWATER, FL 33755For SaleMLS ID #TB8490045, John Scalia, EXP REALTY LLC. Stellar MLS
- $306,9003 bd1 ba1.1k sqft1124 JADEWOOD AVENUE, CLEARWATER, FL 33759For SaleMLS ID #TB8526437, Michelle Garcia, CENTURY 21 EXECUTIVE TEAM. Stellar MLS
- $355,0002 bd2 ba1.3k sqft14334 CHANNEL DRIVE, LARGO, FL 33774For SaleMLS ID #TB8555968, Tricia Priest, COLDWELL BANKER REALTY. Stellar MLS
- $369,9002 bd2 ba1k sqft10011 110TH STREET, SEMINOLE, FL 33772For SaleMLS ID #TB8534494, Brett Tate, HOMESMART. Stellar MLS
- $399,0003 bd2 ba1.5k sqft6929 39TH AVENUE N, ST PETERSBURG, FL 33709For SaleMLS ID #TB8538555, Aaron Hunt, YOUR HOME SOLD GUARANTEED REALTY-AVALON GROUP. Stellar MLS
- $374,9003 bd2 ba1.2k sqft5953 BIRCHWOOD DRIVE, TAMPA, FL 33625For SaleMLS ID #O6439946, Robert Salmons, ENTERA REALTY LLC. Stellar MLS
