BACK ON THE MARKET — previous buyer’s financing fell through 2 days before closing!!! Minutes from some of Florida’s best beaches, this well-kept 2-bedroom, 2-bath home sits in a quiet, meticulously maintained Seminole neighborhood. Bright, open-concept living is filled with natural light and flows into a Florida room with lush backyard views — an easy spot for morning coffee or evening unwind. The kitchen features granite counters, stainless-steel appliances, and solid-wood cabinetry, with an adjoining dining area that keeps the space connected for everyday meals and gatherings. Both bedrooms are generously sized with large built-in closets and ceiling fans. A secure in-wall safe is already in place. The primary bath offers double vanities, a tiled shower-tub combination, and a large mirrored linen closet. The oversized one-car garage adds real utility: laundry area, storage racks, a full bath with stand-up shower, and a service door straight to the backyard. Outside, the fully fenced backyard (durable white vinyl, two gates) gives you room to entertain, let pets run, or plan a future pool. Major updates already done: newer HVAC, water heater, and breaker panel, plus the white vinyl fencing. New roof installed 08/18/2026. Comfort, function, and a strong list of improvements — ready for the next owner. All information to be independently verified by buyer and buyer’s agent.
For sale
Price cut: $5K (9/2)
$369,900
10011 110TH STREET, SEMINOLE, FL 33772
2beds
1,052sqft
Single Family Residence
Built in 1967
8,625 Square Feet Lot
$-- Zestimate®
$352/sqft
$-- HOA
What's special
Abundance of natural lightGranite countertopsSecure in-wall safeOversized one-car garageLush backyard viewCeiling fansSpacious open-concept floor plan
- 66 days
- 187
- 1
Zillow last checked:
Listing updated:
Listed by:
Brett Tate 727-240-7318,
HOMESMART 407-476-0461
Source: Stellar MLS,MLS#: TB8534494 Originating MLS: Suncoast Tampa
Originating MLS: Suncoast Tampa
Facts & features
Interior
Bedrooms & bathrooms
- Bedrooms: 2
- Bathrooms: 2
- Full bathrooms: 2
Rooms
- Room types: Florida Room
Primary bedroom
- Features: Ceiling Fan(s), Built-in Closet
- Level: First
- Area: 150 Square Feet
- Dimensions: 10x15
Bedroom 2
- Features: Ceiling Fan(s), Built-in Closet
- Level: First
- Area: 154 Square Feet
- Dimensions: 11x14
Bathroom 1
- Features: Tub With Shower, Built-in Closet
- Level: First
- Area: 63 Square Feet
- Dimensions: 7x9
Bathroom 2
- Features: Shower No Tub, No Closet
- Level: First
- Area: 28 Square Feet
- Dimensions: 4x7
Florida room
- Features: No Closet
- Level: First
- Area: 110 Square Feet
- Dimensions: 10x11
Kitchen
- Features: Granite Counters, No Closet
- Level: First
- Area: 209 Square Feet
- Dimensions: 11x19
Living room
- Features: Ceiling Fan(s), Built-in Closet
- Level: First
- Area: 260 Square Feet
- Dimensions: 13x20
Heating
- Electric
Cooling
- Central Air
Appliances
- Included: Dishwasher, Electric Water Heater, Microwave, Range, Refrigerator
- Laundry: Electric Dryer Hookup, In Garage, Washer Hookup
Features
- Built-in Features, Ceiling Fan(s), Solid Surface Counters, Solid Wood Cabinets, Thermostat
- Flooring: Vinyl
- Has fireplace: No
Interior area
- Total structure area: 1,776
- Total interior livable area: 1,052 sqft
Video & virtual tour
Property
Parking
- Total spaces: 1
- Parking features: Bath In Garage, Driveway, Garage Door Opener, On Street
- Attached garage spaces: 1
- Has uncovered spaces: Yes
Features
- Levels: One
- Stories: 1
- Patio & porch: Front Porch
- Exterior features: Private Mailbox, Rain Gutters
- Fencing: Vinyl
Lot
- Size: 8,625 Square Feet
- Dimensions: 75 x 115
- Features: City Lot, Landscaped, Level
Details
- Parcel number: 223015315720040050
- Special conditions: None
Construction
Type & style
- Home type: SingleFamily
- Architectural style: Ranch
- Property subtype: Single Family Residence
Materials
- Block, Stucco
- Foundation: Slab
- Roof: Shingle
Condition
- New construction: No
- Year built: 1967
Utilities & green energy
- Sewer: Public Sewer
- Water: Public
- Utilities for property: Cable Available, Electricity Connected, Public, Sewer Connected, Water Connected
Community & HOA
Community
- Pet fee: $0 monthly
- Subdivision: GOLDEN GROVES
HOA
- Has HOA: No
Location
- Region: Seminole
Financial & listing details
- Price per square foot: $352/sqft
- Tax assessed value: $342,696
- Annual tax amount: $5,605
- Date on market: 8/1/2026
- Cumulative days on market: 23 days
- Listing terms: Cash,Conventional
- Ownership: Fee Simple
- Total actual rent: 0
- Electric utility on property: Yes
- Road surface type: Paved, Asphalt
Estimated market value
Not available
Estimated sales range
Not available
Not available
Price history
| Date | Event | Price |
|---|---|---|
| 9/2/2026 | Price change | $369,900-1.3%$352/sqft |
Source:  Stellar MLS #TB8534494 Report a problem Stellar MLS #TB8534494 Report a problem | ||
| 8/12/2026 | Listed for sale | $374,900$356/sqft |
Source: Stellar MLS #TB8534494 Report a problem | ||
| 8/5/2026 | Pending sale | $374,900$356/sqft |
Source: Stellar MLS #TB8534494 Report a problem | ||
| 8/2/2026 | Listed for sale | $374,900+6.7%$356/sqft |
Source: Stellar MLS #TB8534494 Report a problem | ||
| 3/23/2023 | Sold | $351,500-2.3%$334/sqft |
Source: Public Record Report a problem | ||
| 2/17/2023 | Pending sale | $359,900$342/sqft |
Source: Stellar MLS #W7851820 Report a problem | ||
| 2/2/2023 | Listed for sale | $359,900$342/sqft |
Source: Stellar MLS #W7851820 Report a problem | ||
| 1/24/2023 | Pending sale | $359,900$342/sqft |
Source: Stellar MLS #W7851820 Report a problem | ||
| 1/20/2023 | Listed for sale | $359,900+50%$342/sqft |
Source: Stellar MLS #W7851820 Report a problem | ||
| 8/8/2022 | Sold | $240,000-33.3%$228/sqft |
Source: Public Record Report a problem | ||
| 5/20/2022 | Listed for sale | $360,000+218.6%$342/sqft |
Source: Owner Report a problem | ||
| 1/2/2013 | Sold | $113,000-5.8%$107/sqft |
Source: Public Record Report a problem | ||
| 11/30/2012 | Price change | $119,900-7.7%$114/sqft |
Source: Madison Assets Group, LLC #T2543960 Report a problem | ||
| 11/15/2012 | Listed for sale | $129,900+64.4%$123/sqft |
Source: Madison Assets Group, LLC #T2543960 Report a problem | ||
| 9/28/2012 | Sold | $79,000-10.2%$75/sqft |
Source: Public Record Report a problem | ||
| 8/1/2012 | Listed for sale | $88,000-18.5%$84/sqft |
Source: Madison Assets Group, LLC #T2529502 Report a problem | ||
| 4/17/2001 | Sold | $108,000$103/sqft |
Source: Public Record Report a problem | ||
Public tax history
| Year | Property taxes | Tax assessment |
|---|---|---|
| 2025 | $5,605 +5.6% | $342,696 +0.3% |
| 2024 | $5,309 +0.8% | $341,591 +2.9% |
| 2023 | $5,268 +444.3% | $331,923 +228% |
| 2022 | $968 -0.3% | $101,210 +3% |
| 2021 | $971 +0.8% | $98,262 +1.4% |
| 2020 | $963 +2.7% | $96,905 +2.3% |
| 2019 | $938 | $94,726 +1.9% |
| 2018 | $938 +2.2% | $92,960 +2.1% |
| 2017 | $917 +3.1% | $91,048 +2.1% |
| 2016 | $890 -1.9% | $89,175 +0.7% |
| 2015 | $907 +0.9% | $88,555 +0.8% |
| 2014 | $899 +1.1% | $87,852 +1.5% |
| 2013 | $889 -38.6% | $86,554 +12.4% |
| 2012 | $1,448 | $77,000 -13.6% |
| 2011 | -- | $89,075 -12.7% |
| 2010 | -- | $102,087 -10.5% |
| 2009 | -- | $114,077 -20.5% |
| 2008 | $2,599 | $143,500 -4.4% |
| 2007 | -- | $150,100 +13.8% |
| 2005 | -- | $131,900 +18.4% |
| 2004 | $1,439 +2% | $111,400 +10.4% |
| 2003 | $1,411 +53.4% | $100,900 +9.2% |
| 2002 | $920 | $92,400 +20.3% |
| 2001 | $920 +3.8% | $76,800 +13.3% |
| 2000 | $886 | $67,800 |
Find assessor info on the county website
Monthly payment
Est. payment
Payment breakdown
Explore the cost of this home by adjusting the details. Changes won't be saved.Climate risks
Neighborhood: Golden Groves

Similar homes
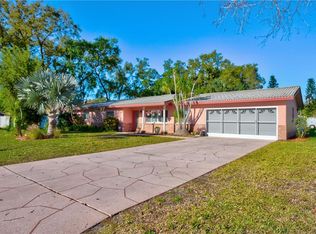
- $360,0003 bd2 ba1.1k sqft10811 VALENCIA TERRACE, SEMINOLE, FL 33772For Sale
 MLS ID #TB8543837, Aidan Roberts, HARTNEY REALTY & DEVELOPMENT. Stellar MLS
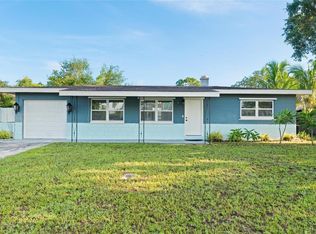
 - $349,0003 bd1 ba1k sqft8514 93RD AVENUE, SEMINOLE, FL 33777For Sale
 MLS ID #TB8552598, Pam Moll, COLDWELL BANKER REALTY. Stellar MLS
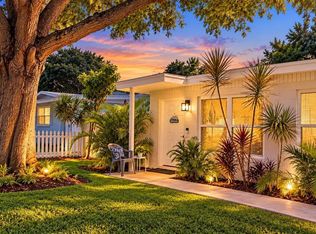
 - $369,0003 bd2 ba1.4k sqft11354 123RD TERRACE N, LARGO, FL 33778For Sale
 MLS ID #TB8525632, Christin Evans, CHARLES RUTENBERG REALTY INC. Stellar MLS
 - $345,0003 bd2 ba1.2k sqft8490 92ND TER, SEMINOLE, FL 33777For Sale
 MLS ID #TB8543880, Celina Gomez, ORCHARD BROKERAGE, LLC. Stellar MLS
 - $329,9993 bd1 ba943 sqft8672 78TH PLACE, SEMINOLE, FL 33777For SaleMLS ID #TB8531915, Dilan Scargle, COMPASS FLORIDA LLC. Stellar MLS
- $369,9003 bd2 ba1.2k sqft10275 56TH STREET N, PINELLAS PARK, FL 33782For SaleMLS ID #TB8538989, Matt Gardner, EXP REALTY LLC. Stellar MLS
- $399,9993 bd2 ba1.3k sqft6355 102ND TERRACE N, PINELLAS PARK, FL 33782For SaleMLS ID #TB8538636, Jessica Jurek, COASTAL PROPERTIES GROUP INTERNATIONAL. Stellar MLS
- $399,9952 bd2 ba1.4k sqft1820 PATLIN CIRCLE N, LARGO, FL 33770For SaleMLS ID #TB8497009, Antonio Beccaria, LPT REALTY, LLC. Stellar MLS
- $410,0003 bd2 ba1.5k sqft1650 12TH STREET SW, LARGO, FL 33778For SaleMLS ID #TB8548465, Angie Haddon, LPT REALTY, LLC. Stellar MLS
- $384,0004 bd2 ba1.3k sqft8090 68TH STREET N, PINELLAS PARK, FL 33781For SaleMLS ID #TB8526280, Katrina Jauregui, REDFIN CORPORATION. Stellar MLS
- $399,9003 bd2 ba1.2k sqft487 LAKE HILL LANE, LARGO, FL 33771For SaleMLS ID #TB8543457, Mark Murphy, FUTURE HOME REALTY INC. Stellar MLS
- $355,0003 bd1 ba1k sqft8765 55TH WAY N, PINELLAS PARK, FL 33782For SaleMLS ID #TB8535011, Maggie Brazill, NORTHSTAR REALTY. Stellar MLS
- $345,0003 bd2 ba1k sqft1333 OVERLEA STREET, CLEARWATER, FL 33755For SaleMLS ID #TB8524713, Julio Vasquez, CHARLES RUTENBERG REALTY INC. Stellar MLS
- $297,0002 bd3 ba736 sqft1700 TROTTER ROAD, LARGO, FL 33774For SaleMLS ID #OM732163, Sunny Richardson, LOKATION. Stellar MLS
- $333,0004 bd2 ba1k sqft6699 78TH AVENUE N, PINELLAS PARK, FL 33781For SaleMLS ID #TB8483605, Chau Nguyen, SOURCE REAL ESTATE. Stellar MLS
- $349,9003 bd2 ba1k sqft7580 MEADOWLAWN DRIVE N, ST PETERSBURG, FL 33702For SaleMLS ID #TB8544206, Dean Shafer, LPT REALTY, LLC. Stellar MLS
- $467,5003 bd2 ba1.3k sqft1367 INDIAN ROCKS ROAD S, LARGO, FL 33770For SaleMLS ID #TB8547855, Jeffrey Thompson, ARBORS MANAGEMENT & REALTY. Stellar MLS
- $442,0002 bd2 ba1.3k sqft989 8TH AVENUE NE, LARGO, FL 33770For SaleMLS ID #TB8492579, Kristi Estes Peacock, COASTAL PROPERTIES GROUP INTERNATIONAL. Stellar MLS
- $364,9003 bd2 ba1.3k sqft5527 COMMONWEALTH AVENUE N, ST PETERSBURG, FL 33703For SaleMLS ID #TB8550024, Melinda Hopper, HOFACKER & ASSOCIATES INC. Stellar MLS
- $375,0003 bd2 ba1k sqft5325 8TH AVENUE S, GULFPORT, FL 33707For SaleMLS ID #TB8513648, Amy Heckler, HECKLER REALTY GROUP LLC. Stellar MLS
