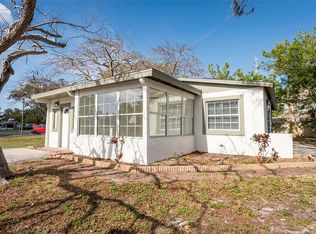
Welcome home to this beautifully updated 3-bedroom, 1-bathroom residence that's move-in ready and full of charm. Step inside to an open-concept floor plan featuring gorgeous tile flooring throughout and a stunning, updated kitchen complete with a large center island, shaker-style cabinetry, and a beautiful backsplash, perfect for entertaining or everyday living. All three bedrooms are located on one side of the home and have built-in closets. The bathroom is also located on that side of the home. The attached one-car garage includes a full-size washer and dryer and extra space for storage. Sliding glass doors lead to a cozy back patio overlooking a spacious, fully fenced backyard with plenty of room to create your own private tropical oasis. Whether you've been dreaming of installing a pool, creating an outdoor kitchen, or simply enjoying Florida's beautiful weather, this backyard offers endless possibilities. Ideally located near shopping, dining, schools, and parks, including nearby Shoecraft Park and the Pinellas Park Recreation Center. This home also offers easy access to everything Tampa Bay has to offer. Enjoy being just 25 minutes from the award-winning Gulf beaches, less than 20 minutes from vibrant downtown St. Petersburg with its restaurants, museums, theaters, and waterfront parks, and approximately 20 minutes from both St. Pete–Clearwater International and Tampa International Airports. Whether you're a first-time homebuyer, looking to downsize, or searching for a great investment opportunity, this home checks all the boxes. Don't miss your chance to make it yours! **Roof 2022, AC/Water heater 2023
For sale
Price increase: $15K (8/19)
$365,000
8765 55TH WAY N, PINELLAS PARK, FL 33782
3beds
1,020sqft
Single Family Residence
Built in 1961
6,098 Square Feet Lot
$354,100 Zestimate®
$358/sqft
$-- HOA
What's special
Shaker-style cabinetryLarge center islandAttached one-car garageBeautifully updatedBeautiful backsplashStunning updated kitchenOpen-concept floor plan
- 39 days
- 507
- 26
Zillow last checked:
Listing updated:
Listed by:
Maggie Brazill 321-948-1192,
NORTHSTAR REALTY 727-528-7653,
Jenny Kunas 727-358-1023,
NORTHSTAR REALTY
Source: Stellar MLS,MLS#: TB8535011 Originating MLS: Suncoast Tampa
Originating MLS: Suncoast Tampa
Facts & features
Interior
Bedrooms & bathrooms
- Bedrooms: 3
- Bathrooms: 1
- Full bathrooms: 1
Primary bedroom
- Features: Built-in Closet
- Level: First
Bedroom 2
- Features: Built-in Closet
- Level: First
Bedroom 3
- Features: Built-in Closet
- Level: First
Primary bathroom
- Level: First
Kitchen
- Level: First
Living room
- Level: First
Heating
- Central, Electric
Cooling
- Central Air
Appliances
- Included: Dishwasher, Dryer, Range Hood, Refrigerator, Washer
- Laundry: In Garage
Features
- Ceiling Fan(s), Kitchen/Family Room Combo, Open Floorplan
- Flooring: Ceramic Tile
- Has fireplace: No
Interior area
- Total structure area: 1,120
- Total interior livable area: 1,020 sqft
Video & virtual tour
Property
Parking
- Total spaces: 1
- Parking features: Garage - Attached
- Attached garage spaces: 1
Features
- Levels: One
- Stories: 1
- Exterior features: None
Lot
- Size: 6,098 Square Feet
Details
- Parcel number: 213016332100000690
- Special conditions: None
Construction
Type & style
- Home type: SingleFamily
- Property subtype: Single Family Residence
Materials
- Block
- Foundation: Slab
- Roof: Shingle
Condition
- New construction: No
- Year built: 1961
Utilities & green energy
- Sewer: Public Sewer
- Water: Private
- Utilities for property: BB/HS Internet Available, Cable Available, Electricity Available
Community & HOA
Community
- Pet fee: $0 monthly
- Subdivision: GREENDALE ESTATES
HOA
- Has HOA: No
Location
- Region: Pinellas Park
Financial & listing details
- Price per square foot: $358/sqft
- Tax assessed value: $263,746
- Annual tax amount: $4,692
- Date on market: 8/1/2026
- Cumulative days on market: 40 days
- Listing terms: Cash,Conventional,FHA,VA Loan
- Ownership: Fee Simple
- Total actual rent: 0
- Electric utility on property: Yes
- Road surface type: Paved
Estimated market value
$354,100
$336,000 - $372,000
$1,928/mo
Price history
| Date | Event | Price |
|---|---|---|
| 8/19/2026 | Price change | $365,000+4.3%$358/sqft |
Source:  Stellar MLS #TB8535011 Report a problem Stellar MLS #TB8535011 Report a problem | ||
| 8/1/2026 | Listed for sale | $350,000+14.8%$343/sqft |
Source: Stellar MLS #TB8535011 Report a problem | ||
| 11/22/2022 | Sold | $305,000-1.6%$299/sqft |
Source: Public Record Report a problem | ||
| 10/31/2022 | Pending sale | $310,000$304/sqft |
Source: Stellar MLS #T3406551 Report a problem | ||
| 10/30/2022 | Listed for sale | $310,000$304/sqft |
Source: Stellar MLS #T3406551 Report a problem | ||
| 10/18/2022 | Pending sale | $310,000$304/sqft |
Source: Stellar MLS #T3406551 Report a problem | ||
| 10/14/2022 | Listed for sale | $310,000$304/sqft |
Source: Stellar MLS #T3406551 Report a problem | ||
| 10/12/2022 | Pending sale | $310,000$304/sqft |
Source: Stellar MLS #T3406551 Report a problem | ||
| 10/7/2022 | Listed for sale | $310,000-1.6%$304/sqft |
Source: Stellar MLS #T3406551 Report a problem | ||
| 8/26/2022 | Listing removed | -- |
Source: Stellar MLS #U8167427 Report a problem | ||
| 7/18/2022 | Pending sale | $315,000$309/sqft |
Source: Stellar MLS #U8167427 Report a problem | ||
| 6/23/2022 | Price change | $315,000-9.7%$309/sqft |
Source: Stellar MLS #U8167427 Report a problem | ||
| 5/24/2022 | Listed for sale | $349,000$342/sqft |
Source: Owner Report a problem | ||
Public tax history
| Year | Property taxes | Tax assessment |
|---|---|---|
| 2025 | $4,692 +3.7% | $263,746 +1.5% |
| 2024 | $4,526 +1.9% | $259,938 +3% |
| 2023 | $4,439 +842.3% | $252,367 +352.2% |
| 2022 | $471 +0.4% | $55,810 +3% |
| 2021 | $469 +10.1% | $54,184 +1.4% |
| 2020 | $426 +0.8% | $53,436 +2.3% |
| 2019 | $423 | $52,235 +1.9% |
| 2018 | $423 +0.5% | $51,261 +2.1% |
| 2017 | $421 +2% | $50,207 +2.1% |
| 2016 | $413 -1.1% | $49,174 +0.7% |
| 2015 | $417 +1.2% | $48,832 +0.8% |
| 2014 | $412 +1.9% | $48,444 +1.5% |
| 2013 | $405 +5.1% | $47,728 +1.7% |
| 2012 | $385 | $46,930 -7.9% |
| 2011 | -- | $50,934 -14.7% |
| 2010 | -- | $59,695 +2.7% |
| 2009 | -- | $58,126 +0.1% |
| 2008 | $622 | $58,068 +3% |
| 2007 | -- | $56,377 -37.6% |
| 2005 | -- | $90,300 +21.9% |
| 2004 | $668 +3.1% | $74,100 +10.4% |
| 2003 | $648 +6.9% | $67,100 +6% |
| 2002 | $606 | $63,300 +17.7% |
| 2001 | $606 +6.7% | $53,800 +3.1% |
| 2000 | $568 | $52,200 |
Find assessor info on the county website
Monthly payment
Est. payment
Payment breakdown
Explore the cost of this home by adjusting the details. Changes won't be saved.Climate risks
Neighborhood: Greendale Estates
Nearby schools
Schools provided by the listing agent
- Elementary: Skyview Elementary-PN
- Middle: Pinellas Park Middle-PN
- High: Dixie Hollins High-PN
Source: Stellar MLS. This data may not be complete. We recommend contacting the local school district to confirm school assignments for this home.

Similar homes
- $384,0004 bd2 ba1.3k sqft8090 68TH STREET N, PINELLAS PARK, FL 33781For Sale

 MLS ID #TB8526280, Katrina Jauregui, REDFIN CORPORATION. Stellar MLS
 - $359,9003 bd2 ba1k sqft7580 MEADOWLAWN DRIVE N, ST PETERSBURG, FL 33702For Sale
 MLS ID #TB8544206, Dean Shafer, LPT REALTY, LLC. Stellar MLS
 - $284,9002 bd1 ba864 sqft5301 97TH TERRACE N, PINELLAS PARK, FL 33782For Sale
 MLS ID #TB8469761, Chau Nguyen, SOURCE REAL ESTATE. Stellar MLS
 - $333,0004 bd2 ba1k sqft6699 78TH AVENUE N, PINELLAS PARK, FL 33781For Sale
 MLS ID #TB8483605, Chau Nguyen, SOURCE REAL ESTATE. Stellar MLS
 - $399,0002 bd2 ba1.4k sqft4333 71ST AVENUE N, PINELLAS PARK, FL 33781For SaleMLS ID #TB8502921, Cirila Raber, CENTURY 21 RE CHAMPIONS. Stellar MLS
- $375,0002 bd2 ba1.3k sqft4711 28TH AVENUE N, ST PETERSBURG, FL 33713For SaleMLS ID #TB8544048, Pete Doiron, DOIRON REALTY INC. Stellar MLS
- $350,0003 bd1 ba1.1k sqft8685 MAGNOLIA DRIVE, SEMINOLE, FL 33777For SaleMLS ID #TB8519059, Anne Januario, BHHS FLORIDA PROPERTIES GROUP. Stellar MLS
- $349,0003 bd2 ba1k sqft784 87TH AVENUE N, ST PETERSBURG, FL 33702For SaleMLS ID #TB8507726, Clay Glover, Jr, RE/MAX ACTION FIRST OF FLORIDA. Stellar MLS
- $329,9993 bd1 ba943 sqft8672 78TH PLACE, SEMINOLE, FL 33777For SaleMLS ID #TB8531915, Dilan Scargle, COMPASS FLORIDA LLC. Stellar MLS
- $400,0003 bd1 ba1.2k sqft3663 22ND AVENUE N, ST PETERSBURG, FL 33713For SaleMLS ID #TB8533354, Sumi Fink, CHARLES RUTENBERG REALTY INC. Stellar MLS
- $325,0003 bd1 ba1k sqft6195 28TH AVENUE N, ST PETERSBURG, FL 33710For SaleMLS ID #TB8537761, Michael Friedman, PLLC, SUNSHINEAGLE LLC. Stellar MLS
- $375,0003 bd2 ba1k sqft5325 8TH AVENUE S, GULFPORT, FL 33707For SaleMLS ID #TB8513648, Amy Heckler, HECKLER REALTY GROUP LLC. Stellar MLS
- $370,0003 bd1 ba1.2k sqft1744 26TH AVENUE N, ST PETERSBURG, FL 33713For SaleMLS ID #TB8532678, Yvette Bricketto, COLDWELL BANKER REALTY. Stellar MLS
- $399,9993 bd2 ba1.2k sqft7242 LYNNWOOD AVENUE N, ST PETERSBURG, FL 33710For SaleMLS ID #O6432964, Steven Koleno, BEYCOME OF FLORIDA LLC. Stellar MLS
- $350,0002 bd2 ba914 sqft3242 KINGSTON STREET N, ST PETERSBURG, FL 33713For SaleMLS ID #TB8523827, Kimberly Bowden, CENTURY 21 LIST WITH BEGGINS. Stellar MLS
- $344,9004 bd2 ba1.2k sqft5585 ATLANTIC AVENUE N, ST PETERSBURG, FL 33703For SaleMLS ID #O6433664, Robert Salmons, ENTERA REALTY LLC. Stellar MLS
- $394,9994 bd2 ba1.2k sqft518 62ND AVENUE NE, ST PETERSBURG, FL 33702For SaleMLS ID #TB8535740, Michael Friedman, PLLC, SUNSHINEAGLE LLC. Stellar MLS
- $290,0002 bd1 ba925 sqft4401 SHORE ACRES BOULEVARD NE, ST PETERSBURG, FL 33703For SaleMLS ID #O6440156, Laura Alves, PA, FUSILIER MANAGEMENT GROUP. Stellar MLS
- $350,0003 bd2 ba1.1k sqft3934 HELENA STREET NE, ST PETERSBURG, FL 33703For SaleMLS ID #O6416451, Michael Mcgee, MAINSTAY BROKERAGE LLC. Stellar MLS
- $400,0003 bd2 ba1.1k sqft4227 HARRISBURG STREET NE, ST PETERSBURG, FL 33703For SaleMLS ID #TB8537514, Dan Tumarkin, KELLER WILLIAMS REALTY PORTFOLIO COLLECTION. Stellar MLS
