This beautifully renovated three-bedroom, two-bath home sits in the heart of Oldsmar at the top of Tampa Bay. Fully updated inside and out, it offers a gorgeous new kitchen with stainless steel appliances, soft-close cabinets, leather-finished quartz countertops, and a charming breakfast nook. All three bedrooms are thoughtfully spaced apart for extra privacy, with the spacious master suite featuring a massive California-style walk-in closet, serene backyard views, and a stunning bathroom with a walk-in shower. The open-concept living area flows into a roomy bonus space at the back of the house, highlighted by tandem ceiling fans. French doors open to a fully fenced backyard—big enough for a future pool—and a poured slab ready for a shed. A large laundry room with a utility sink connects to the two-car garage, complete with a new hurricane-rated door and opener. Oldsmar provides easy access to Pinellas Beaches, all that Tampa has to offer, plus its own fantastic dining, excellent schools, and great shopping. This home is a must-see!
For sale
Price cut: $500 (7/13)
$427,500
1815 DRIFTWOOD CIRCLE S, OLDSMAR, FL 34677
3beds
1,855sqft
:
Get pre-qualified$2,894/mo
Single Family Residence
Built in 1972
7,967 Square Feet Lot
$421,500 Zestimate®
$230/sqft
$-- HOA
What's special
Beautifully renovatedTwo-car garageLeather-finished quartz countertopsCharming breakfast nookSpacious master suiteRoomy bonus spaceFrench doors
- 85 days |
- 625 |
- 40 |
Likely to sell faster than
Zillow last checked:
Listing updated:
Listed by:
Dean Glicos 727-509-9296,
SNAP REALTY LLC 727-457-5453
Source: Stellar MLS,MLS#: W7885693 Originating MLS: West Pasco
Originating MLS: West Pasco
Facts & features
Interior
Bedrooms & bathrooms
- Bedrooms: 3
- Bathrooms: 2
- Full bathrooms: 2
Primary bedroom
- Features: Walk-In Closet(s)
- Level: First
- Area: 224 Square Feet
- Dimensions: 16x14
Bedroom 2
- Features: Built-in Closet
- Level: First
- Area: 154 Square Feet
- Dimensions: 14x11
Bedroom 3
- Features: Built-in Closet
- Level: First
- Area: 121 Square Feet
- Dimensions: 11x11
Primary bathroom
- Level: First
- Area: 45 Square Feet
- Dimensions: 9x5
Bathroom 2
- Level: First
- Area: 55 Square Feet
- Dimensions: 11x5
Dinette
- Level: First
- Area: 63 Square Feet
- Dimensions: 9x7
Dining room
- Level: First
- Area: 144 Square Feet
- Dimensions: 16x9
Family room
- Features: No Closet
- Level: First
- Area: 264 Square Feet
- Dimensions: 24x11
Kitchen
- Features: Exhaust Fan, Stone Counters
- Level: First
- Area: 117 Square Feet
- Dimensions: 13x9
Laundry
- Level: First
- Area: 140 Square Feet
- Dimensions: 20x7
Living room
- Level: First
- Area: 272 Square Feet
- Dimensions: 16x17
Heating
- Central, Heat Pump
Cooling
- Central Air
Appliances
- Included: Dishwasher, Disposal, Electric Water Heater, Microwave, Range, Range Hood, Refrigerator
- Laundry: Laundry Room
Features
- Ceiling Fan(s), Eating Space In Kitchen, Open Floorplan, Primary Bedroom Main Floor, Thermostat, Walk-In Closet(s)
- Flooring: Ceramic Tile, Laminate
- Doors: French Doors
- Has fireplace: No
Interior area
- Total structure area: 2,403
- Total interior livable area: 1,855 sqft
Video & virtual tour
Property
Parking
- Total spaces: 2
- Parking features: Garage - Attached
- Attached garage spaces: 2
Features
- Levels: One
- Stories: 1
- Exterior features: Dog Run, Private Mailbox, Private Yard, Sidewalk, Storage
Lot
- Size: 7,967 Square Feet
- Dimensions: 71 x 112
Details
- Parcel number: 152816362800001620
- Special conditions: None
Construction
Type & style
- Home type: SingleFamily
- Property subtype: Single Family Residence
Materials
- Block, Stucco
- Foundation: Slab
- Roof: Shingle
Condition
- New construction: No
- Year built: 1972
Utilities & green energy
- Sewer: Public Sewer
- Water: Public
- Utilities for property: BB/HS Internet Available, Electricity Connected, Sewer Connected, Street Lights, Water Connected
Community & HOA
Community
- Pet fee: $0 monthly
- Subdivision: HARBOR PALMS-UNIT TWO
HOA
- Has HOA: No
Location
- Region: Oldsmar
Financial & listing details
- Price per square foot: $230/sqft
- Tax assessed value: $356,520
- Annual tax amount: $2,730
- Date on market: 5/15/2026
- Cumulative days on market: 85 days
- Listing terms: Cash,Conventional,FHA,Other,VA Loan
- Ownership: Fee Simple
- Total actual rent: 0
- Electric utility on property: Yes
- Road surface type: Asphalt
Estimated market value
$421,500
$400,000 - $443,000
$2,705/mo
Price history
| Date | Event | Price |
|---|---|---|
| 7/13/2026 | Price change | $427,500-0.1%$230/sqft |
Source:  Stellar MLS #W7885693 Report a problem Stellar MLS #W7885693 Report a problem | ||
| 6/18/2026 | Price change | $428,000-1.4%$231/sqft |
Source: Stellar MLS #W7885693 Report a problem | ||
| 5/29/2026 | Price change | $433,900-1.2%$234/sqft |
Source: Stellar MLS #W7885693 Report a problem | ||
| 5/15/2026 | Listed for sale | $439,000+79.9%$237/sqft |
Source: Stellar MLS #W7885693 Report a problem | ||
| 4/3/2026 | Sold | $244,000-14.4%$132/sqft |
Source: Stellar MLS #TB8483505 Report a problem | ||
| 3/12/2026 | Pending sale | $285,000$154/sqft |
Source: Stellar MLS #TB8483505 Report a problem | ||
| 3/7/2026 | Listed for sale | $285,000+243.4%$154/sqft |
Source: Stellar MLS #TB8483505 Report a problem | ||
| 12/4/1996 | Sold | $83,000+6.4%$45/sqft |
Source: Public Record Report a problem | ||
| 12/1/1994 | Sold | $78,000$42/sqft |
Source: Public Record Report a problem | ||
Public tax history
| Year | Property taxes | Tax assessment |
|---|---|---|
| 2025 | $2,731 +6.2% | $197,384 +2.9% |
| 2024 | $2,573 +1.9% | $191,821 +3% |
| 2023 | $2,525 +3.2% | $186,234 +3% |
| 2022 | $2,446 -1% | $180,810 +3% |
| 2021 | $2,470 +0.4% | $175,544 +1.4% |
| 2020 | $2,461 +2% | $173,120 +2.3% |
| 2019 | $2,412 | $169,228 +1.9% |
| 2018 | $2,412 +1.6% | $166,073 +2.1% |
| 2017 | $2,375 +6% | $162,657 +42.4% |
| 2016 | $2,241 +2.9% | $114,250 +4.7% |
| 2015 | $2,178 +8.3% | $109,081 +6.9% |
| 2014 | $2,011 +10.3% | $102,048 +14.2% |
| 2013 | $1,823 +69.7% | $89,389 -3.4% |
| 2012 | $1,074 | $92,537 -6% |
| 2011 | -- | $98,488 +1.5% |
| 2010 | -- | $97,033 +2.7% |
| 2009 | -- | $94,482 +0.1% |
| 2008 | $1,075 | $94,388 +3% |
| 2007 | -- | $91,639 -33.4% |
| 2005 | -- | $137,500 +12.9% |
| 2004 | $1,297 +2.1% | $121,800 +5.4% |
| 2003 | $1,271 +4.4% | $115,600 +12.1% |
| 2002 | $1,217 | $103,100 +14.6% |
| 2001 | $1,217 +5.1% | $90,000 +9.2% |
| 2000 | $1,158 | $82,400 |
Find assessor info on the county website
Monthly payment
Est. payment
Payment breakdown
Explore the cost of this home by adjusting the details. Changes won't be saved.Climate risks
Neighborhood: 34677
Nearby schools
GreatSchools rating
- 8/10Oldsmar Elementary SchoolGrades: PK-5Distance: 1.3 mi
- 7/10Joseph L. Carwise Middle SchoolGrades: 6-8Distance: 3.9 mi
- 7/10East Lake High SchoolGrades: PK,9-12Distance: 5.9 mi
Schools provided by the listing agent
- Elementary: Oldsmar Elementary-PN
- Middle: Carwise Middle-PN
- High: East Lake High-PN
Source: Stellar MLS. This data may not be complete. We recommend contacting the local school district to confirm school assignments for this home.
- $359,9003 bd2 ba1.2k sqft1811 Driftwood Cir S, Oldsmar, FL 34677For Sale
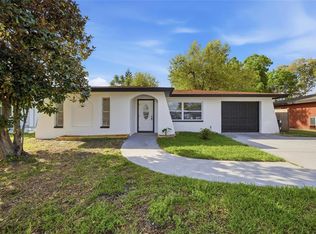
- $421,8003 bd3 ba1.9k sqft1819 Driftwood Cir S, Oldsmar, FL 34677Off Market

- $371,600-- bd2 ba1.7k sqft1806 Elmwood Dr, Oldsmar, FL 34677Off Market
- $250,7002 bd1 ba912 sqft1807 Driftwood Cir S, Oldsmar, FL 34677Off Market

- $425,5003 bd2 ba1.7k sqft1804 Elmwood Dr, Oldsmar, FL 34677Off Market
- $270,0002 bd1 ba1.1k sqft1808 Elmwood Dr, Oldsmar, FL 34677Sold
- $385,6003 bd2 ba1.3k sqft1823 Driftwood Cir S, Oldsmar, FL 34677Off Market
- $362,7002 bd2 ba1.4k sqft1810 Driftwood Cir S, Oldsmar, FL 34677Off Market
A local agent can set up tours, give advice and negotiate with sellers.
Similar homes
- $324,9003 bd2 ba1.3k sqft413 COUNTRY CLUB DRIVE, OLDSMAR, FL 34677For Sale

 MLS ID #O6422167, Steven Koleno, BEYCOME OF FLORIDA LLC. Stellar MLS
 - $430,0003 bd2 ba1.7k sqft9124 39TH LANE N, PINELLAS PARK, FL 33782For Sale
 MLS ID #TB8535349, Steve Scherpf, SSI REALTY OF TAMPA BAY, LLC. Stellar MLS
 - $425,0004 bd2 ba1.5k sqft7802 N MATANZAS AVENUE, TAMPA, FL 33614For Sale
 MLS ID #TB8535519, John LaRocca, FUTURE HOME REALTY INC. Stellar MLS
 - $420,0003 bd3 ba1.7k sqft2952 WEBLEY DRIVE, LARGO, FL 33771For Sale
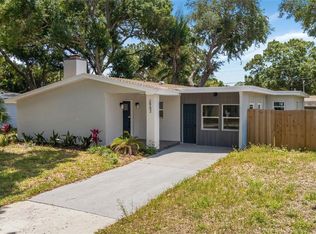 MLS ID #TB8508135, Joe Medina, INVESTOR CORNER REALTY LLC. Stellar MLS
 - $609,9003 bd3 ba2.4k sqft380 ROSALIND LANE, OLDSMAR, FL 34677For SaleMLS ID #TB8510265, Mark Fazzini, RE/MAX REALTEC GROUP INC. Stellar MLS
- $438,5003 bd2 ba1.6k sqft1628 S HIGHLAND AVENUE, CLEARWATER, FL 33756For SaleMLS ID #TB8534880, Meredith Johnson, REALTY EXPERTS. Stellar MLS
- $429,9004 bd2 ba1.5k sqft6003 TAMPA SHORES BOULEVARD, TAMPA, FL 33615For SaleMLS ID #TB8513341, Kevin McCarron, EXP REALTY LLC. Stellar MLS
- $449,0003 bd2 ba1.5k sqft3040 BELCHER ROAD, DUNEDIN, FL 34698For SaleMLS ID #W7886579, Patrick Morris, RE/MAX ALLIANCE GROUP. Stellar MLS
- $399,9003 bd2 ba1.1k sqft6197 98TH AVENUE N, PINELLAS PARK, FL 33782For SaleMLS ID #TB8535192, Valeria Aliaga, NETWORTH REALTY OF TAMPA, LLC. Stellar MLS
- $579,0003 bd3 ba2k sqft104 NESTLEBRANCH DRIVE, SAFETY HARBOR, FL 34695For SaleMLS ID #TB8520501, Petra Byers, RENTICR REALTY. Stellar MLS
- $435,0003 bd2 ba1.3k sqft1516 ADELE PLACE, LARGO, FL 33770For SaleMLS ID #TB8534025, Bob Dean, CENTURY 21 BEGGINS. Stellar MLS
- $585,0003 bd3 ba1.7k sqft3276 FOX HILL DRIVE, CLEARWATER, FL 33761For SaleMLS ID #TB8518228, Robert Johnson, REAL BROKER, LLC. Stellar MLS
- $345,5002 bd2 ba1.1k sqft2075 INDIGO DRIVE, CLEARWATER, FL 33763For SaleMLS ID #TB8536053, Justin Garrett, SKYWAY REAL ESTATE, LLC. Stellar MLS
- $429,9994 bd2 ba1.5k sqft15917 COUNTRY FARM PLACE, TAMPA, FL 33624For SaleMLS ID #TB8515145, Jeffrey Esquillo, EXP REALTY LLC. Stellar MLS
- $609,0003 bd2 ba2.1k sqft3097 HAVERFORD DRIVE, CLEARWATER, FL 33761For SaleMLS ID #TB8530649, Cathy McCarthy, RE/MAX REALTEC GROUP INC. Stellar MLS
- $479,9003 bd3 ba1.5k sqft1005 APACHE TRAIL, CLEARWATER, FL 33755For SaleMLS ID #TB8534938, Plamen Petkov, 1 REALTY GROUP LLC. Stellar MLS
- $495,0004 bd2 ba1.5k sqft2195 GLEN DRIVE, SAFETY HARBOR, FL 34695For SaleMLS ID #TB8458257, Peter Dorwin, RE/MAX REALTEC GROUP INC. Stellar MLS
- $454,9003 bd3 ba1.8k sqft1618 BARRY ROAD, CLEARWATER, FL 33756For SaleMLS ID #TB8490958, Sabrina Westenbarger, CENTURY 21 CIRCLE. Stellar MLS
- $429,0004 bd2 ba1.8k sqft2162 BARCELONA DRIVE, CLEARWATER, FL 33764For SaleMLS ID #TB8457800, Eric Adcox, DALTON WADE INC. Stellar MLS
- $450,0003 bd2 ba1.3k sqft12417 N ROME AVENUE, TAMPA, FL 33612For SaleMLS ID #TB8517684, Leah Morell, KELLER WILLIAMS TAMPA PROPERTIES. Stellar MLS
