Welcome to this beautifully updated 3-bedroom, 2-bath home in the heart of Oldsmar! Offering 1,248 sq ft of well-designed living space, this move-in-ready property features a functional layout, abundant natural light, and modern updates throughout. Enjoy spacious living and dining areas that flow seamlessly, perfect for both everyday living and entertaining. The kitchen offers ample cabinetry and workspace, while the bedrooms are generously sized for comfort and flexibility. Conveniently located near parks, shopping, dining, and major roadways, this home provides easy access to Tampa, Clearwater, and surrounding areas. Don’t miss this opportunity to own a well-maintained home in a desirable location!
For sale
Price cut: $10.1K (6/17)
$359,900
1811 DRIFTWOOD CIRCLE S, OLDSMAR, FL 34677
3beds
1,248sqft
Single Family Residence
Built in 1973
6,512 Square Feet Lot
$352,400 Zestimate®
$288/sqft
$-- HOA
What's special
Beautifully updatedModern updates throughoutAbundant natural lightFunctional layoutFlow seamlessly
- 150 days |
- 590 |
- 54 |
Zillow last checked:
Listing updated:
Listed by:
Julio Vasquez 727-404-8889,
CHARLES RUTENBERG REALTY INC 727-538-9200
Source: Stellar MLS,MLS#: TB8488580 Originating MLS: Suncoast Tampa
Originating MLS: Suncoast Tampa
Facts & features
Interior
Bedrooms & bathrooms
- Bedrooms: 3
- Bathrooms: 2
- Full bathrooms: 2
Primary bedroom
- Features: Built-in Closet
- Level: First
- Area: 140 Square Feet
- Dimensions: 10x14
Bedroom 2
- Features: Built-in Closet
- Level: First
- Area: 100 Square Feet
- Dimensions: 10x10
Bedroom 3
- Features: Built-in Closet
- Level: First
- Area: 117 Square Feet
- Dimensions: 13x9
Bathroom 1
- Level: First
- Area: 35 Square Feet
- Dimensions: 7x5
Bathroom 2
- Level: First
- Area: 42 Square Feet
- Dimensions: 7x6
Dinette
- Level: First
- Area: 99 Square Feet
- Dimensions: 9x11
Dining room
- Level: First
- Area: 144 Square Feet
- Dimensions: 16x9
Kitchen
- Level: First
- Area: 77 Square Feet
- Dimensions: 7x11
Living room
- Level: First
- Area: 208 Square Feet
- Dimensions: 16x13
Heating
- Central
Cooling
- Central Air
Appliances
- Included: Disposal, Microwave, Range, Range Hood, Refrigerator
- Laundry: Other
Features
- Ceiling Fan(s)
- Flooring: Luxury Vinyl
- Doors: Sliding Doors
- Has fireplace: No
Interior area
- Total structure area: 1,248
- Total interior livable area: 1,248 sqft
Video & virtual tour
Property
Parking
- Total spaces: 1
- Parking features: Garage - Attached
- Attached garage spaces: 1
Features
- Levels: One
- Stories: 1
- Exterior features: Private Entrance, Private Mailbox, Private Yard
- Fencing: Chain Link,Wood
Lot
- Size: 6,512 Square Feet
- Dimensions: 60 x 109
Details
- Parcel number: 152816362800001630
- Special conditions: None
Construction
Type & style
- Home type: SingleFamily
- Property subtype: Single Family Residence
Materials
- Block
- Foundation: Slab
- Roof: Shingle
Condition
- New construction: No
- Year built: 1973
Utilities & green energy
- Sewer: Public Sewer
- Water: Public
- Utilities for property: Cable Available, Electricity Connected, Sewer Connected, Water Connected
Community & HOA
Community
- Pet fee: $0 monthly
- Subdivision: HARBOR PALMS-UNIT TWO
HOA
- Has HOA: No
Location
- Region: Oldsmar
Financial & listing details
- Price per square foot: $288/sqft
- Tax assessed value: $276,230
- Annual tax amount: $1,036
- Date on market: 3/20/2026
- Cumulative days on market: 140 days
- Listing terms: Cash,Conventional,FHA,VA Loan
- Ownership: Fee Simple
- Total actual rent: 0
- Electric utility on property: Yes
- Road surface type: Asphalt
Estimated market value
$352,400
$335,000 - $370,000
$2,323/mo
Price history
| Date | Event | Price |
|---|---|---|
| 8/7/2026 | Listed for sale | $359,900$288/sqft |
Source:  Stellar MLS #TB8488580 Report a problem Stellar MLS #TB8488580 Report a problem | ||
| 7/31/2026 | Contingent | $359,900$288/sqft |
Source: Stellar MLS #TB8488580 Report a problem | ||
| 6/17/2026 | Price change | $359,900-2.7%$288/sqft |
Source: Stellar MLS #TB8488580 Report a problem | ||
| 4/23/2026 | Price change | $370,000-2.6%$296/sqft |
Source: Stellar MLS #TB8488580 Report a problem | ||
| 3/20/2026 | Listed for sale | $380,000+120.4%$304/sqft |
Source: Stellar MLS #TB8488580 Report a problem | ||
| 9/4/2025 | Sold | $172,400+75.9%$138/sqft |
Source: Public Record Report a problem | ||
| 12/15/2010 | Sold | $98,000-0.8%$79/sqft |
Source: Stellar MLS #U7479443 Report a problem | ||
| 10/20/2010 | Pending sale | $98,750$79/sqft |
Source: Garnik, LLC dba Keller Williams Realty #7479443 Report a problem | ||
| 9/3/2010 | Listed for sale | $98,750$79/sqft |
Source: Garnik, LLC dba Keller Williams Realty #7479443 Report a problem | ||
Public tax history
| Year | Property taxes | Tax assessment |
|---|---|---|
| 2025 | $1,036 +7.5% | $100,637 +2.9% |
| 2024 | $964 +3.3% | $97,801 +3% |
| 2023 | $932 +4.8% | $94,952 +3% |
| 2022 | $890 +0.5% | $92,186 +3% |
| 2021 | $886 +1.2% | $89,501 +1.4% |
| 2020 | $876 +3.2% | $88,265 +2.3% |
| 2019 | $849 | $86,281 +6.5% |
| 2018 | $849 +12.1% | $80,990 +2.1% |
| 2017 | $757 +4.3% | $79,324 +2.1% |
| 2016 | $726 -1.8% | $77,692 +0.7% |
| 2015 | $739 +1.1% | $77,152 +0.8% |
| 2014 | $731 +1.6% | $76,540 +1.5% |
| 2013 | $720 -7.4% | $75,409 -3.2% |
| 2012 | $777 | $77,940 -8.2% |
| 2011 | -- | $84,890 +26.1% |
| 2010 | -- | $67,297 +2.7% |
| 2009 | -- | $65,528 +0.1% |
| 2008 | $515 | $65,463 +3% |
| 2007 | -- | $63,556 -37.6% |
| 2005 | -- | $101,900 +13.2% |
| 2004 | $733 +2.9% | $90,000 +5.8% |
| 2003 | $712 +5.7% | $85,100 +14.4% |
| 2002 | $674 | $74,400 +16.4% |
| 2001 | $674 +6.1% | $63,900 +10.9% |
| 2000 | $635 | $57,600 |
Find assessor info on the county website
Monthly payment
Est. payment
Payment breakdown
Explore the cost of this home by adjusting the details. Changes won't be saved.Climate risks
Neighborhood: 34677
Nearby schools
GreatSchools rating
- 8/10Oldsmar Elementary SchoolGrades: PK-5Distance: 1.3 mi
- 7/10Joseph L. Carwise Middle SchoolGrades: 6-8Distance: 3.9 mi
- 7/10East Lake High SchoolGrades: PK,9-12Distance: 5.9 mi
- $246,1002 bd1 ba912 sqft1807 Driftwood Cir S, Oldsmar, FL 34677Off Market

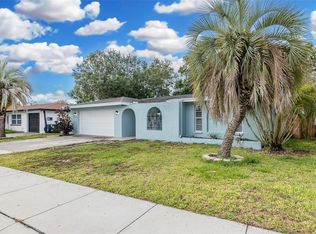
- $427,5003 bd2 ba1.8k sqft1815 Driftwood Cir S, Oldsmar, FL 34677For Sale
- $419,8003 bd2 ba1.7k sqft1804 Elmwood Dr, Oldsmar, FL 34677Off Market
- $351,8003 bd2 ba1.6k sqft1803 Driftwood Cir S, Oldsmar, FL 34677Off Market
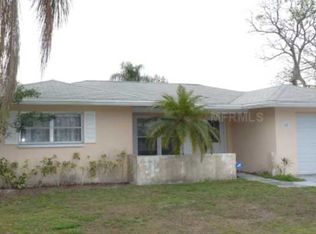
- $423,5003 bd2 ba1.7k sqft1802 Elmwood Dr, Oldsmar, FL 34677Off Market
- $367,100-- bd2 ba1.7k sqft1806 Elmwood Dr, Oldsmar, FL 34677Off Market
- $418,7003 bd3 ba1.9k sqft1819 Driftwood Cir S, Oldsmar, FL 34677Off Market
- $332,700-- bd2 ba960 sqft1806 Driftwood Cir S, Oldsmar, FL 34677Off Market
A local agent can set up tours, give advice and negotiate with sellers.
Similar homes
- $427,5003 bd2 ba1.8k sqft1815 DRIFTWOOD CIRCLE S, OLDSMAR, FL 34677For Sale
 MLS ID #W7885693, Dean Glicos, SNAP REALTY LLC. Stellar MLS
 - $325,0003 bd3 ba1.4k sqft193 BLUE MARLIN DRIVE, OLDSMAR, FL 34677For Sale
 MLS ID #TB8503933, Cyndi Olmstead, CONCI, REALTORS. Stellar MLS
 - $410,0003 bd2 ba1.2k sqft1748 GREENLEA DRIVE, CLEARWATER, FL 33755For Sale
 MLS ID #TB8536076, Kirsten Kelley, SMITH & ASSOCIATES REAL ESTATE. Stellar MLS
 - $345,0003 bd2 ba1k sqft1333 OVERLEA STREET, CLEARWATER, FL 33755For Sale
 MLS ID #TB8524713, Julio Vasquez, CHARLES RUTENBERG REALTY INC. Stellar MLS
 - $479,0003 bd2 ba1.5k sqft2718 WOODHALL TERRACE, PALM HARBOR, FL 34685For SaleMLS ID #TB8534726, Alfonso DiGirolamo, DIGI REALTY GROUP, INC.. Stellar MLS
- $350,0003 bd2 ba1.1k sqft1781 APACHE TRAIL, CLEARWATER, FL 33755For SaleMLS ID #TB8532107, Keith Jamison, REAL BROKER, LLC. Stellar MLS
- $349,0003 bd2 ba1k sqft125 CRYSTAL BEACH AVENUE, CRYSTAL BEACH, FL 34681For SaleMLS ID #TB8511458, Bryan Rhoads, LKV REALTY, LLC. Stellar MLS
- $353,0003 bd2 ba1.2k sqft7229 PLATHE ROAD, NEW PORT RICHEY, FL 34653For SaleMLS ID #TB8514019, Shenille Ford, FINEHIRSH REALTY POWERED BY SELLSTATE. Stellar MLS
- $369,8004 bd2 ba1.4k sqft1001 CARLTON STREET, CLEARWATER, FL 33755For SaleMLS ID #TB8518560, Sara Zapata Ocampo, MIRIAM HURTADO REAL ESTATE GROUP. Stellar MLS
- $399,9993 bd2 ba1.6k sqft10420 N 22ND STREET, TAMPA, FL 33612For SaleMLS ID #TB8538011, Kaylie Lewis, VYLLA HOME. Stellar MLS
- $319,9002 bd2 ba1.2k sqft3472 MACLAREN DRIVE, PALM HARBOR, FL 34684For SaleMLS ID #TB8513775, Amanda Justus, COLDWELL BANKER REALTY. Stellar MLS
- $310,0003 bd1 ba986 sqft2804 APPLEWOOD DRIVE, CLEARWATER, FL 33759For SaleMLS ID #W7887924, Kirby Dulin, BHHS FLORIDA PROPERTIES GROUP. Stellar MLS
- $399,0002 bd2 ba904 sqft2048 JEFFERSON AVENUE, DUNEDIN, FL 34698For SaleMLS ID #TB8531130, Courtney Arruda, FRANK ALBERT REALTY. Stellar MLS
- $309,0003 bd2 ba1.3k sqft1467 CLASSIC DRIVE, HOLIDAY, FL 34691For SaleMLS ID #TB8538199, Caroline Hanna, CHARLES RUTENBERG REALTY INC. Stellar MLS
- $364,9004 bd2 ba1.1k sqft6225 76TH AVENUE N, PINELLAS PARK, FL 33781For SaleMLS ID #TB8534808, Luis Bedoya, LLC, PREFERRED SHORE LLC. Stellar MLS
- $360,0004 bd2 ba1.6k sqft4009 E POWHATAN AVENUE, TAMPA, FL 33610For SaleMLS ID #TB8536677, Emily Nguyen, INVESTOR CORNER REALTY LLC. Stellar MLS
- $349,9003 bd2 ba1.4k sqft714 E 137TH AVENUE, TAMPA, FL 33613For SaleMLS ID #TB8506796, Geisy Martin Martinez, KELLER WILLIAMS TAMPA PROPERTIES. Stellar MLS
- $447,9003 bd3 ba1.5k sqft6403 ELLIOT DRIVE, TAMPA, FL 33615For SaleMLS ID #TB8537848, Mayelin Gomez Herrera, AVENUE HOMES LLC. Stellar MLS
- $429,0003 bd2 ba1.4k sqft9001 ARNDALE CIRCLE, TAMPA, FL 33615For SaleMLS ID #TB8535671, Emily Colamarino, CIRCUITOUS REALTY. Stellar MLS
- $385,0003 bd2 ba1.2k sqft8719 N TEMPLE AVENUE, TAMPA, FL 33617For SaleMLS ID #TB8528289, Jackie Foster, EXP REALTY LLC. Stellar MLS
